

Leave a Message

Thank you for your message. We will be in touch with you shortly.

8537 Brookhaven Drive
SEE ALL PHOTOS
8537 Brookhaven Drive
Sold

8537 Brookhaven Drive

8537 Brookhaven Drive, Mc Kinney, TX 75071

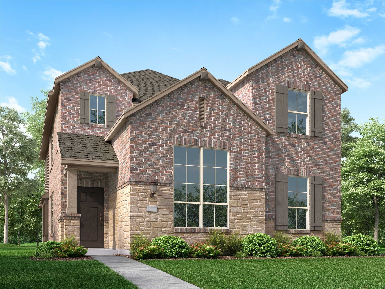
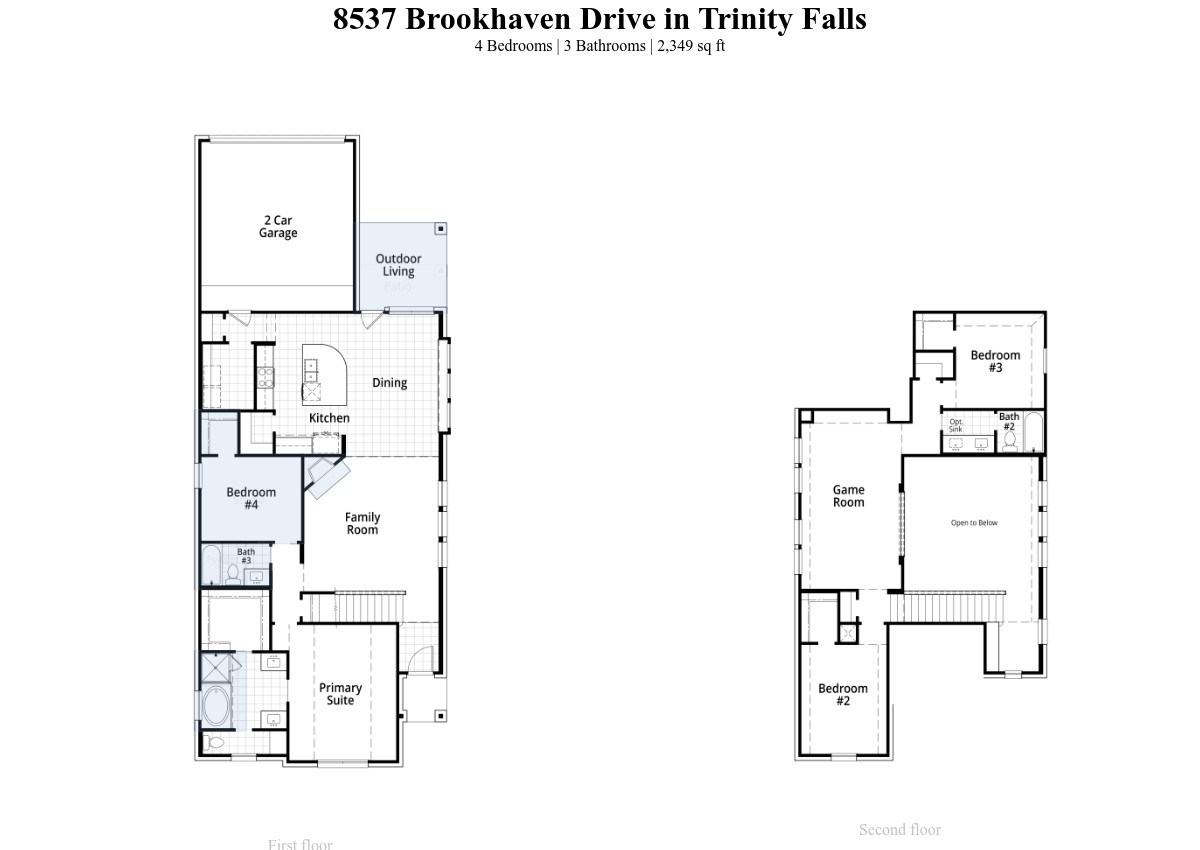
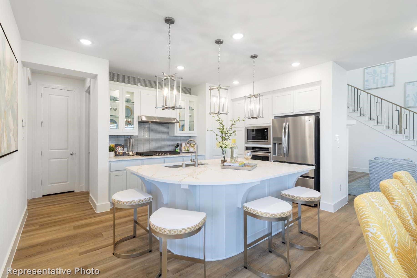
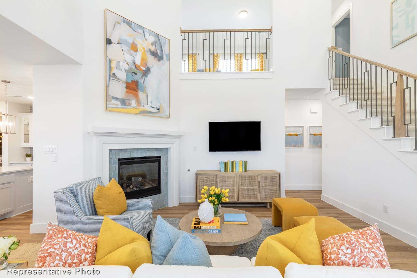
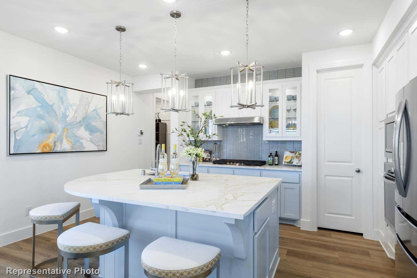
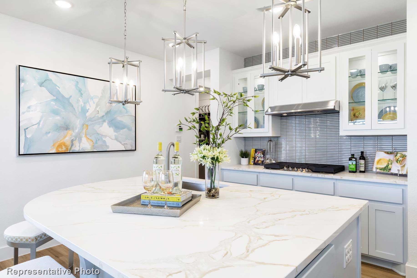
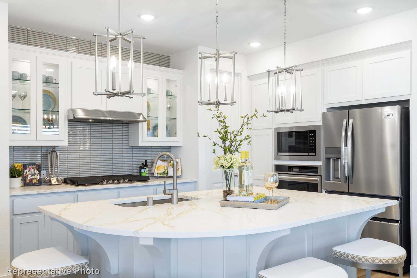
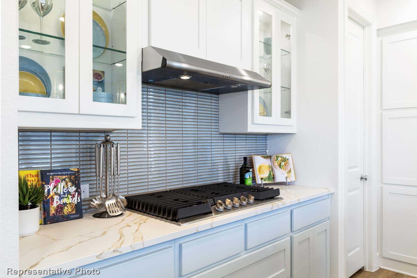
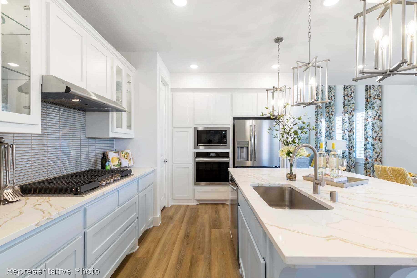
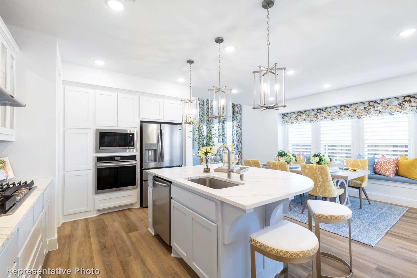
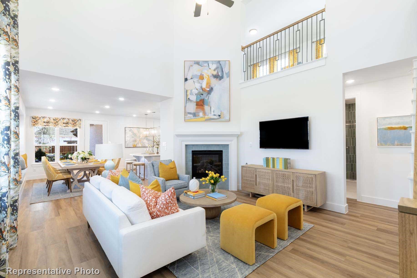
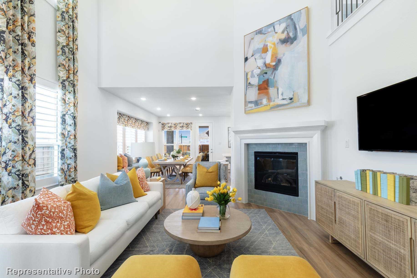
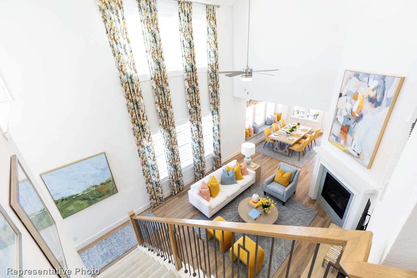
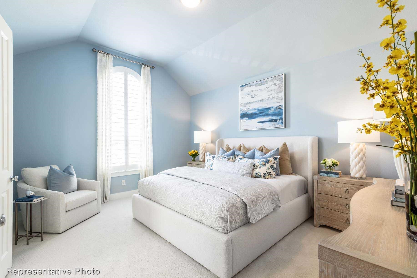
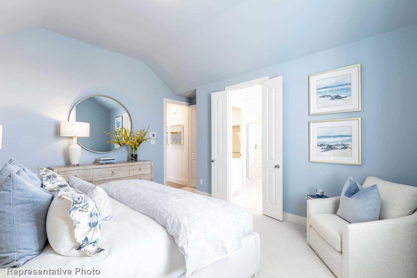
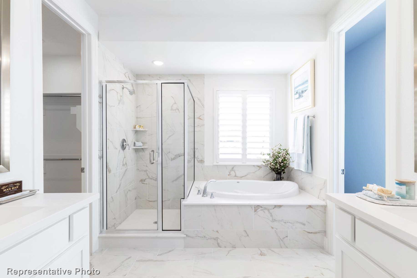
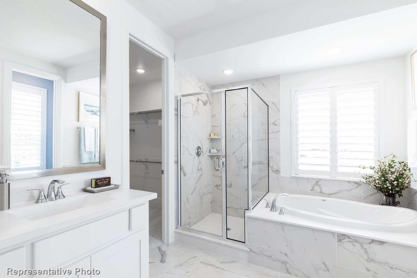
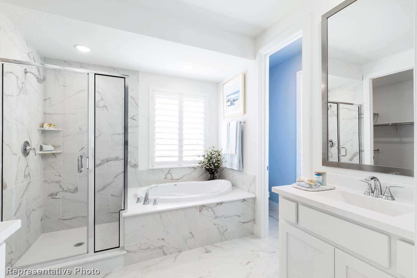
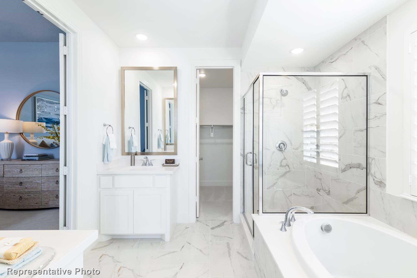
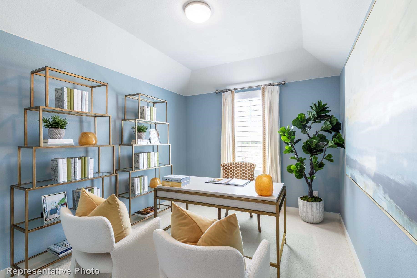
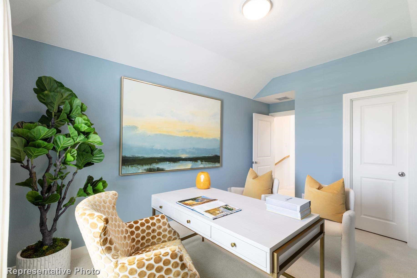
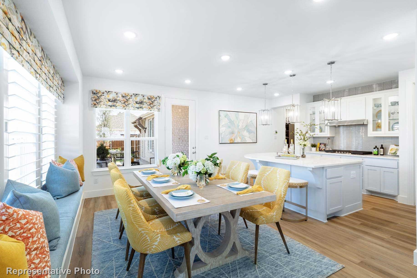
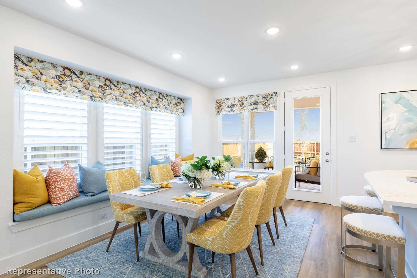
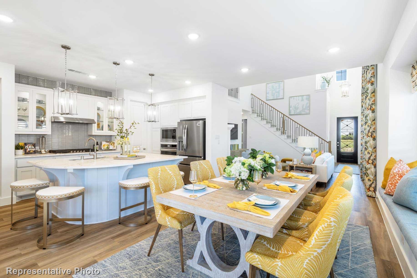
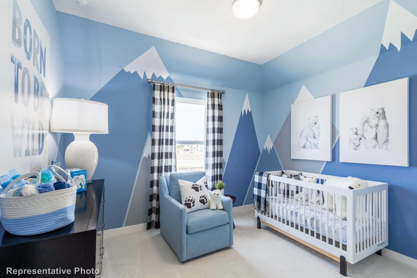
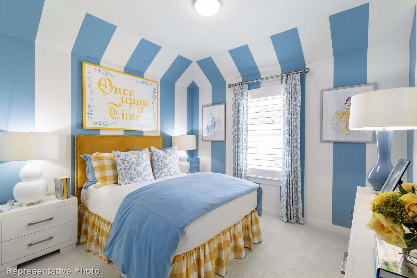
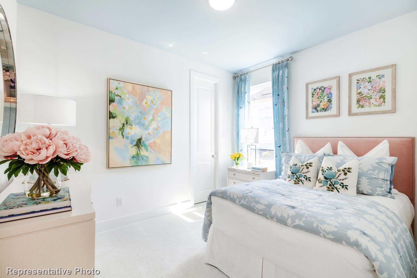
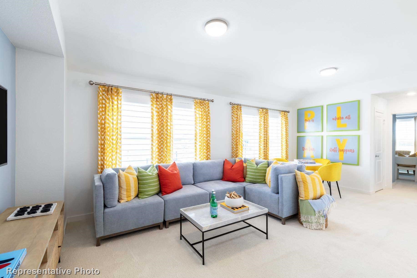
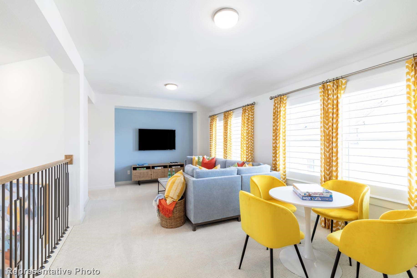
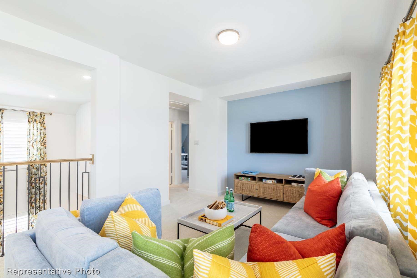
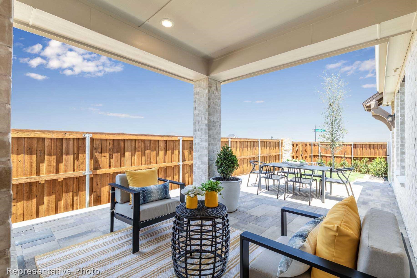
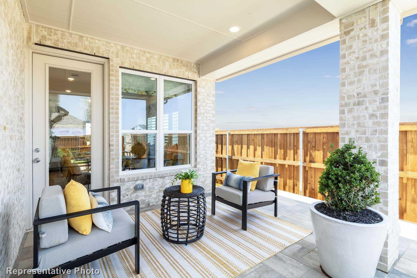
MLS# 20479388 - Built by Highland Homes - Ready Now! ~ 2 story, 4 bedrooms, 3 baths, family room, dining area, game room, extended outdoor living area & 2 car rear garage extended 5 ft in depth. Light brick, custom front door, uplights, garage coach light & security system! Tile fireplace & 8 ft doors on first floor! Primary drop in soaker tub with separate shower option. Painted cabinets, quartz countertops, upgraded backsplash, white farmhouse sink, undercabinet & pendant lights! Railing ilo half walls & second bathroom sink option upstairs. Wood floors, tile, carpet & pad upgrades!!

4
beds

3
baths

2,349 Sq.Ft. LIVING AREA

5,357.88 Sq.Ft. lot

Tracy Graham

Tracy Graham

Features & Amenities

Interior

  • total bedrooms4
  • Total bathrooms3
  • full bathrooms3
  • Laundry room Washer Hookup, Electric Dryer Hookup, Laundry in Utility Room
  • Flooring Carpet, Ceramic Tile, Wood
  • Fireplace Family Room, Gas Log
  • APPLIANCES Convection Oven, Dishwasher, Electric Oven, Gas Cooktop, Disposal, Microwave, Tankless Water Heater, Vented Exhaust Fan
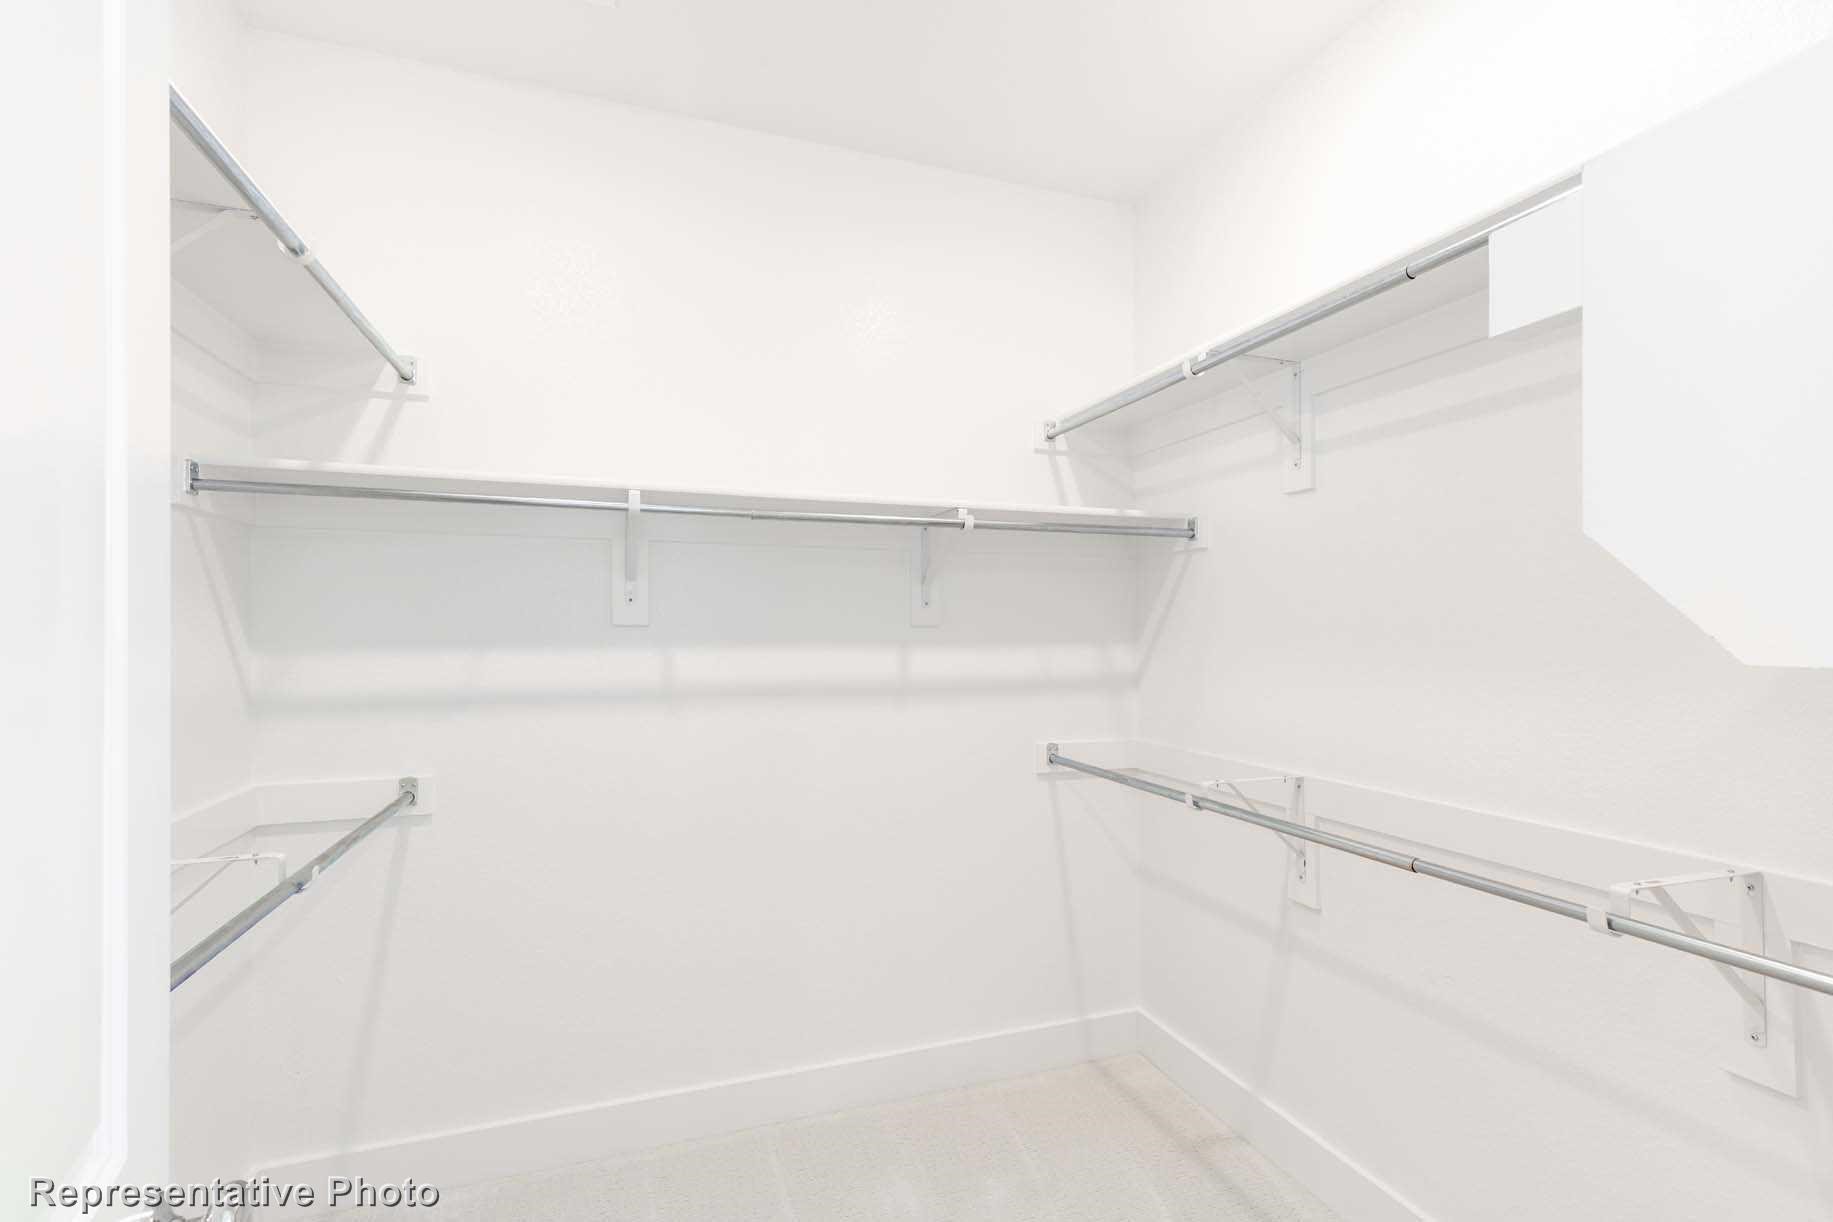
  • other interior Features High Speed Internet, Kitchen Island, Pantry, Cable TV, Walk-In Closet(s)

Area & Lot

  • Status Sold
  • Date Sold June 25, 2024
  • Living Area2,349 Sq.Ft.
  • Lot Area5,357.88 Sq.Ft.
  • MLS® ID20479388
  • TypeResidential
  • YEAR BUILT2023
  • Architecture StylesTraditional, Detached
  • Elementary SchoolRuth and Harold Frazier
  • Middle SchoolJohnson
  • High SchoolMcKinney North
  • School DistrictMcKinney ISD

Exterior

  • STORIES2
  • Garage Space2.0
  • water SourcePublic
  • utilitiesSewer Available, Underground Utilities, Water Available, Cable Available
  • PoolNone, Community
  • roofComposition
  • parkingGarage, Garage Door Opener, Garage Faces Rear
  • HEAT TYPECentral, Natural Gas, Other
  • AIR CONDITIONINGCentral Air, Ceiling Fan(s), Electric
  • sewerPublic Sewer
  • SubstructureSlab
  • security FeaturesSecurity System, Carbon Monoxide Detector(s), Smoke Detector(s)
  • other exterior FeaturesRain Gutters

Financial

  • Price Upon Request
View Virtual Tour

Ready to Make Your Move?

Whether you’re looking to upsize, downsize, or find your dream home, we’re here to guide you every step of the way. With personalized service and deep knowledge of the Dallas market, you can make your next move with confidence.

Follow Me on Instagram