





Leave a Message

Thank you for your message. We will be in touch with you shortly.

8404 Brookhaven Drive
SEE ALL PHOTOS
8404 Brookhaven Drive
Sold

8404 Brookhaven Drive

8404 Brookhaven Drive, Mc Kinney, TX 75071

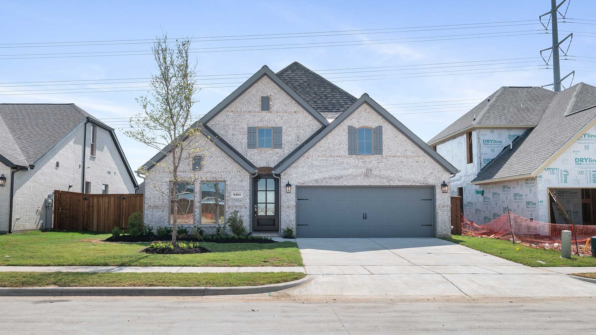
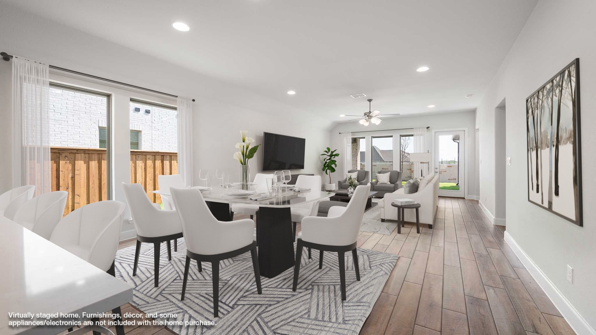
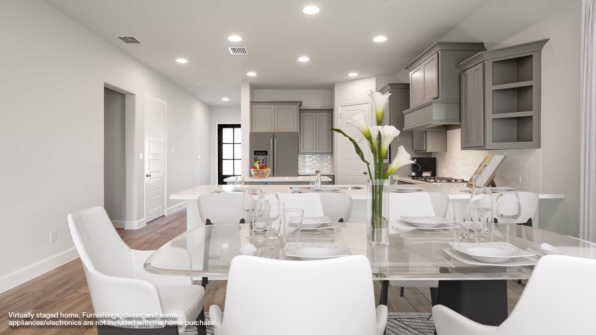
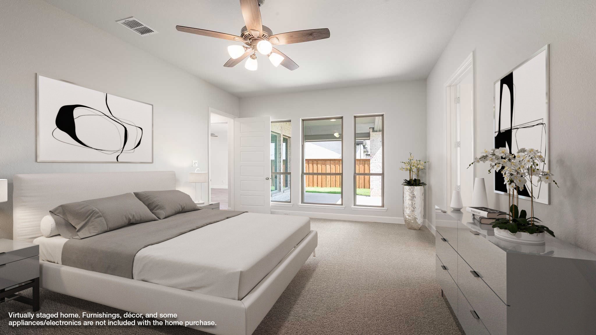
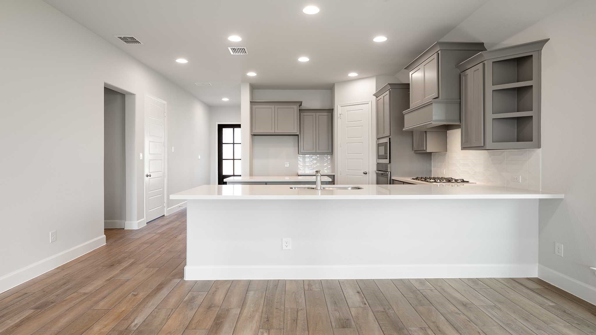
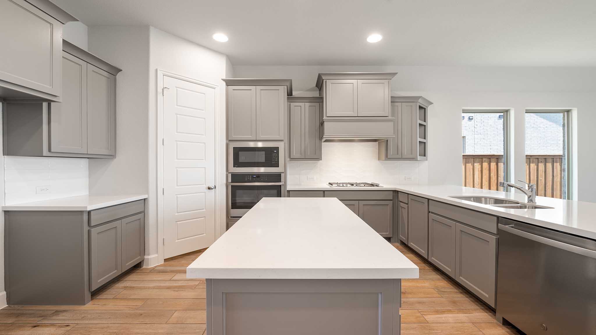
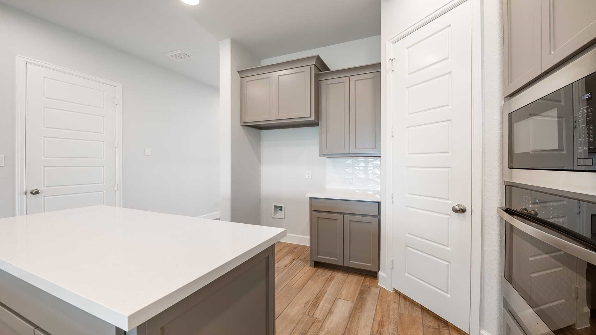
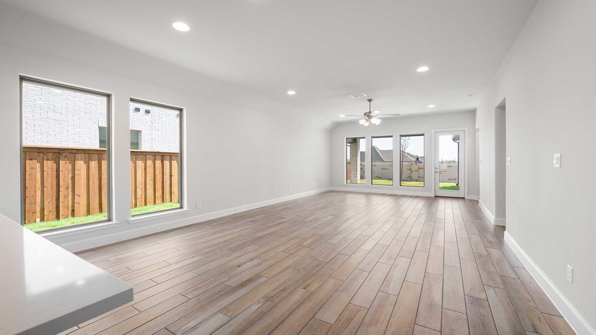
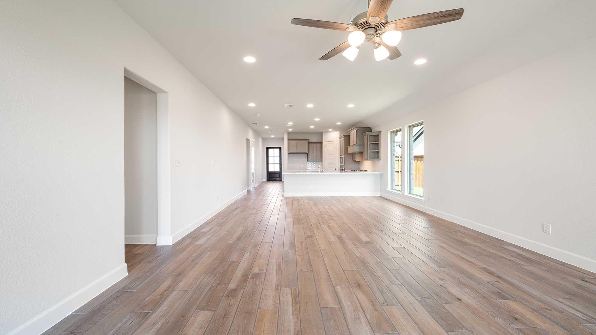
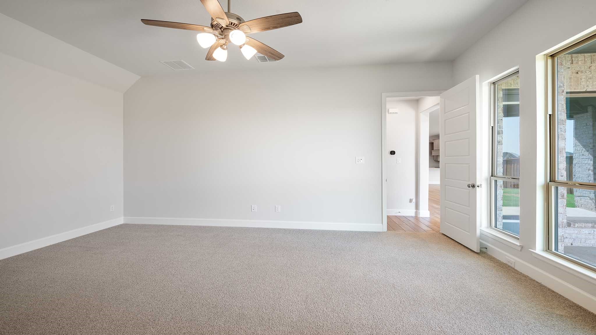
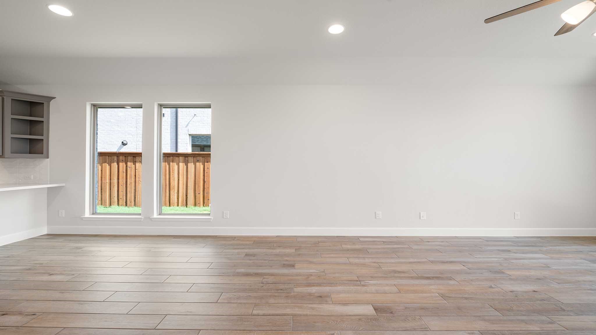
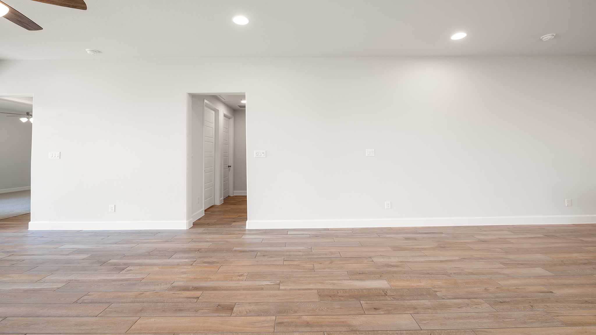
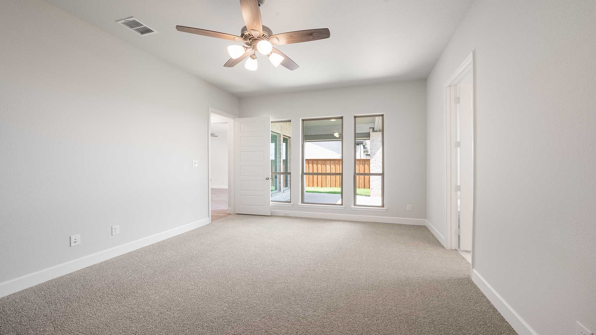
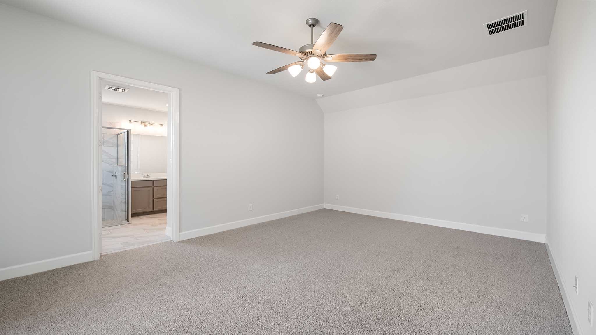
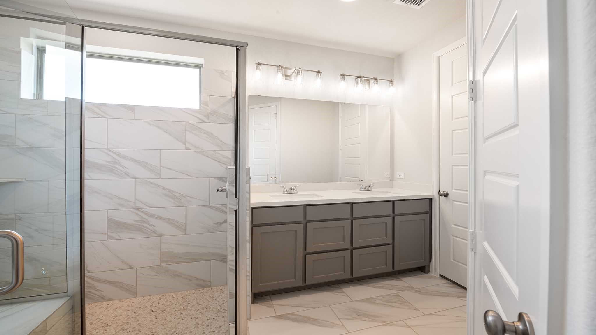
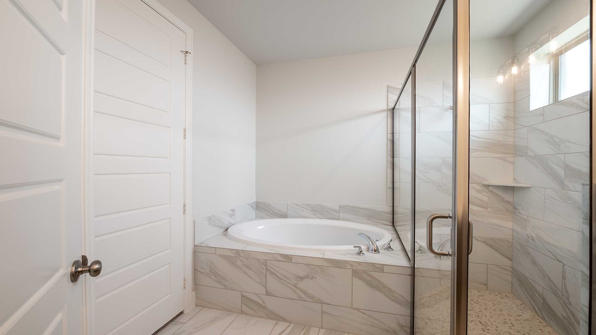
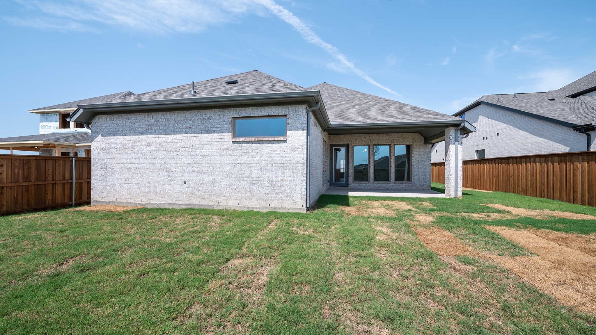
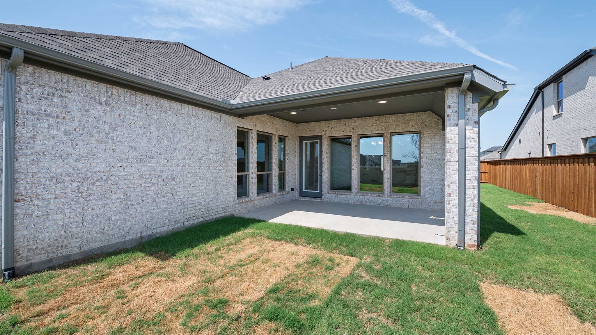
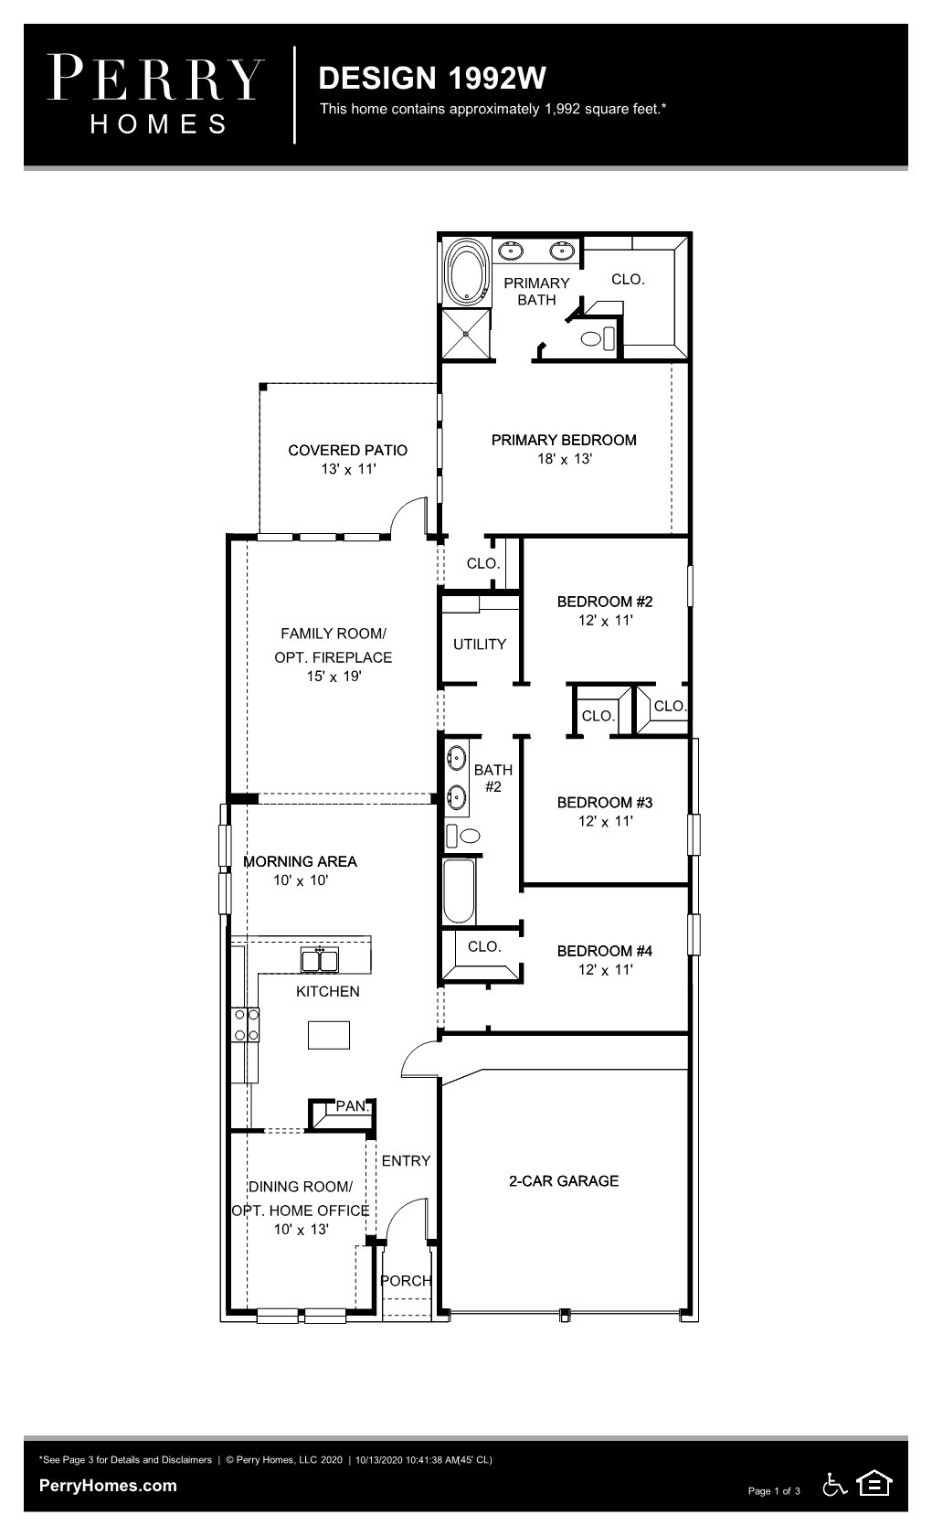
READY FOR MOVE-IN! Home office set at entry. Open island kitchen offers walk-in pantry and generous counter space. Dining area flows to open family room with wall of windows. Primary suite includes primary bath with dual vanity, garden tub, separate glass-enclosed shower and walk-in closet. Secondary bedrooms with walk-in closets, a full bathroom with dual sinks and a utility room completes this design. Covered backyard patio. Two-car garage.

4
beds

2
baths

1,992 Sq.Ft. LIVING AREA

6,229.08 Sq.Ft. lot

Tracy Graham

Tracy Graham

Features & Amenities

Interior

  • total bedrooms4
  • Total bathrooms2
  • full bathrooms2
  • Laundry room Washer Hookup, Laundry in Utility Room
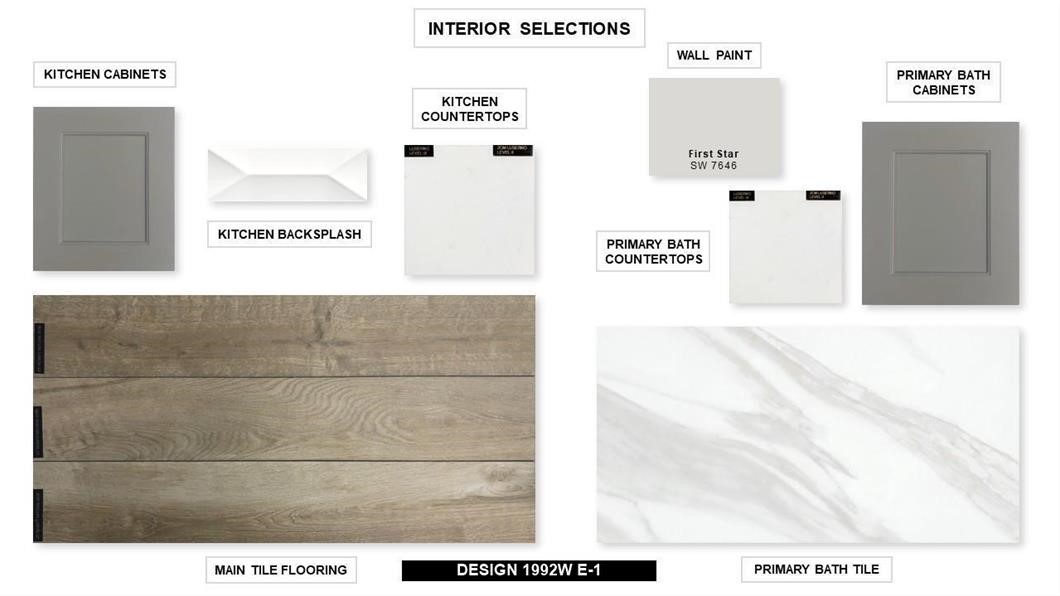
  • Flooring Carpet, Ceramic Tile, Wood
  • Fireplace Stone
  • APPLIANCES Some Gas Appliances, Dishwasher, Electric Oven, Gas Cooktop, Disposal, Gas Water Heater, Microwave, Plumbed For Gas, Tankless Water Heater, Vented Exhaust Fan
  • other interior Features Decorative/Designer Lighting Fixtures, High Speed Internet, Smart Home, Cable TV, Air Filtration

Area & Lot

  • Status Sold
  • Date Sold October 30, 2024
  • Living Area1,992 Sq.Ft.
  • Lot Area6,229.08 Sq.Ft.
  • MLS® ID20577091
  • TypeResidential
  • YEAR BUILT2024
  • Architecture StylesTraditional, Detached
  • Elementary SchoolRuth and Harold Frazier
  • Middle SchoolJohnson
  • High SchoolMckinneyno
  • School DistrictMcKinney ISD

Exterior

  • STORIES1
  • Garage Space2.0
  • utilitiesNatural Gas Available, Municipal Utilities, Sewer Available, Separate Meters, Water Available, Cable Available
  • PoolNone, Community
  • roofComposition
  • lot featuresBack Yard, Interior Lot, Lawn, Landscaped, Subdivision, Sprinkler System
  • parkingGarage Faces Front
  • HEAT TYPECentral, Electric
  • AIR CONDITIONINGCentral Air, Ceiling Fan(s), Electric
  • SubstructureSlab
  • security FeaturesPrewired, Carbon Monoxide Detector(s), Fire Alarm, Smoke Detector(s)
  • other exterior FeaturesRain Gutters

Financial

  • Price Upon Request
View Virtual Tour

Ready to Make Your Move?

Whether you’re looking to upsize, downsize, or find your dream home, we’re here to guide you every step of the way. With personalized service and deep knowledge of the Dallas market, you can make your next move with confidence.

Follow Me on Instagram