Leave a Message

Thank you for your message. We will be in touch with you shortly.

7513 Chadwick Drive
7513 Chadwick Drive
7513 Chadwick Drive
7513 Chadwick Drive
7513 Chadwick Drive
7513 Chadwick Drive
7513 Chadwick Drive
7513 Chadwick Drive
7513 Chadwick Drive
7513 Chadwick Drive
7513 Chadwick Drive
7513 Chadwick Drive
7513 Chadwick Drive
7513 Chadwick Drive
7513 Chadwick Drive
7513 Chadwick Drive
7513 Chadwick Drive
7513 Chadwick Drive
7513 Chadwick Drive
7513 Chadwick Drive
7513 Chadwick Drive
7513 Chadwick Drive
7513 Chadwick Drive
7513 Chadwick Drive
7513 Chadwick Drive
7513 Chadwick Drive
7513 Chadwick Drive
7513 Chadwick Drive
7513 Chadwick Drive
7513 Chadwick Drive
SEE ALL PHOTOS
7513 Chadwick Drive
7513 Chadwick Drive
7513 Chadwick Drive
7513 Chadwick Drive
7513 Chadwick Drive
7513 Chadwick Drive
7513 Chadwick Drive
7513 Chadwick Drive
7513 Chadwick Drive
7513 Chadwick Drive
7513 Chadwick Drive
7513 Chadwick Drive
7513 Chadwick Drive
7513 Chadwick Drive
7513 Chadwick Drive
7513 Chadwick Drive
7513 Chadwick Drive
7513 Chadwick Drive
7513 Chadwick Drive
7513 Chadwick Drive
7513 Chadwick Drive
7513 Chadwick Drive
7513 Chadwick Drive
7513 Chadwick Drive
7513 Chadwick Drive
7513 Chadwick Drive
7513 Chadwick Drive
7513 Chadwick Drive
7513 Chadwick Drive
7513 Chadwick Drive
Sold

7513 Chadwick Drive

7513 Chadwick Drive, Mc Kinney, TX 75072

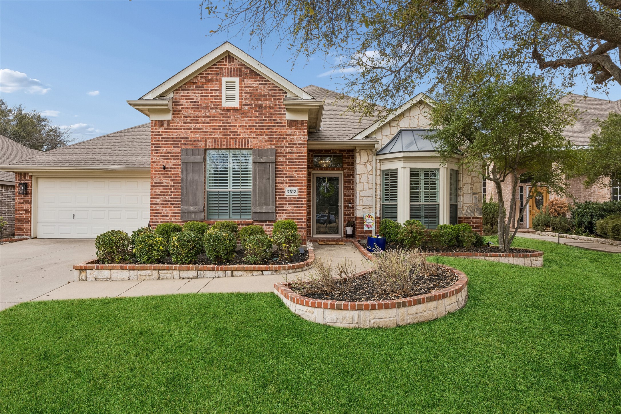
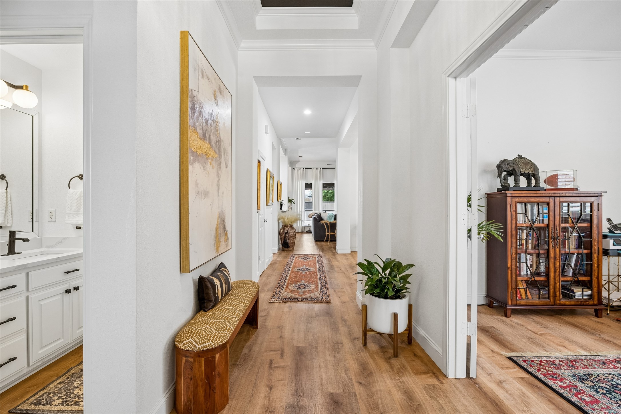
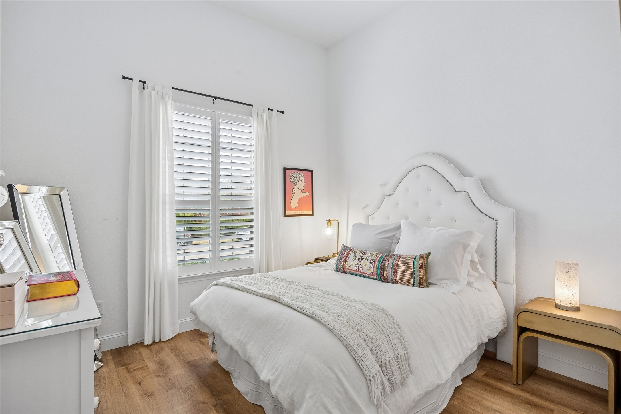
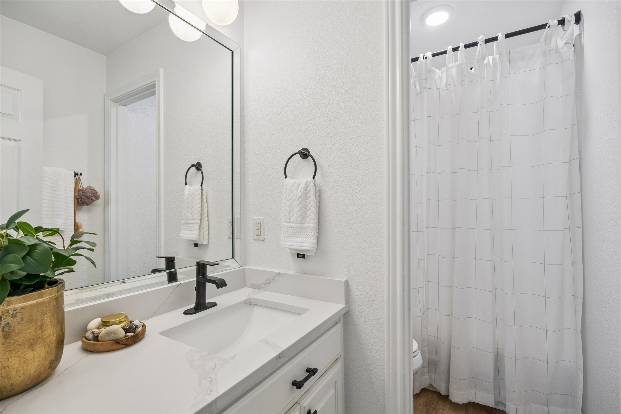
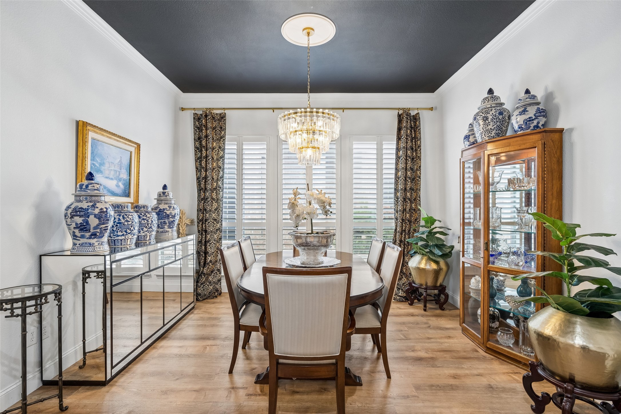
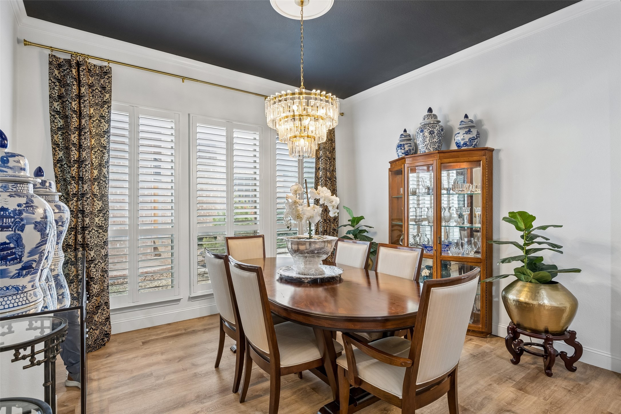
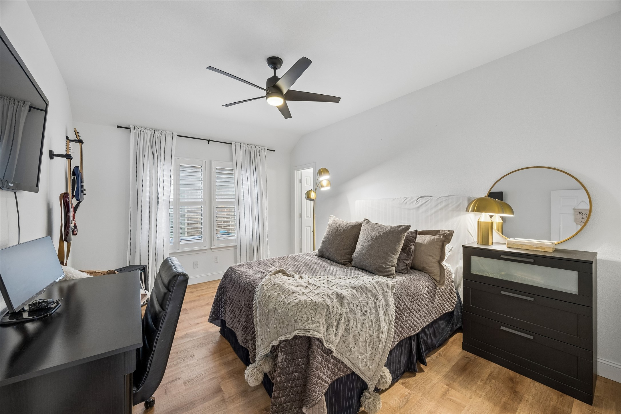
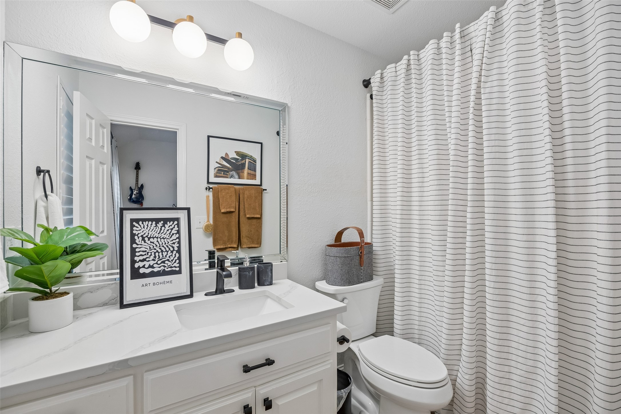
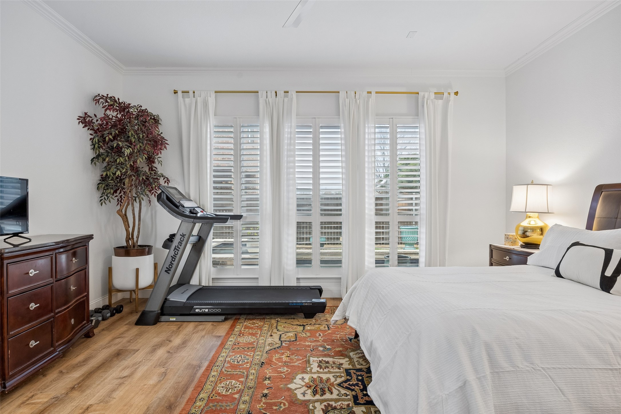
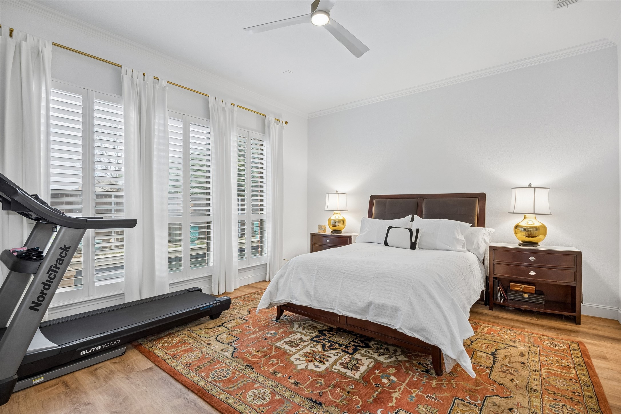
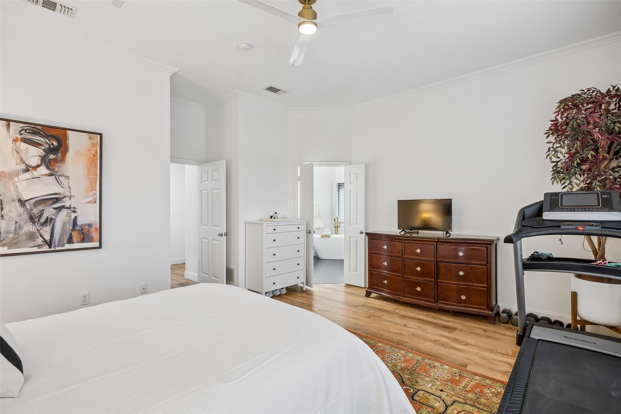
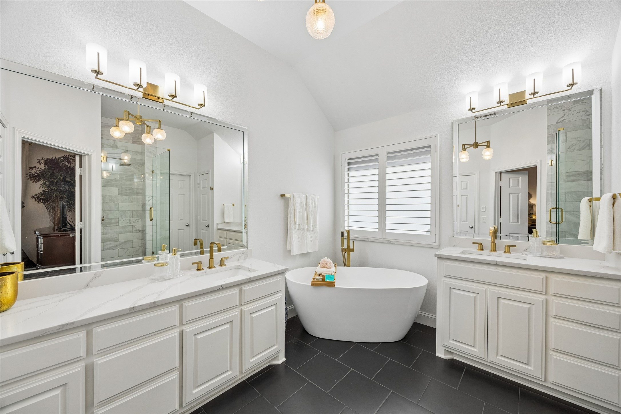
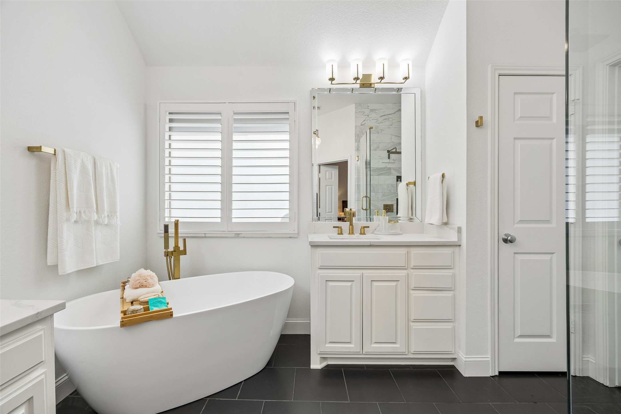
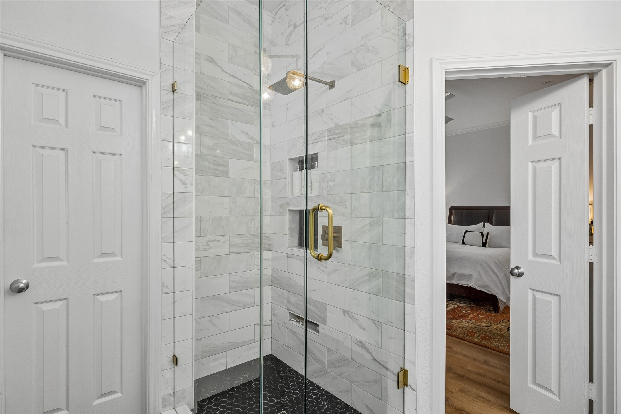
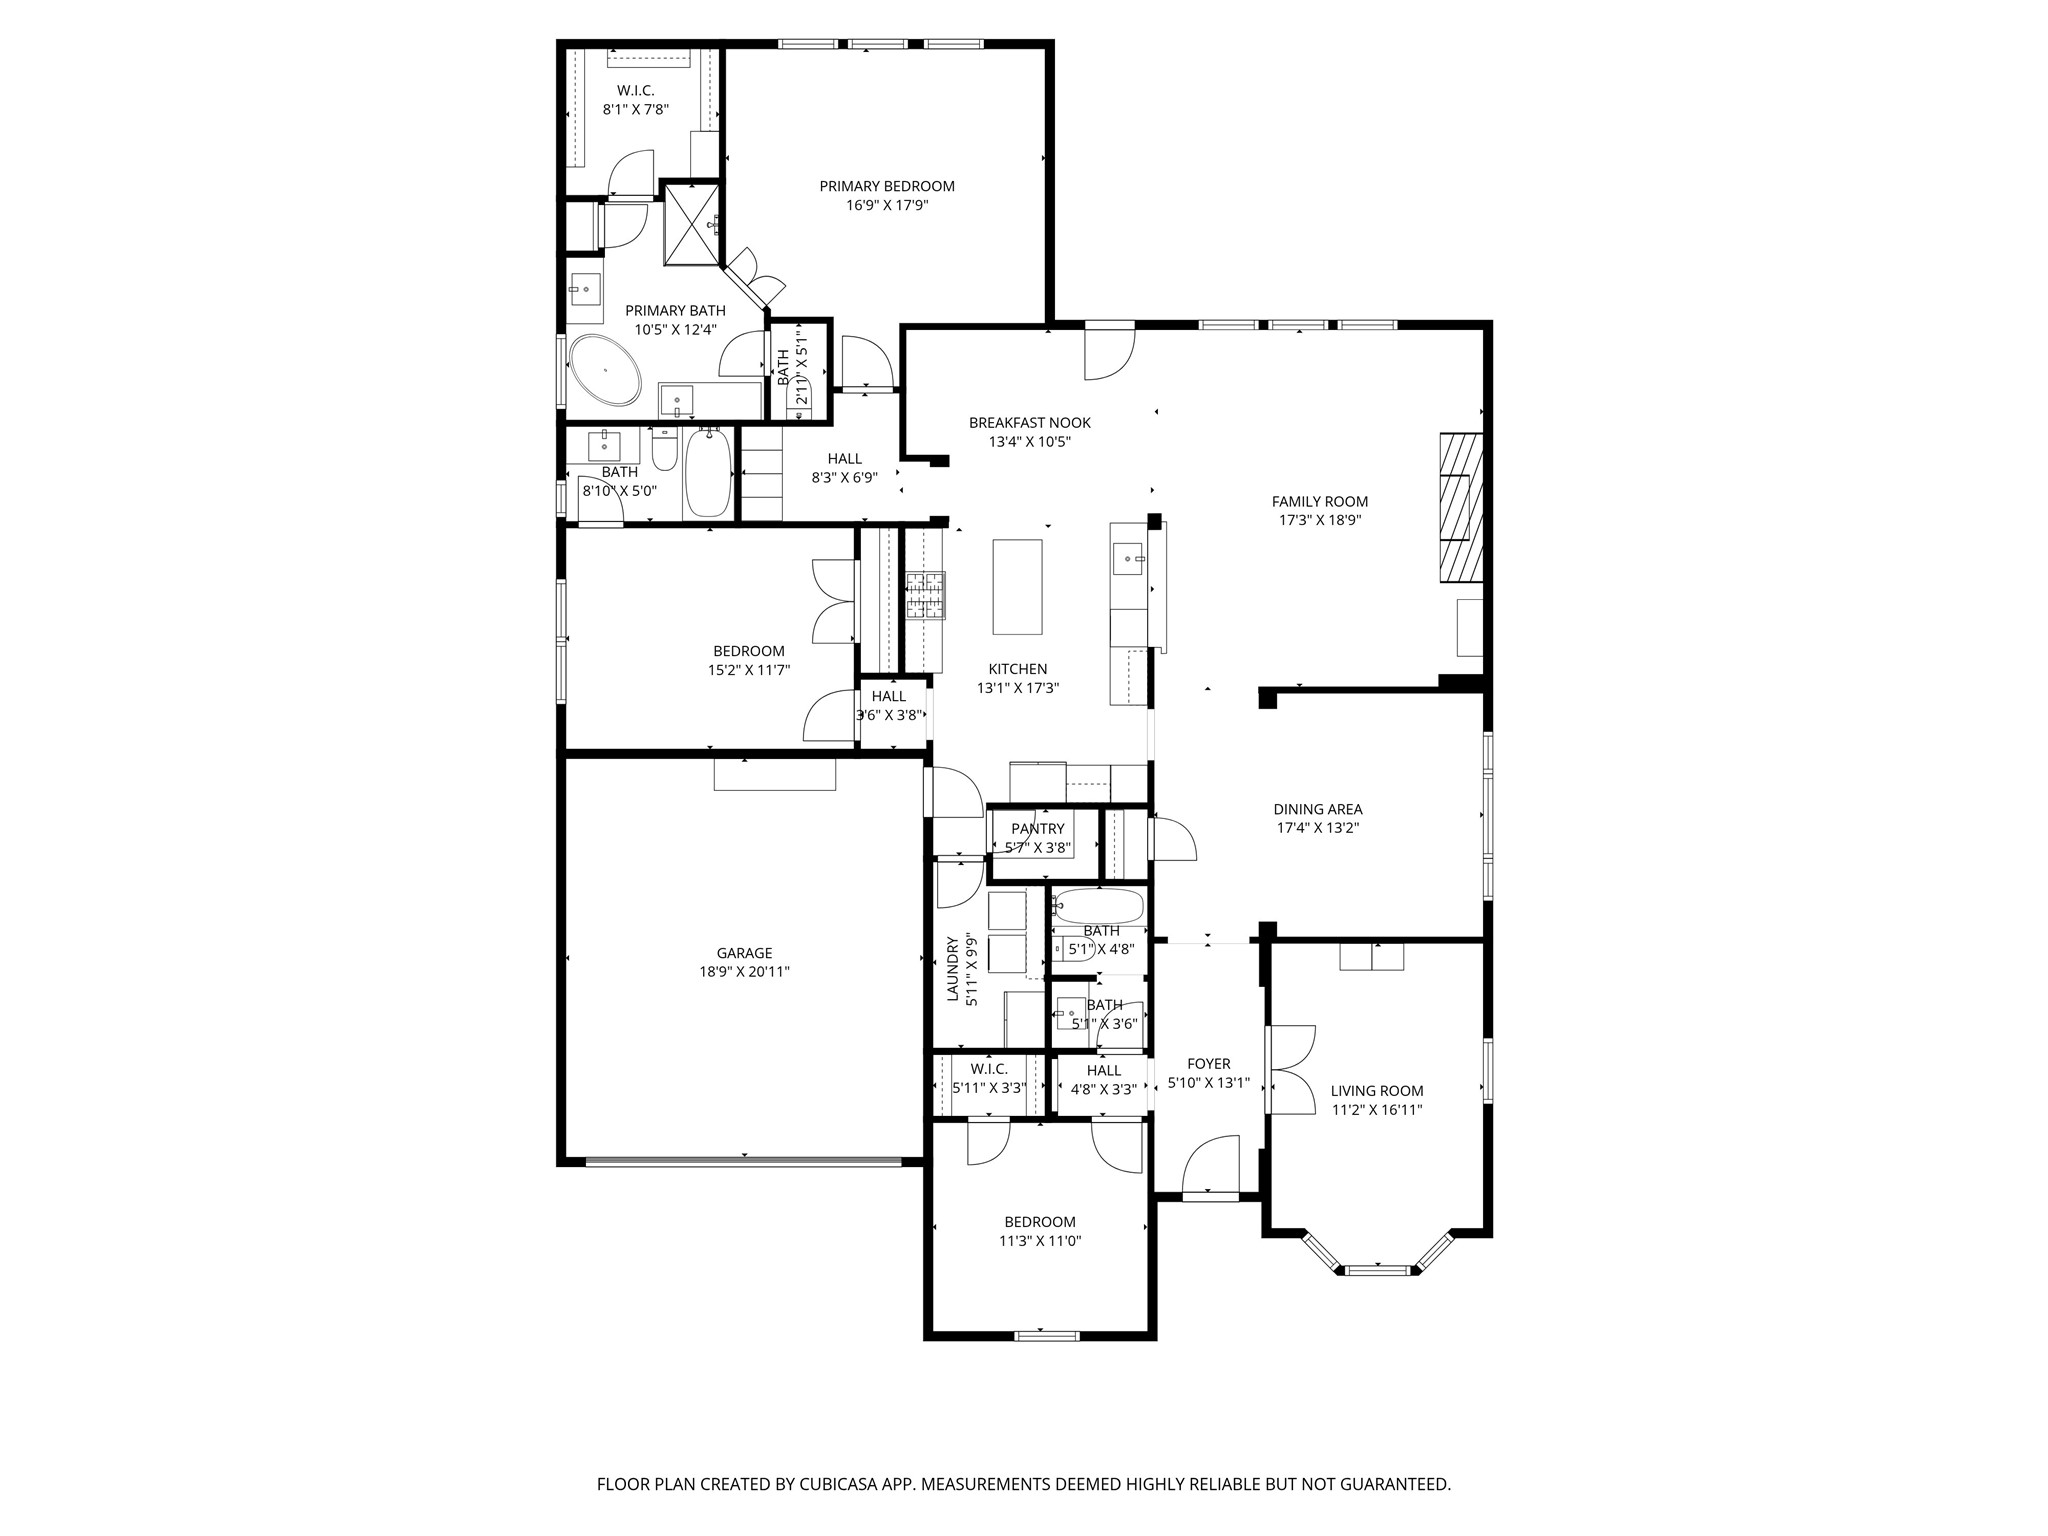
Absolutely adorable one-story home built by Darling Homes, ideally located in the highly sought-after Stonebridge Ranch community. This thoughtfully designed floor plan offers three spacious bedrooms and three full bathrooms, providing both comfort and flexibility for everyday living.
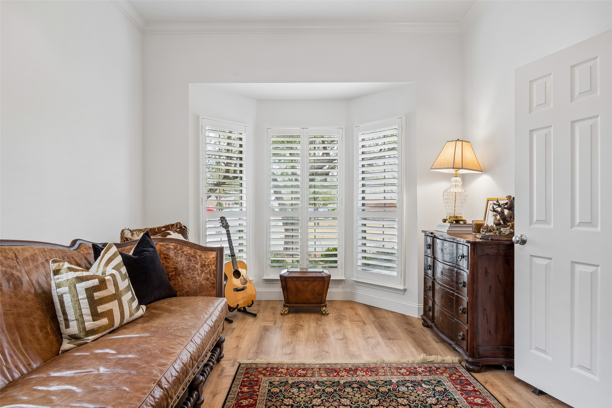
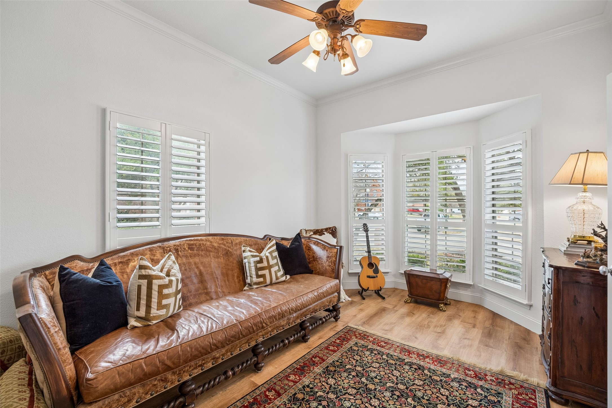
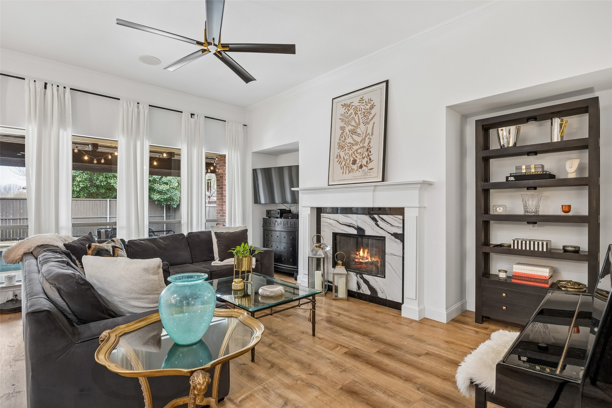
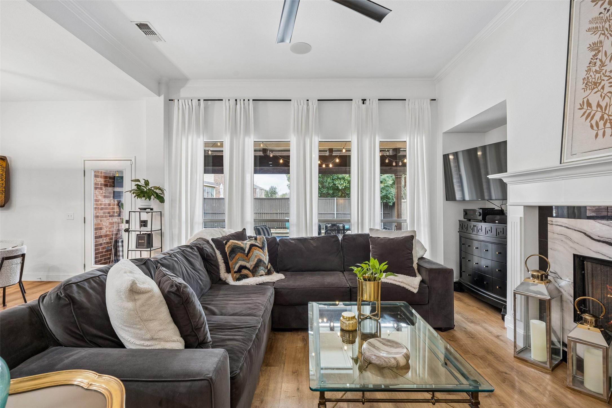
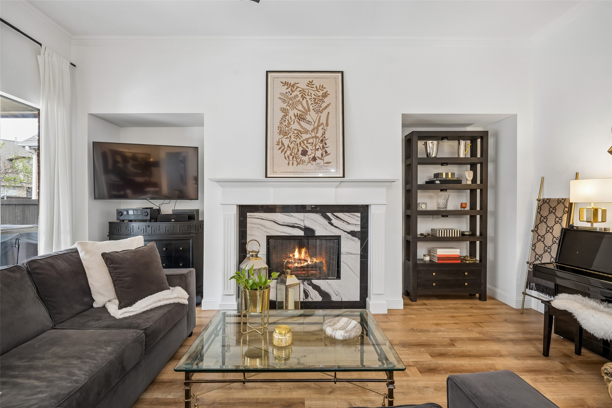
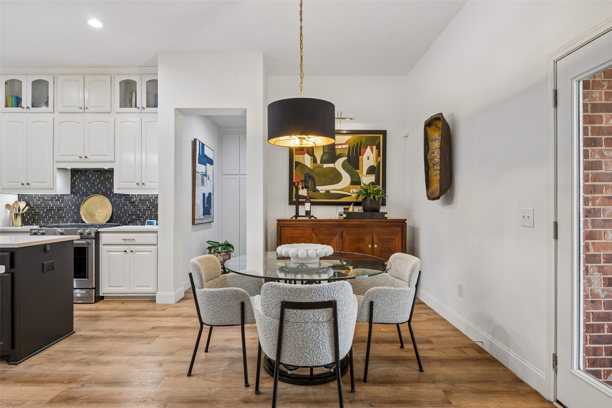
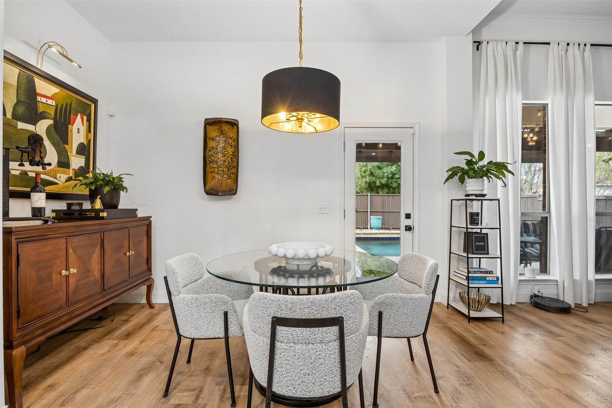
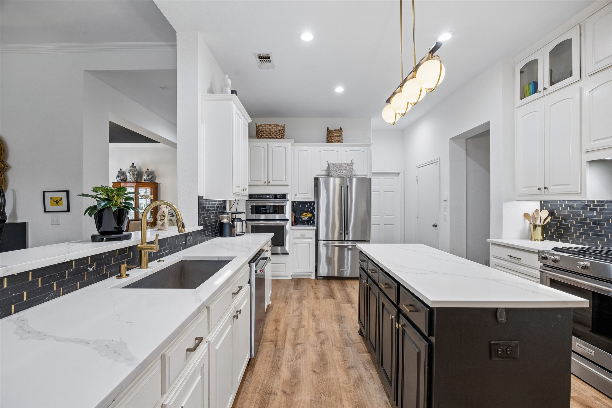
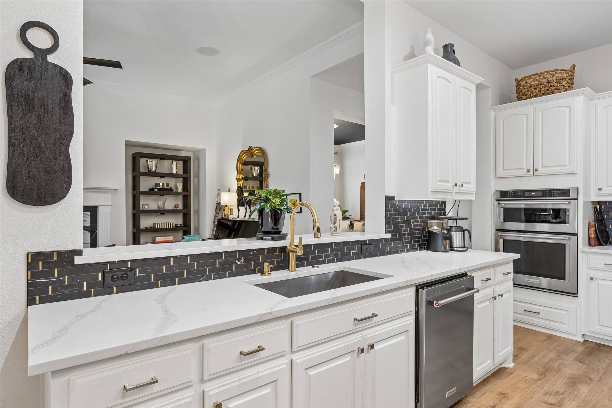
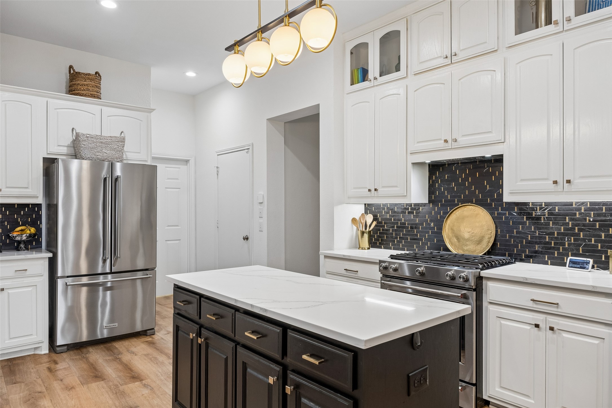
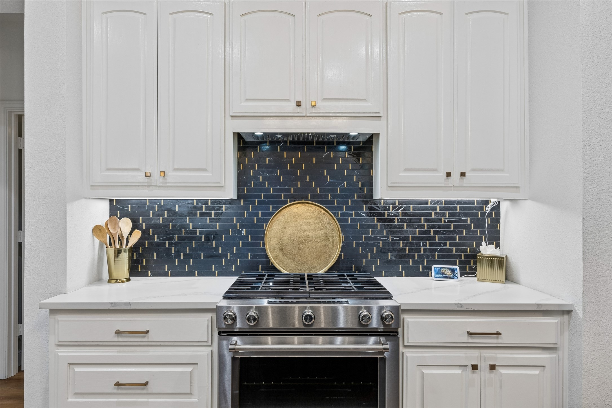
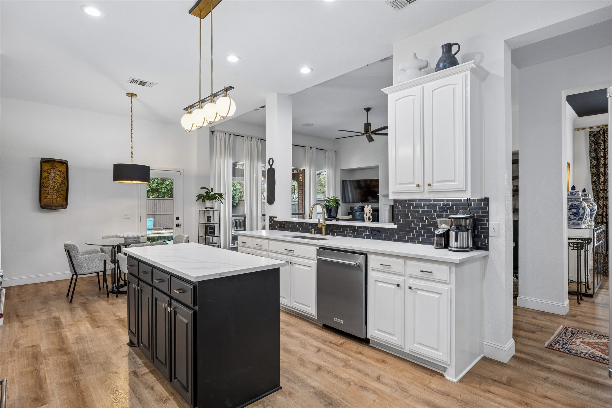
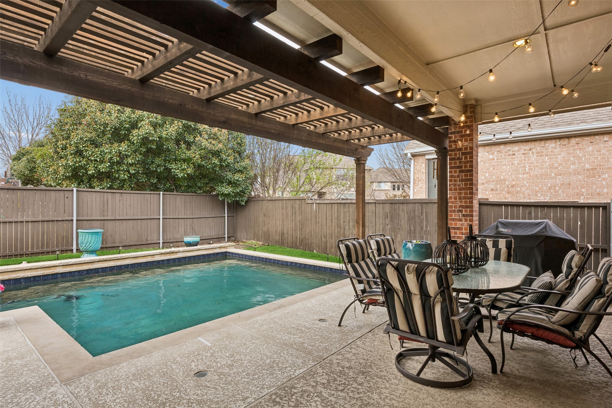
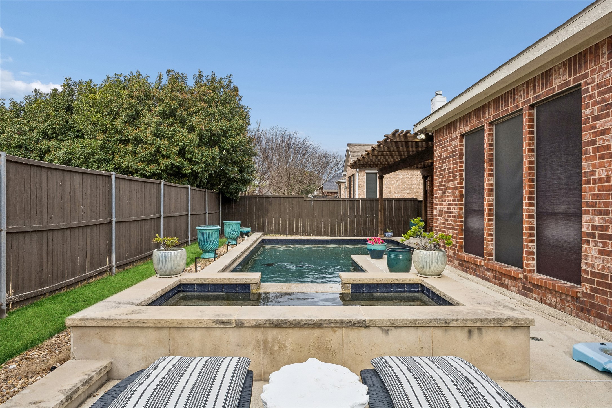
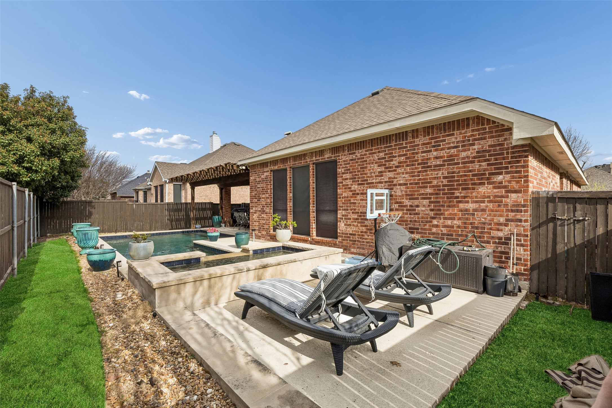
The oversized kitchen is a true centerpiece of the home, a gas cooktop, updated sink, and a large island perfect for meal prep, casual dining, or entertaining. The kitchen flows seamlessly into the breakfast area and the inviting family room, creating an open-concept living space filled with natural light.The family room showcases a charming fireplace with gas logs and a wall of windows that overlook the backyard oasis, bringing the outdoors in and offering beautiful views of the pool. A versatile den provides additional living space and can easily serve as a home office, media room, or even a fourth bedroom if needed.Step outside to your private backyard retreat featuring a beautiful heated pool and spa--perfect for relaxing, entertaining, or enjoying warm Texas evenings.With its desirable one-story layout, flexible living spaces, and prime location in Stonebridge Ranch, this home offers the perfect blend of comfort, style, and convenience.

3
beds

3
baths

2,375 Sq.Ft. LIVING AREA

6,534 Sq.Ft. lot

Quinn  Persinger

Quinn Persinger

Features & Amenities

Interior

  • total bedrooms3
  • Total bathrooms3
  • full bathrooms3
  • Fireplace Living Room
  • APPLIANCES Dishwasher, Disposal, Gas Range, Microwave
  • other interior Features High Speed Internet, Kitchen Island, Cable TV, Walk-In Closet(s)

Area & Lot

  • Status Sold
  • Date Sold June 5, 2026
  • Living Area2,375 Sq.Ft.
  • Lot Area6,534 Sq.Ft.
  • MLS® ID21200313
  • TypeResidential
  • YEAR BUILT2002
  • NeighborhoodMcKinney
  • Architecture StylesTraditional, Detached
  • Elementary SchoolBennett
  • Middle SchoolEvans
  • High SchoolMckinney Boyd
  • School DistrictMcKinney ISD

Exterior

  • STORIES1
  • Garage Space2.0
  • water SourcePublic
  • utilitiesSewer Available, Water Available, Cable Available
  • PoolOutdoor Pool, Pool, Community
  • roofComposition
  • lot featuresFew Trees
  • parkingDoor-Single, Garage Faces Front, Garage, Garage Door Opener
  • HEAT TYPECentral, Electric
  • AIR CONDITIONINGCentral Air, Ceiling Fan(s)
  • sewerPublic Sewer
  • SubstructureSlab
  • security FeaturesSmoke Detector(s)

Financial

  • Price Upon Request
View Virtual Tour

McKinney

Explore

Ready to Make Your Move?

Whether you’re looking to upsize, downsize, or find your dream home, we’re here to guide you every step of the way. With personalized service and deep knowledge of the Dallas market, you can make your next move with confidence.

Follow Me on Instagram