Leave a Message

Thank you for your message. We will be in touch with you shortly.

5420 Oak Bend Trail
5420 Oak Bend Trail
5420 Oak Bend Trail
5420 Oak Bend Trail
5420 Oak Bend Trail
5420 Oak Bend Trail
5420 Oak Bend Trail
5420 Oak Bend Trail
5420 Oak Bend Trail
5420 Oak Bend Trail
5420 Oak Bend Trail
5420 Oak Bend Trail
5420 Oak Bend Trail
5420 Oak Bend Trail
5420 Oak Bend Trail
5420 Oak Bend Trail
5420 Oak Bend Trail
5420 Oak Bend Trail
5420 Oak Bend Trail
5420 Oak Bend Trail
5420 Oak Bend Trail
5420 Oak Bend Trail
5420 Oak Bend Trail
5420 Oak Bend Trail
5420 Oak Bend Trail
5420 Oak Bend Trail
5420 Oak Bend Trail
5420 Oak Bend Trail
5420 Oak Bend Trail
5420 Oak Bend Trail
5420 Oak Bend Trail
5420 Oak Bend Trail
5420 Oak Bend Trail
5420 Oak Bend Trail
5420 Oak Bend Trail
5420 Oak Bend Trail
5420 Oak Bend Trail
5420 Oak Bend Trail
SEE ALL PHOTOS
5420 Oak Bend Trail
5420 Oak Bend Trail
5420 Oak Bend Trail
5420 Oak Bend Trail
5420 Oak Bend Trail
5420 Oak Bend Trail
5420 Oak Bend Trail
5420 Oak Bend Trail
5420 Oak Bend Trail
5420 Oak Bend Trail
5420 Oak Bend Trail
5420 Oak Bend Trail
5420 Oak Bend Trail
5420 Oak Bend Trail
5420 Oak Bend Trail
5420 Oak Bend Trail
5420 Oak Bend Trail
5420 Oak Bend Trail
5420 Oak Bend Trail
5420 Oak Bend Trail
5420 Oak Bend Trail
5420 Oak Bend Trail
5420 Oak Bend Trail
5420 Oak Bend Trail
5420 Oak Bend Trail
5420 Oak Bend Trail
5420 Oak Bend Trail
5420 Oak Bend Trail
5420 Oak Bend Trail
5420 Oak Bend Trail
5420 Oak Bend Trail
5420 Oak Bend Trail
5420 Oak Bend Trail
5420 Oak Bend Trail
5420 Oak Bend Trail
5420 Oak Bend Trail
5420 Oak Bend Trail
5420 Oak Bend Trail
Active Under Contract

5420 Oak Bend Trail

5420 Oak Bend Trail, Celina, TX 75078

$1,375,000
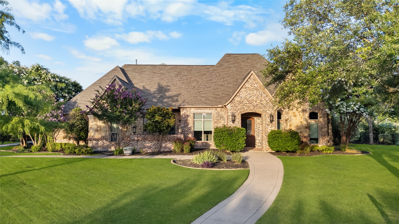
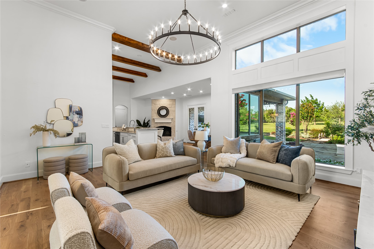
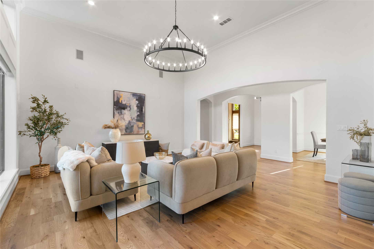
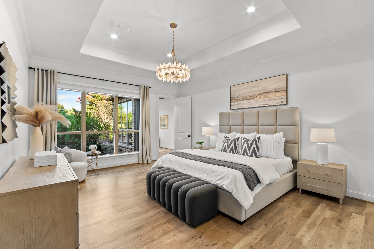
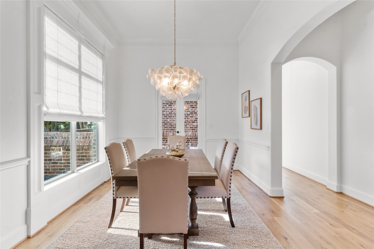
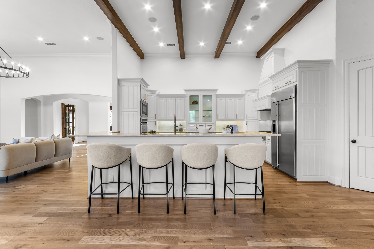
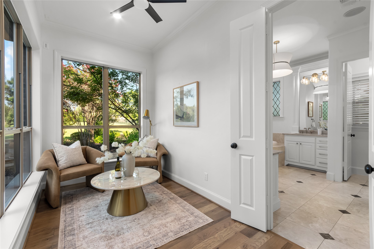
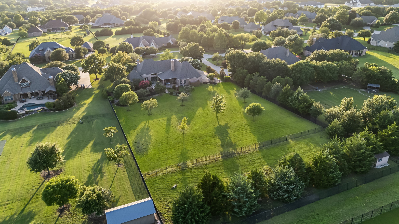
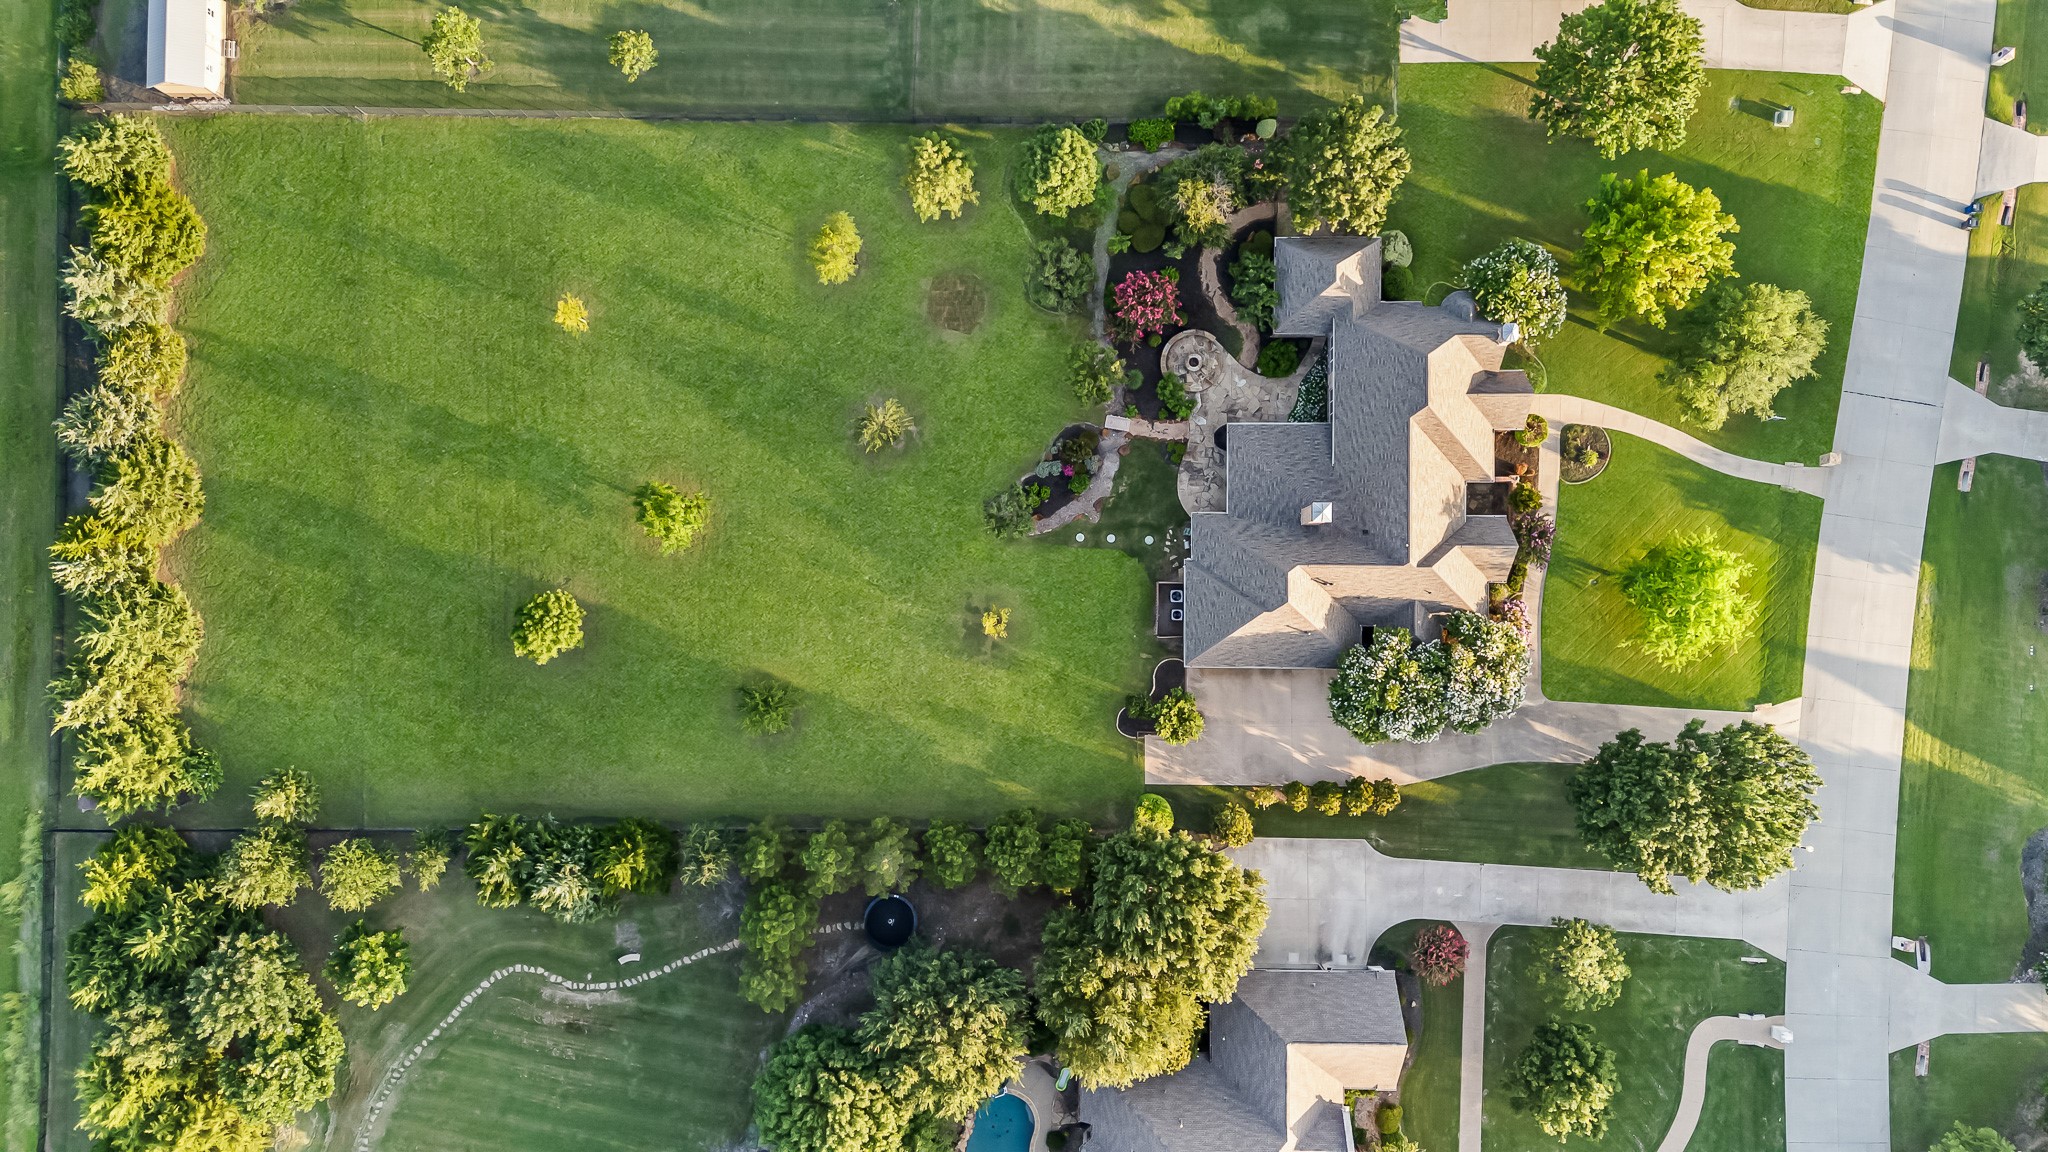
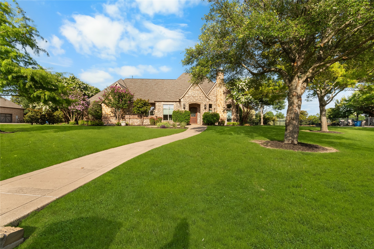
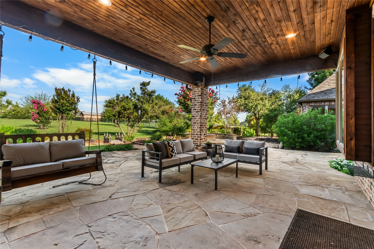
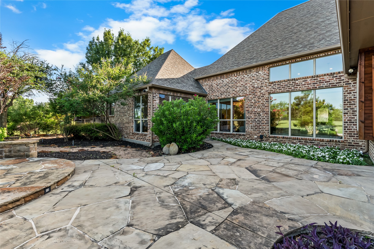
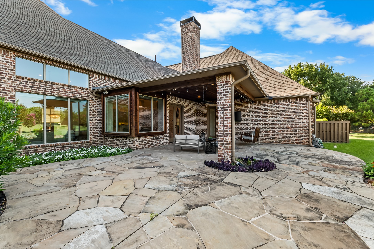
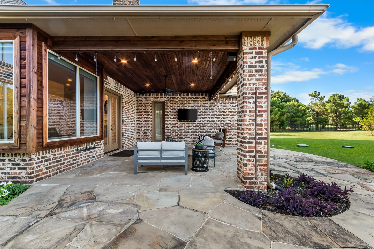
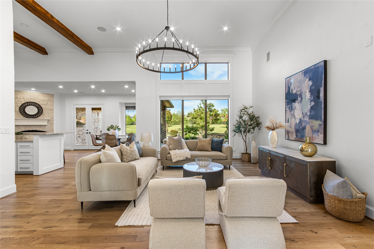
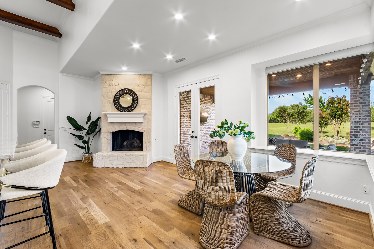
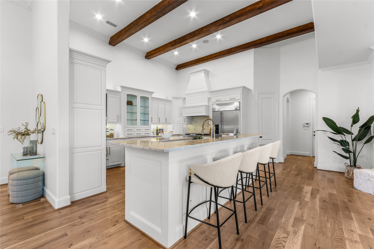
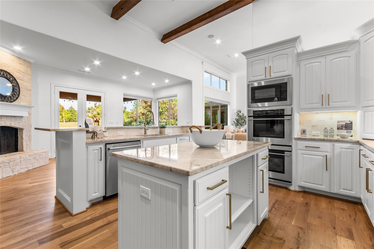
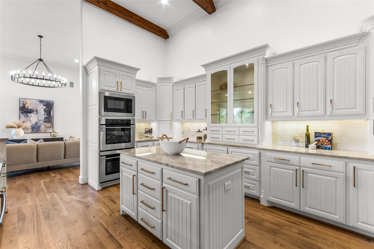
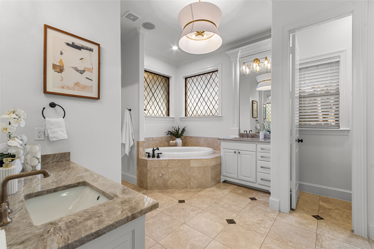
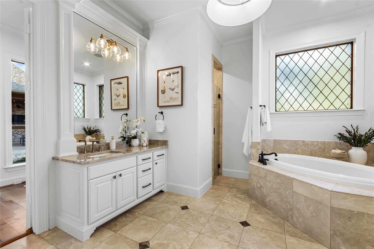
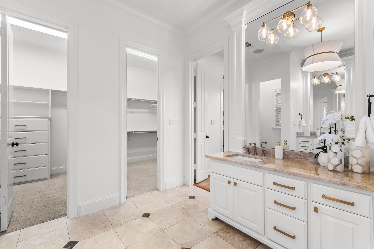
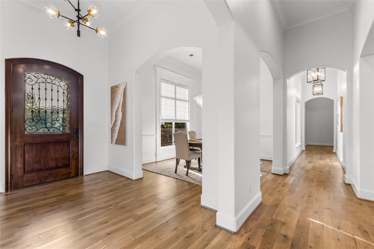
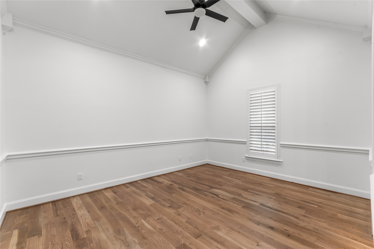
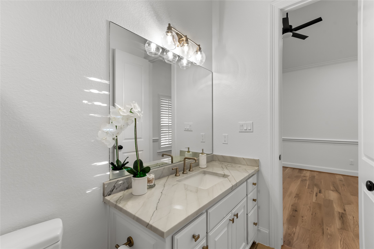
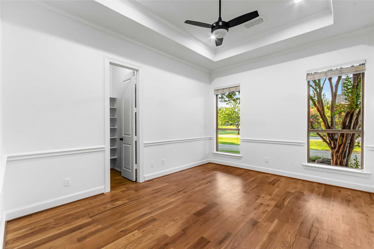
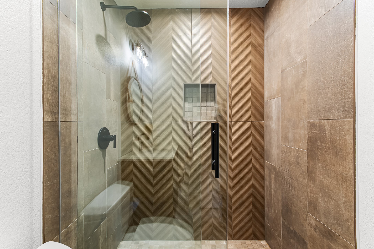
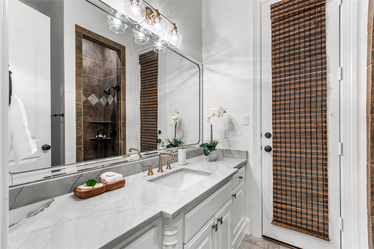
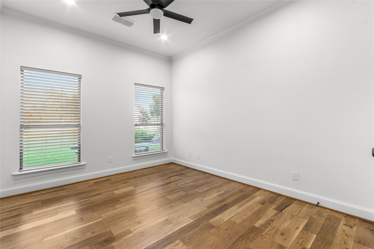
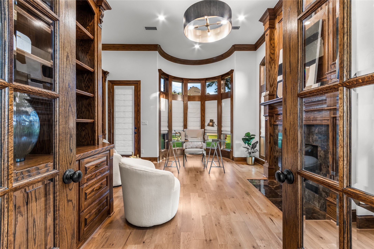
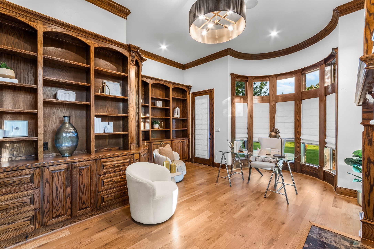
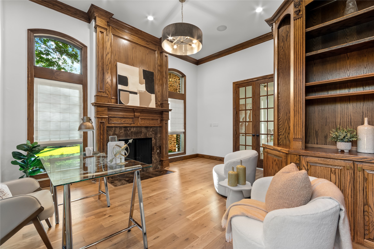
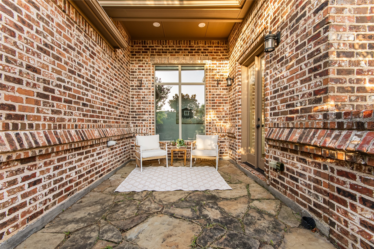
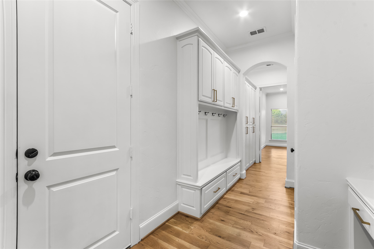
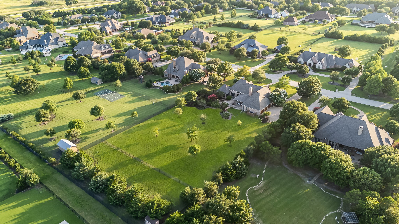
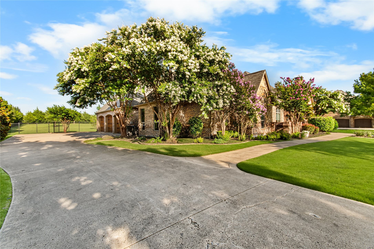
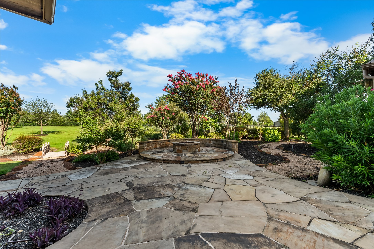
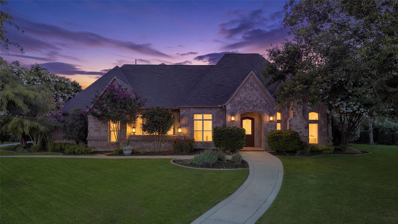
Exquisitely remodeled and move-in ready. This distinguished traditional estate is set on a private 1.64-acre retreat in the coveted Twelve Oaks community. Offering 3,713 square feet of single-level refined living, every detail of this home has been curated for the discerning buyer. A top-to-bottom interior renovation showcases the finest finishes throughout -- striking Taj Mahal quartzite countertops, designer lighting, and fresh, sophisticated paint selections that breathe new life into every room. The result is a seamlessly elevated aesthetic that pairs classic architectural character with a fresh, modern sensibility. Four spacious bedrooms and four luxurious bathrooms provide ample space for both family and guests, while a private executive office, dedicated workout room, and versatile flex space ensure the home works as beautifully as it lives. Whether you're hosting, working, or unwinding, there is a space designed for every moment. Step outside and discover freshly reimagined landscape that frames the property in lush, manicured beauty -- a stunning first impression and a serene private escape all in one. With over an acre and a half of land, with a small back portion fenced off, the possibilities for outdoor living are truly limitless so bring your imagination. This is a rare opportunity to own a perfectly updated, move-in ready luxury estate in one of North Texas's fastest-growing and most desirable corridors. The home will feed the new Bridges Middle School.

7/18/2026 1:00PM - 3:00PM CDT

7/19/2026 1:00PM - 3:00PM CDT

4
beds

4
baths

3,713 Sq.Ft. LIVING AREA

1.64 Acres lot

Tracy Graham

Tracy Graham

Features & Amenities

Interior

  • total bedrooms4
  • Total bathrooms4
  • full bathrooms4
  • Laundry room Washer Hookup, Dryer Hookup, Laundry in Utility Room
  • Flooring Tile, Wood
  • Fireplace Kitchen, Library, Outside
  • APPLIANCES Some Gas Appliances, Built-In Gas Range, Built-In Refrigerator, Dishwasher, Gas Cooktop, Microwave, Plumbed For Gas, Refrigerator
  • other interior Features Chandelier, Eat-in Kitchen, Kitchen Island, Open Floorplan, Pantry, Vaulted Ceiling(s), Natural Woodwork, Walk-In Closet(s)

Area & Lot

  • Status Active Under Contract
  • OPEN HOUSE

    7/18/2026 1:00PM - 3:00PM CDT

    7/19/2026 1:00PM - 3:00PM CDT

  • Living Area3,713 Sq.Ft.
  • Lot Area1.64 Acres
  • MLS® ID21299168
  • TypeResidential
  • YEAR BUILT2006
  • NeighborhoodCelina
  • Architecture StylesTraditional, Detached
  • Elementary SchoolSam Johnson
  • Middle SchoolLorene Rogers
  • High SchoolWalnut Grove
  • School DistrictProsper ISD

Exterior

  • STORIES1
  • Garage Space3.0
  • water SourcePublic
  • utilitiesNatural Gas Available, Septic Available, Separate Meters, Water Available
  • PoolNone
  • roofComposition
  • lot featuresAcreage, Back Yard, Interior Lot, Lawn, Landscaped, Sprinkler System, Few Trees
  • parkingDriveway, Epoxy Flooring, Garage, Garage Door Opener, Kitchen Level, Garage Faces Side
  • HEAT TYPECentral
  • AIR CONDITIONINGCentral Air, Ceiling Fan(s)
  • sewerAerobic Septic
  • SubstructureSlab
  • other exterior FeaturesDog Run, Outdoor Living Area, Private Yard, Rain Gutters

Financial

  • Sales Price$1,375,000
  • Real Estate Tax $24,376/yr
  • HOA $1,600/yr
View Virtual Tour
image

Schedule a Showing

We would love to show you our beautiful property. Please select your preferred date and time below. An agent will be in touch shortly to confirm your appointment.

Schedule a Showing

We would love to show you our beautiful property. Please select your preferred date and time below. An agent will be in touch shortly to confirm your appointment.

Thank you for your interest in 5420 Oak Bend Trail, Celina, TX 75078. We are reviewing your request and will be in touch shortly!

Mortgage Calculator

Estimate your monthly mortgage payment, including the principal and interest, property taxes, and HOA. Adjust the values to generate a more accurate rate.

All estimates are provided for informational purposes only. Actual amounts may vary.
$0,000 Your Payment 20 15 65
$0,000 Your Payment

Celina

Explore

Ready to Make Your Move?

Whether you’re looking to upsize, downsize, or find your dream home, we’re here to guide you every step of the way. With personalized service and deep knowledge of the Dallas market, you can make your next move with confidence.

Follow Me on Instagram