
Leave a Message

Thank you for your message. We will be in touch with you shortly.

5044 Dogwood Drive
5044 Dogwood Drive
5044 Dogwood Drive
5044 Dogwood Drive
5044 Dogwood Drive
5044 Dogwood Drive
5044 Dogwood Drive
5044 Dogwood Drive
5044 Dogwood Drive
5044 Dogwood Drive
5044 Dogwood Drive
5044 Dogwood Drive
5044 Dogwood Drive
5044 Dogwood Drive
5044 Dogwood Drive
5044 Dogwood Drive
5044 Dogwood Drive
5044 Dogwood Drive
5044 Dogwood Drive
5044 Dogwood Drive
5044 Dogwood Drive
5044 Dogwood Drive
5044 Dogwood Drive
5044 Dogwood Drive
5044 Dogwood Drive
5044 Dogwood Drive
5044 Dogwood Drive
5044 Dogwood Drive
5044 Dogwood Drive
5044 Dogwood Drive
5044 Dogwood Drive
5044 Dogwood Drive
5044 Dogwood Drive
5044 Dogwood Drive
5044 Dogwood Drive
5044 Dogwood Drive
5044 Dogwood Drive
5044 Dogwood Drive
5044 Dogwood Drive
5044 Dogwood Drive
SEE ALL PHOTOS
5044 Dogwood Drive
5044 Dogwood Drive
5044 Dogwood Drive
5044 Dogwood Drive
5044 Dogwood Drive
5044 Dogwood Drive
5044 Dogwood Drive
5044 Dogwood Drive
5044 Dogwood Drive
5044 Dogwood Drive
5044 Dogwood Drive
5044 Dogwood Drive
5044 Dogwood Drive
5044 Dogwood Drive
5044 Dogwood Drive
5044 Dogwood Drive
5044 Dogwood Drive
5044 Dogwood Drive
5044 Dogwood Drive
5044 Dogwood Drive
5044 Dogwood Drive
5044 Dogwood Drive
5044 Dogwood Drive
5044 Dogwood Drive
5044 Dogwood Drive
5044 Dogwood Drive
5044 Dogwood Drive
5044 Dogwood Drive
5044 Dogwood Drive
5044 Dogwood Drive
5044 Dogwood Drive
5044 Dogwood Drive
5044 Dogwood Drive
5044 Dogwood Drive
5044 Dogwood Drive
5044 Dogwood Drive
5044 Dogwood Drive
5044 Dogwood Drive
5044 Dogwood Drive
5044 Dogwood Drive
Sold

5044 Dogwood Drive

5044 Dogwood Drive, Celina, TX 75009

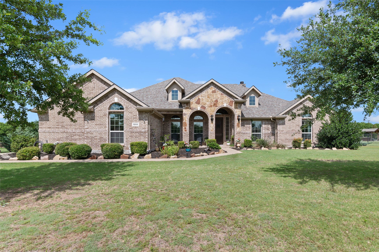
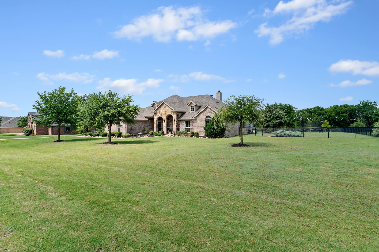
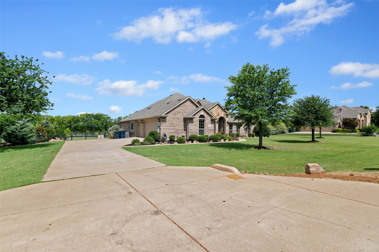
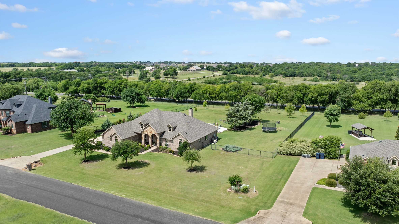
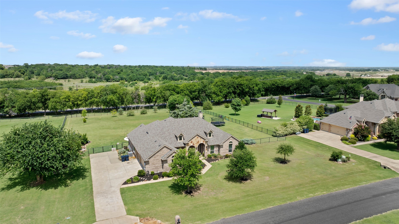
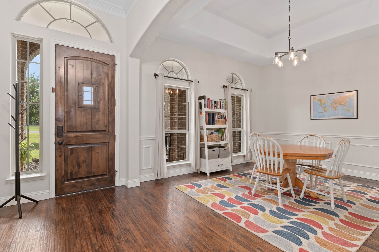
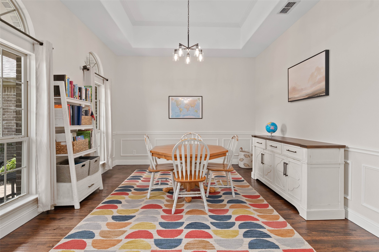
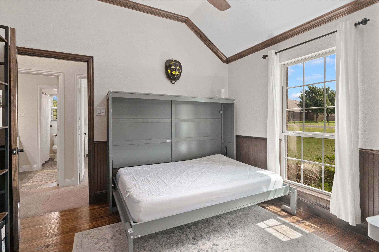
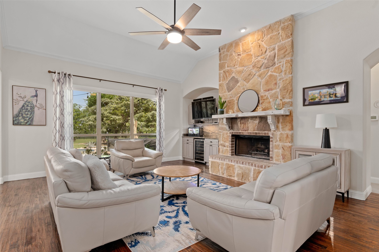
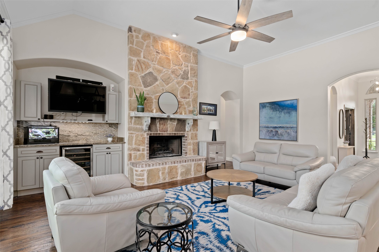
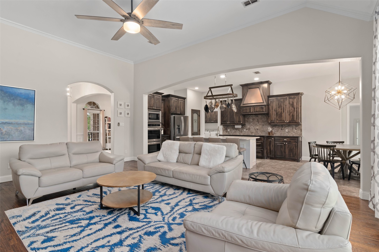
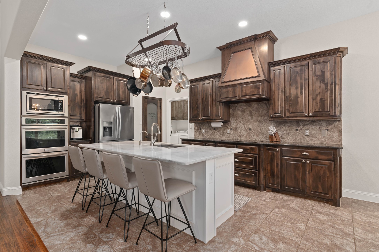
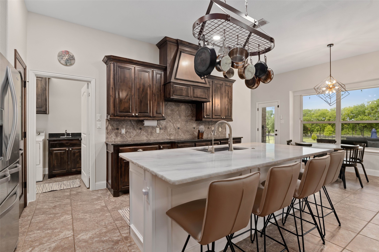
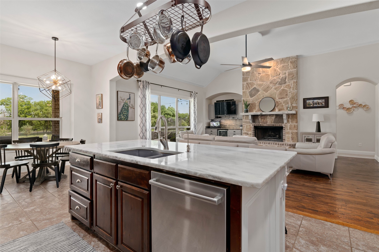
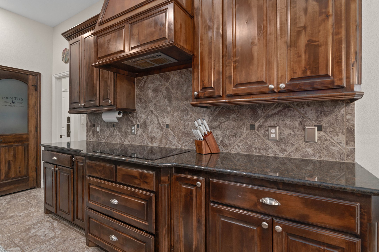
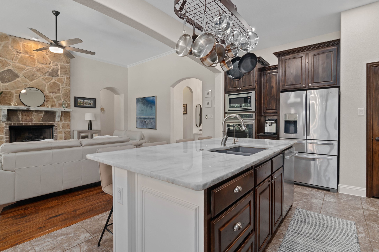
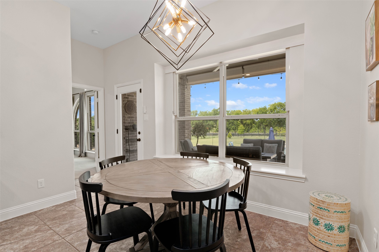
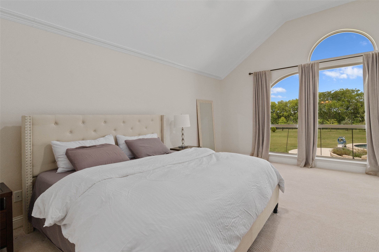
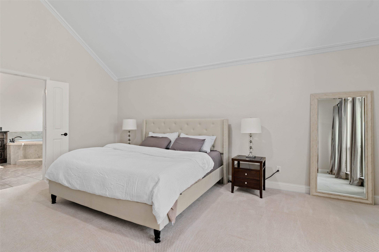
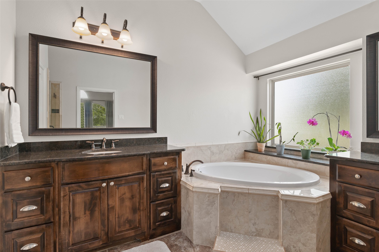
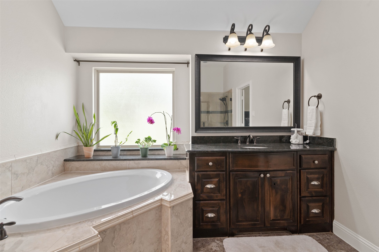
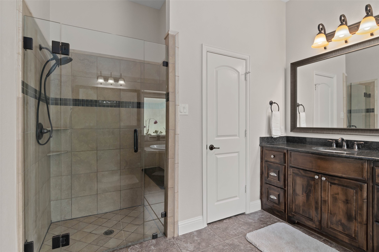
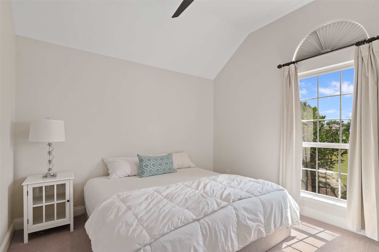
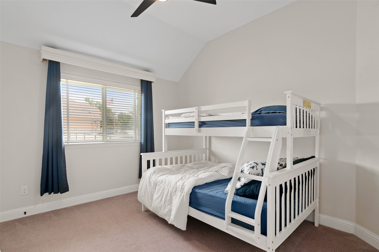
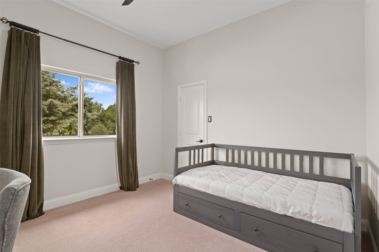
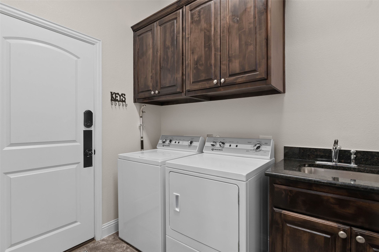
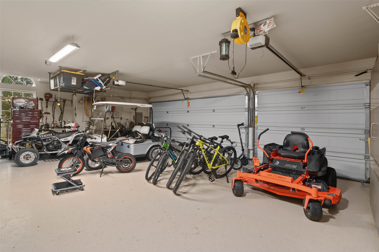
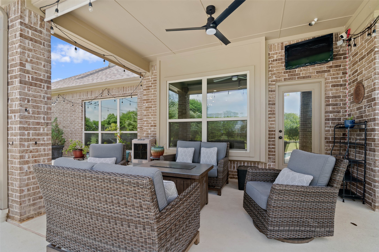
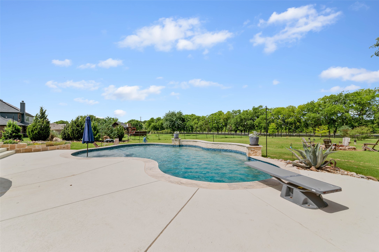
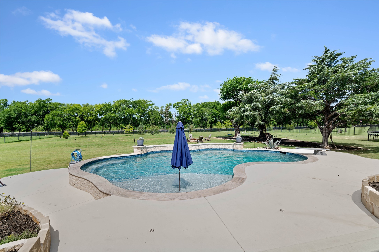
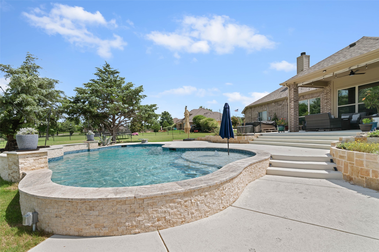
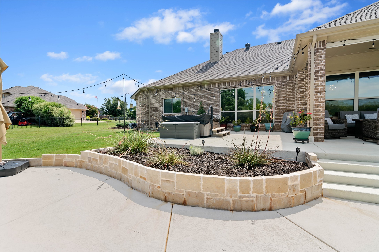
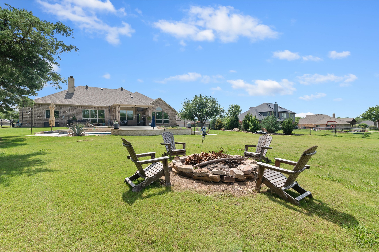
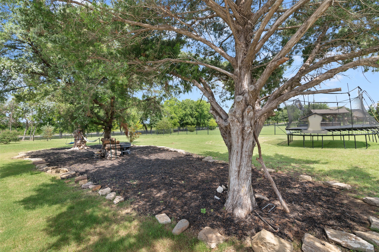
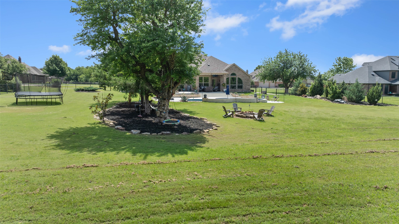
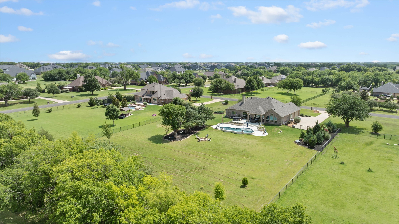
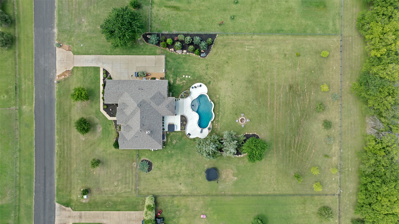
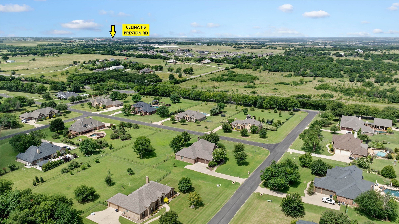
STUNNING custom home on an elegant 1+ acre lot in Celina, TX, with NO CITY TAX! A beautifully landscaped front entry, brick-and-stone exterior, and peaceful front porch create exceptional curb appeal and the perfect spot to enjoy the morning sunrise. Inside, the open-concept floor plan features hand-scraped hardwood floors and an expansive living room with crown molding, built-in cabinets, a wine fridge, a wood-burning fireplace with floor-to-ceiling stone, and abundant natural light. The gourmet chef's kitchen includes a hand-chiseled marble island, stainless steel appliances, double ovens, an induction cooktop with compatible pots and pans, and custom cabinetry with pull-out drawer systems. An Aquasana whole-house water filtration system and reverse osmosis system were installed in 2023. The oversized primary suite offers a large walk-in closet with a custom his-and-her setup, and the full camera system set-up. The primary bath features split vanities, a large frameless walk-in shower, and a custom tile step leading to the corner tub. The outdoor oasis includes a covered patio, freestanding hot tub, and beautiful Texas sunset views. A custom 8-foot saltwater pool features a diving board and tanning ledge, with a custom child safety fence stored in the attic. The pool is powered by Jandy equipment, allowing app-based control of the pump, lighting, and Dolphin vacuum. The 3-car garage features epoxy flooring, and the ELECTRIC attic lift makes extra storage easy without heavy lifting. Office includes a custom-installed Murphy bed if needed! NO city tax keeps the total tax rate at 1.439%. The roof was replaced in 2024. Enjoy a peaceful country feel on a beautiful lot while remaining close to shopping, dining, entertainment, and less than 5 miles from Celina HS.

4
beds

3
baths

2,550 Sq.Ft. LIVING AREA

1.12 Acres lot

Tracy Graham

Tracy Graham

Features & Amenities

Interior

  • total bedrooms4
  • Total bathrooms3
  • full bathrooms2
  • half bathroom1
  • Laundry room Washer Hookup, Electric Dryer Hookup, Laundry in Utility Room
  • Flooring Carpet, Ceramic Tile, Wood
  • Fireplace Living Room, Wood Burning
  • APPLIANCES Double Oven, Dishwasher, Electric Cooktop, Electric Oven, Electric Water Heater, Disposal, Microwave
  • other interior Features Chandelier, Decorative/Designer Lighting Fixtures, Granite Counters, High Speed Internet, Kitchen Island, Open Floorplan, Pantry, Natural Woodwork, Walk-In Closet(s), Wired for Sound

Area & Lot

  • Status Sold
  • Date Sold October 9, 2026
  • Living Area2,550 Sq.Ft.
  • Lot Area1.12 Acres
  • MLS® ID21302165
  • TypeResidential
  • YEAR BUILT2014
  • NeighborhoodCelina
  • Architecture StylesTraditional, Detached, Historic/Antique
  • Elementary SchoolBobby Ray-Afton Martin
  • Middle SchoolJerry & Linda Moore
  • High SchoolCelina
  • School DistrictCelina ISD

Exterior

  • STORIES1
  • Garage Space3.0
  • water SourcePublic
  • utilitiesSeptic Available, Water Available
  • PoolDiving Board, In Ground, Pool
  • roofComposition
  • lot featuresAcreage, Back Yard, Lawn, Landscaped, Many Trees, Sprinkler System
  • parkingEpoxy Flooring, Garage Faces Side
  • HEAT TYPECentral, Electric
  • AIR CONDITIONINGCentral Air, Ceiling Fan(s), Electric
  • sewerAerobic Septic
  • SubstructureSlab
  • security FeaturesSmoke Detector(s)
  • other exterior FeaturesLighting, Rain Gutters

Financial

  • Price Upon Request
View Virtual Tour

Celina

Explore

Ready to Make Your Move?

Whether you’re looking to upsize, downsize, or find your dream home, we’re here to guide you every step of the way. With personalized service and deep knowledge of the Dallas market, you can make your next move with confidence.

Follow Me on Instagram