Leave a Message

Thank you for your message. We will be in touch with you shortly.

4271 Rocky Ford Drive
SEE ALL PHOTOS
4271 Rocky Ford Drive
Sold

4271 Rocky Ford Drive

4271 Rocky Ford Drive, Prosper, TX 75078

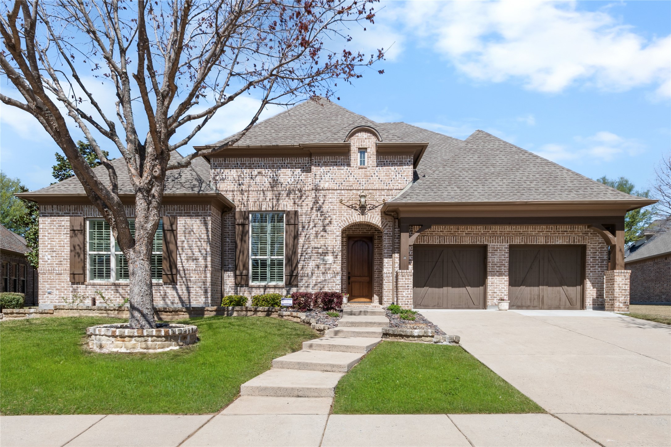
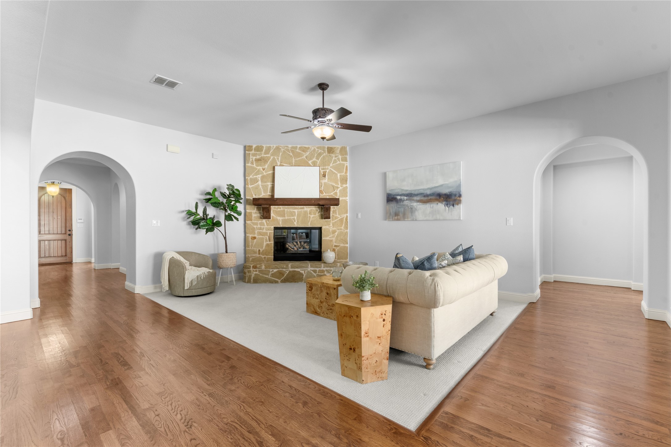
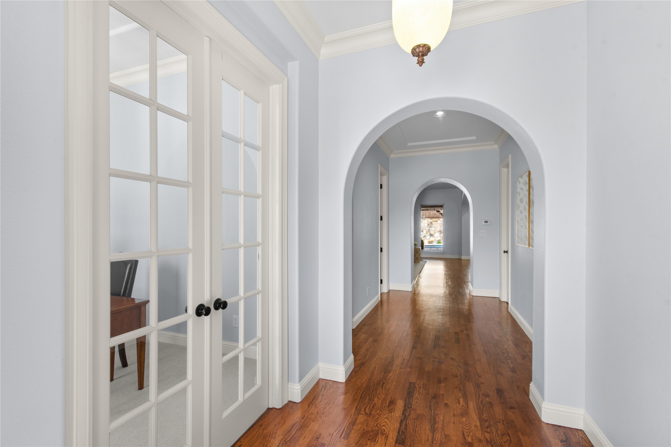
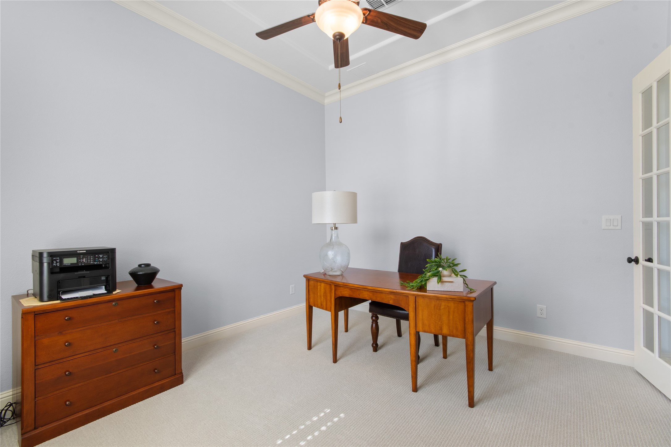
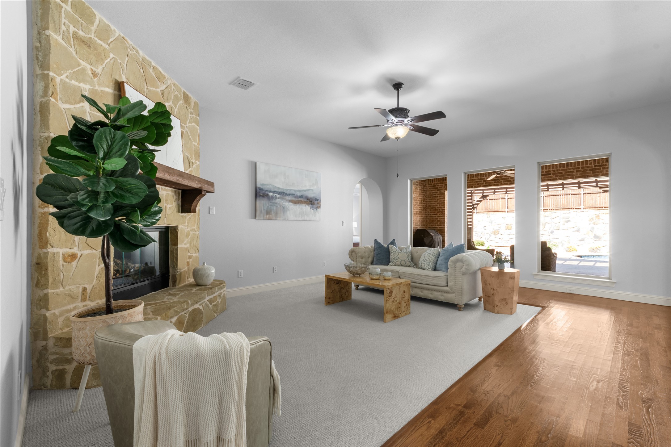
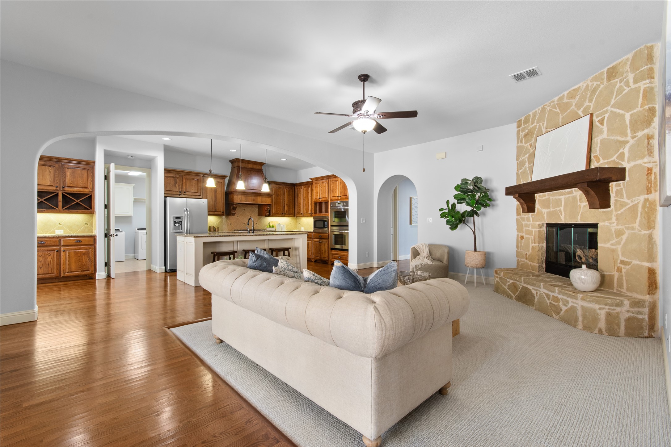
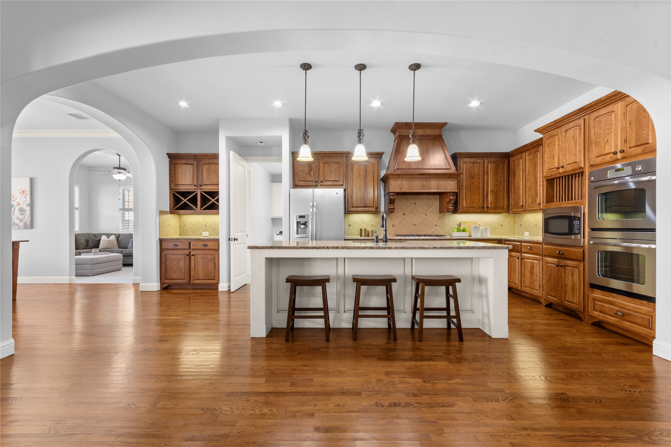
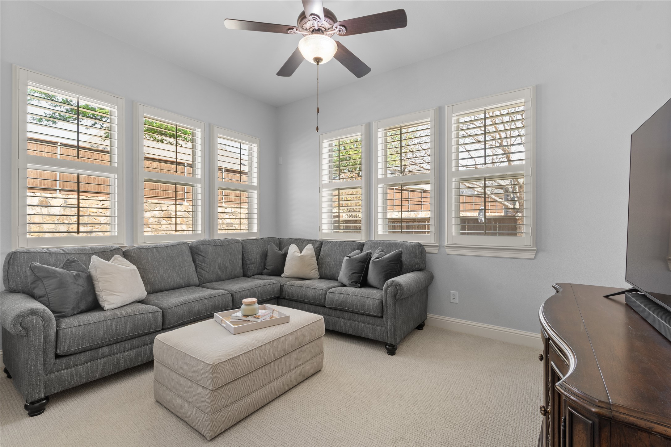
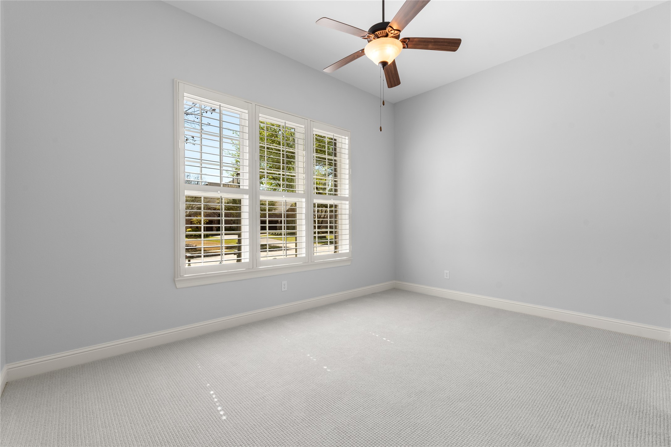
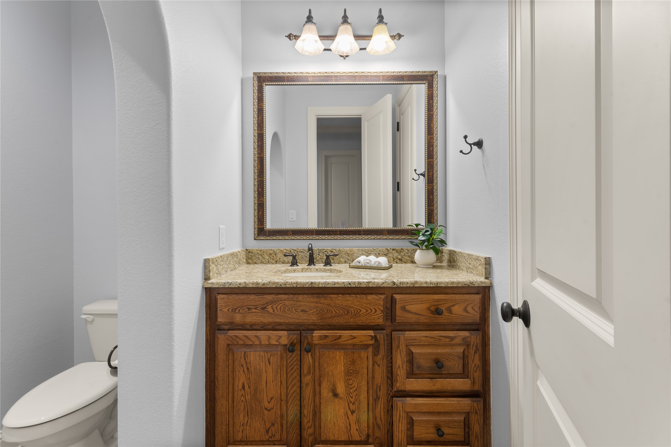
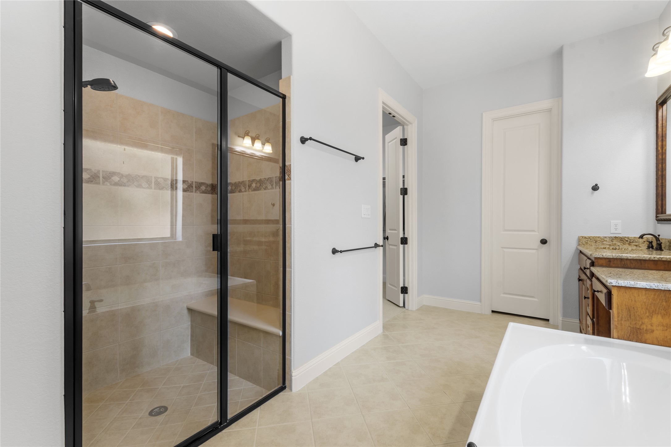
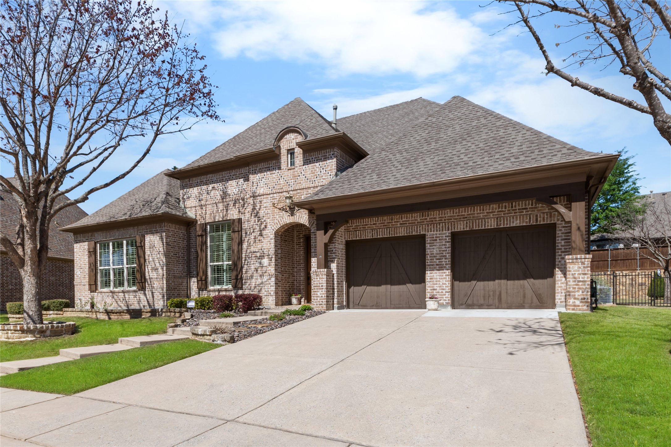
Step into this rare, stunning one-story 3-bedroom, 3.5-bathroom home where rich wood flooring and an open-concept design create a warm yet sophisticated atmosphere, enhanced by high-end finishes and thoughtful upgrades throughout. Designed for both comfort and functionality, the home features a dedicated office, a spacious living room, an oversized dining room, and an additional family room - offering exceptional flexibility for work, relaxation, and entertaining. The expansive kitchen is a true showstopper, boasting a large breakfast bar, gleaming granite countertops, and stainless steel appliances. Perfectly positioned to overlook the family room, it creates a seamless flow ideal for everyday living and hosting guests alike.
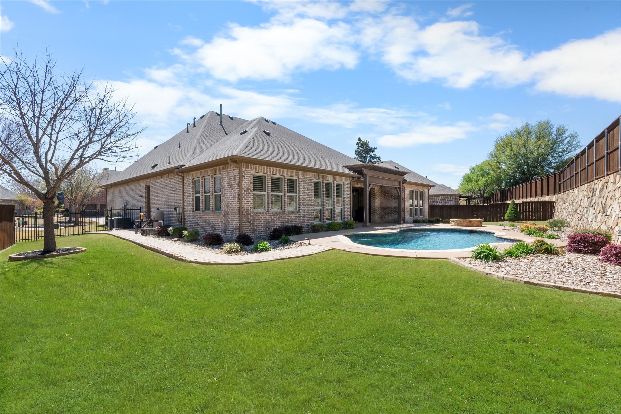
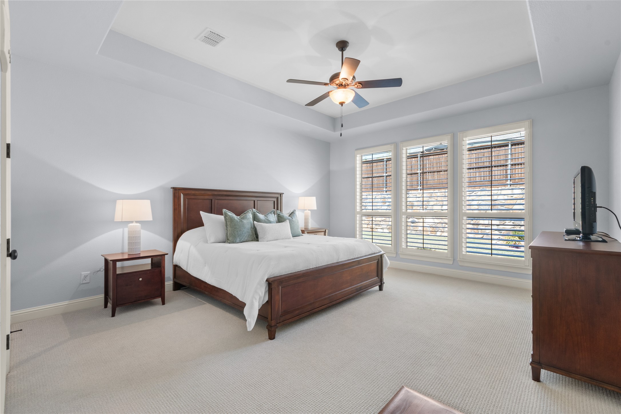
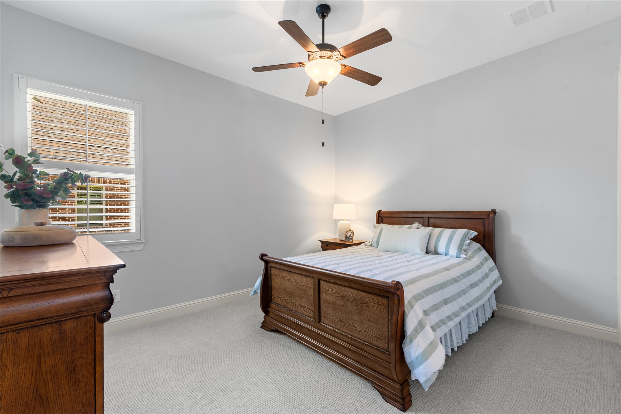
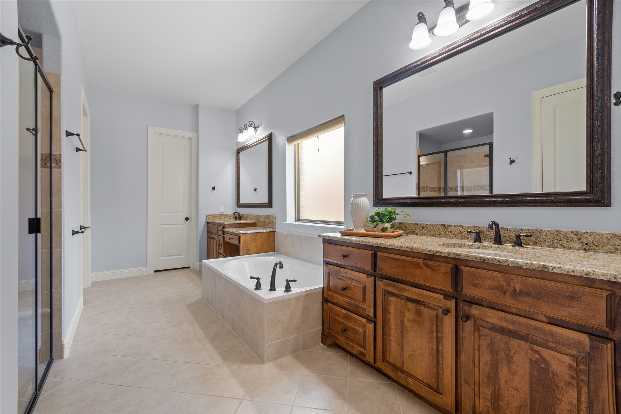
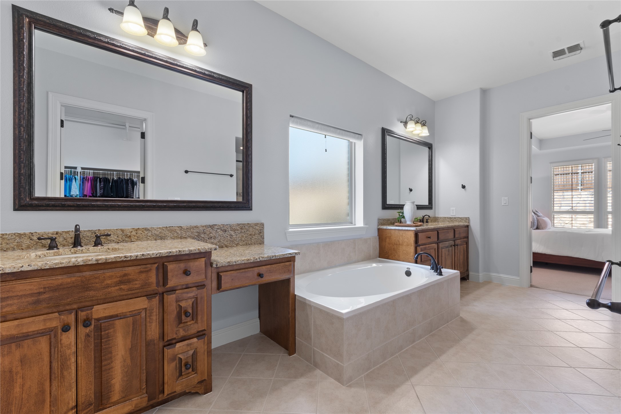
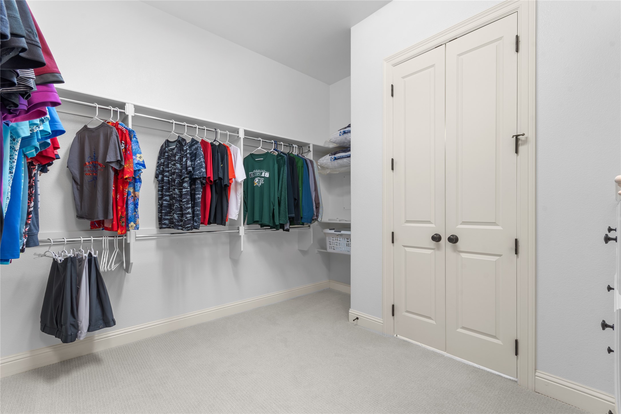
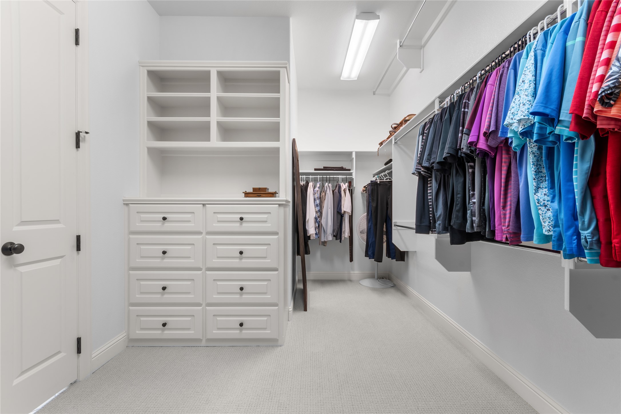
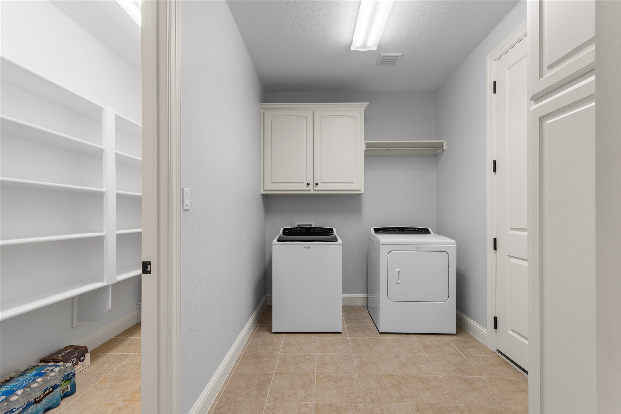
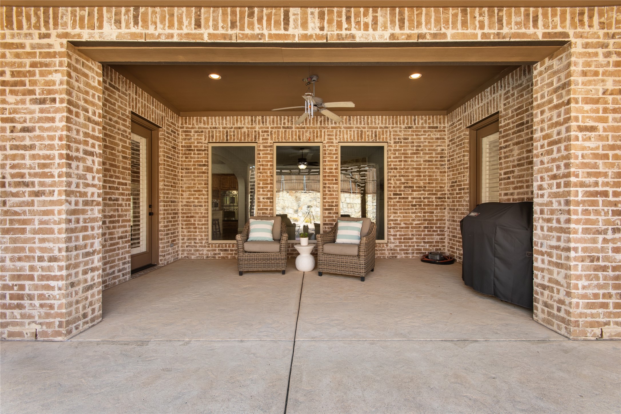
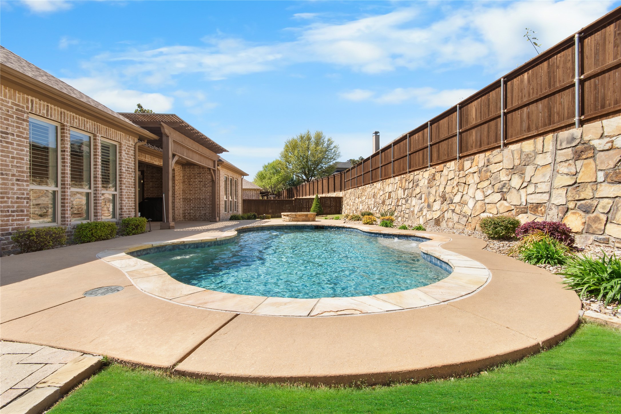
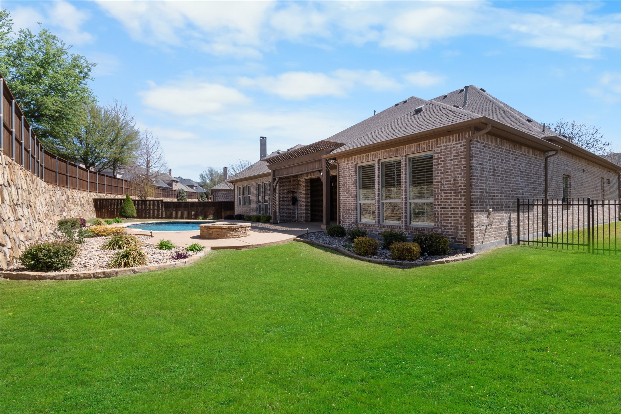
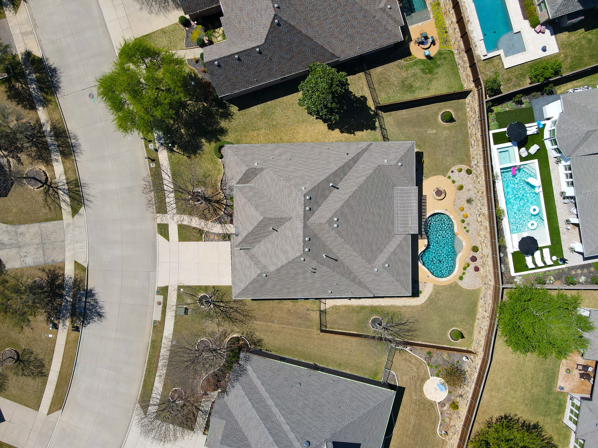
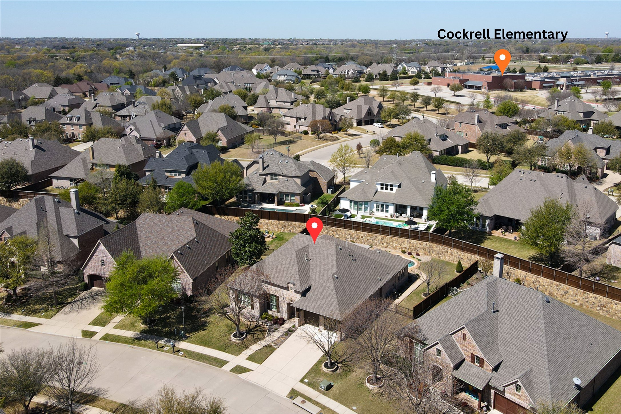
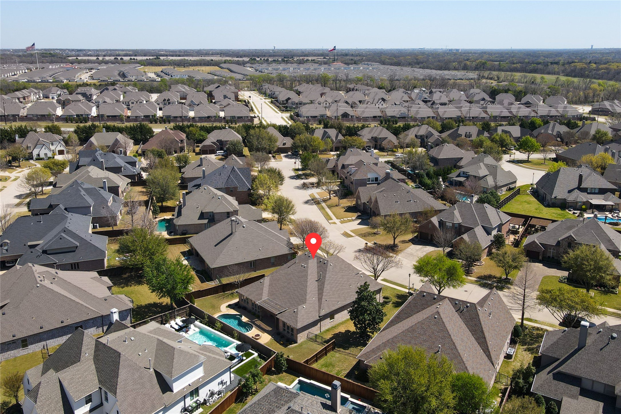
The oversized primary suite serves as a serene retreat, complete with generous space and an impressive walk-in closet. Step outside to your private backyard oasis, where a luxurious pool, extended covered patio, and inviting fire pit provide the perfect setting for relaxing evenings or unforgettable gatherings. Additional highlights include a 3-car garage with epoxy flooring, combining style, durability, and ample storage. Located in the highly sought-after Whitley Place community in Prosper, this home offers more than just beautiful living - it delivers an exceptional lifestyle. Known for its scenic greenbelts, mature trees, and peaceful charm, Whitley Place features winding trails, resort-style pools, parks, and picturesque creekside views. Residents enjoy a strong sense of community, larger homesites, and access to top-rated Prosper ISD schools, including Cockrell Elementary, Rogers Middle School, and Walnut Grove High School, all just minutes from premier shopping, dining, and major commuter routes. Refrigerator, Washer & Dryer convey with the home.

3
beds

4
baths

2,932 Sq.Ft. LIVING AREA

0.27 Acres lot

Alissa Pettit

Alissa Pettit

Features & Amenities

Interior

  • total bedrooms3
  • Total bathrooms4
  • full bathrooms3
  • half bathroom1
  • Laundry room Laundry in Utility Room
  • Flooring Carpet, Hardwood, Tile
  • Fireplace Gas, Living Room, Stone
  • APPLIANCES Double Oven, Dishwasher, Electric Oven, Disposal, Gas Range, Microwave, Refrigerator, Tankless Water Heater
  • other interior Features Built-in Features, Chandelier, Dry Bar, Double Vanity, Eat-in Kitchen, Granite Counters, Kitchen Island, Open Floorplan, Pantry, Walk-In Closet(s)

Area & Lot

  • Status Sold
  • Date Sold May 27, 2026
  • Living Area2,932 Sq.Ft.
  • Lot Area0.27 Acres
  • MLS® ID21215618
  • TypeResidential
  • YEAR BUILT2010
  • Architecture StylesDetached
  • Elementary SchoolCynthia A Cockrell
  • Middle SchoolLorene Rogers
  • High SchoolWalnut Grove
  • School DistrictProsper ISD

Exterior

  • STORIES1
  • Garage Space3.0
  • water SourcePublic
  • utilitiesSewer Available, Water Available
  • PoolIn Ground, Pool, Private, Community
  • roofComposition
  • lot featuresFew Trees
  • parkingEpoxy Flooring, Garage Faces Front, Golf Cart Garage, Tandem
  • HEAT TYPENatural Gas
  • AIR CONDITIONINGElectric
  • sewerPublic Sewer
  • SubstructureSlab
  • other exterior FeaturesFire Pit

Financial

  • Price Upon Request
View Virtual Tour

Ready to Make Your Move?

Whether you’re looking to upsize, downsize, or find your dream home, we’re here to guide you every step of the way. With personalized service and deep knowledge of the Dallas market, you can make your next move with confidence.

Follow Me on Instagram