Leave a Message

Thank you for your message. We will be in touch with you shortly.

3525 Dancer Road
3525 Dancer Road
3525 Dancer Road
3525 Dancer Road
3525 Dancer Road
3525 Dancer Road
3525 Dancer Road
3525 Dancer Road
3525 Dancer Road
3525 Dancer Road
3525 Dancer Road
3525 Dancer Road
3525 Dancer Road
3525 Dancer Road
3525 Dancer Road
3525 Dancer Road
3525 Dancer Road
3525 Dancer Road
3525 Dancer Road
3525 Dancer Road
3525 Dancer Road
3525 Dancer Road
3525 Dancer Road
3525 Dancer Road
3525 Dancer Road
3525 Dancer Road
3525 Dancer Road
3525 Dancer Road
3525 Dancer Road
3525 Dancer Road
3525 Dancer Road
3525 Dancer Road
3525 Dancer Road
3525 Dancer Road
3525 Dancer Road
3525 Dancer Road
3525 Dancer Road
3525 Dancer Road
3525 Dancer Road
3525 Dancer Road
SEE ALL PHOTOS
3525 Dancer Road
3525 Dancer Road
3525 Dancer Road
3525 Dancer Road
3525 Dancer Road
3525 Dancer Road
3525 Dancer Road
3525 Dancer Road
3525 Dancer Road
3525 Dancer Road
3525 Dancer Road
3525 Dancer Road
3525 Dancer Road
3525 Dancer Road
3525 Dancer Road
3525 Dancer Road
3525 Dancer Road
3525 Dancer Road
3525 Dancer Road
3525 Dancer Road
3525 Dancer Road
3525 Dancer Road
3525 Dancer Road
3525 Dancer Road
3525 Dancer Road
3525 Dancer Road
3525 Dancer Road
3525 Dancer Road
3525 Dancer Road
3525 Dancer Road
3525 Dancer Road
3525 Dancer Road
3525 Dancer Road
3525 Dancer Road
3525 Dancer Road
3525 Dancer Road
3525 Dancer Road
3525 Dancer Road
3525 Dancer Road
3525 Dancer Road
For Sale

3525 Dancer Road

3525 Dancer Road, Celina, TX 75009

$899,900
FINAL PRICE DROP -- Don't Miss This One!
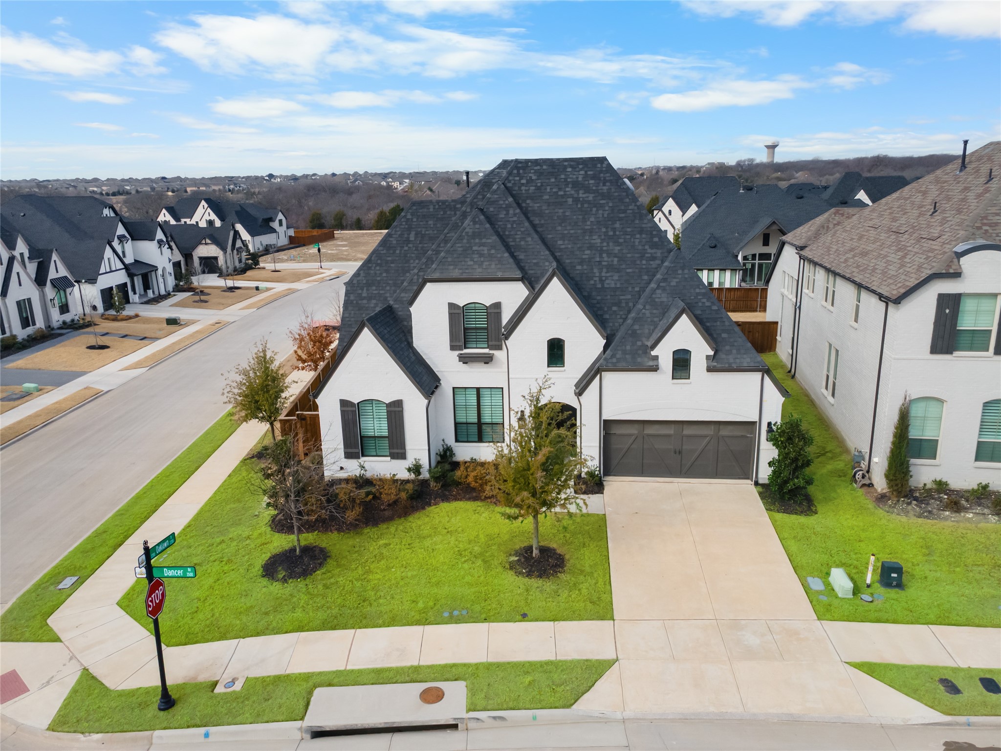
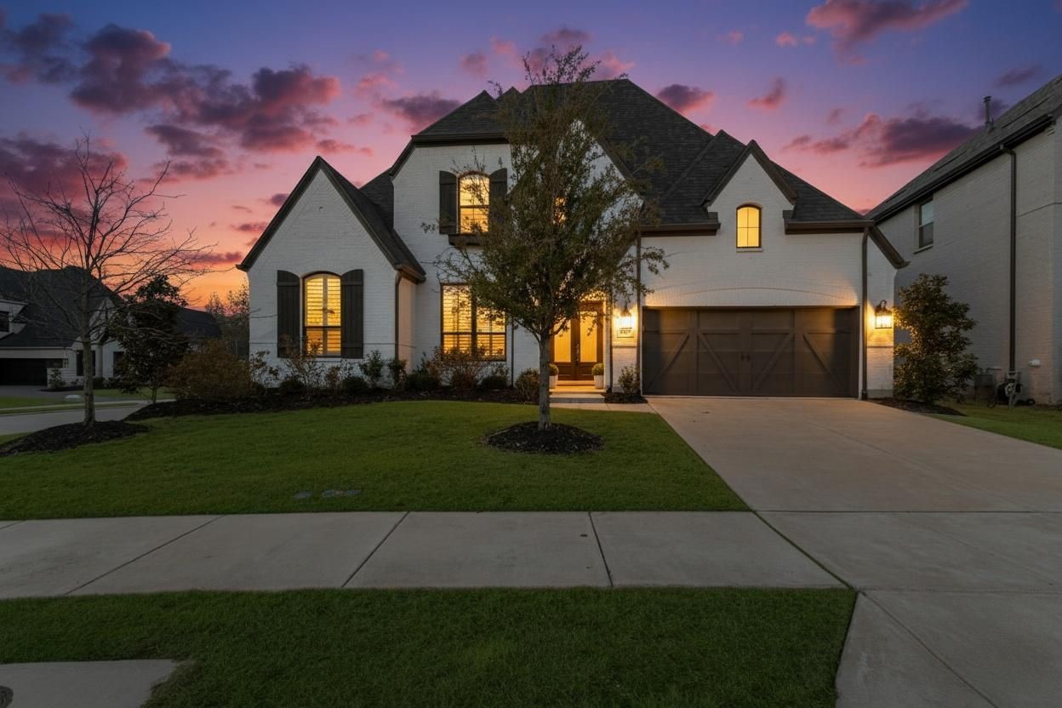
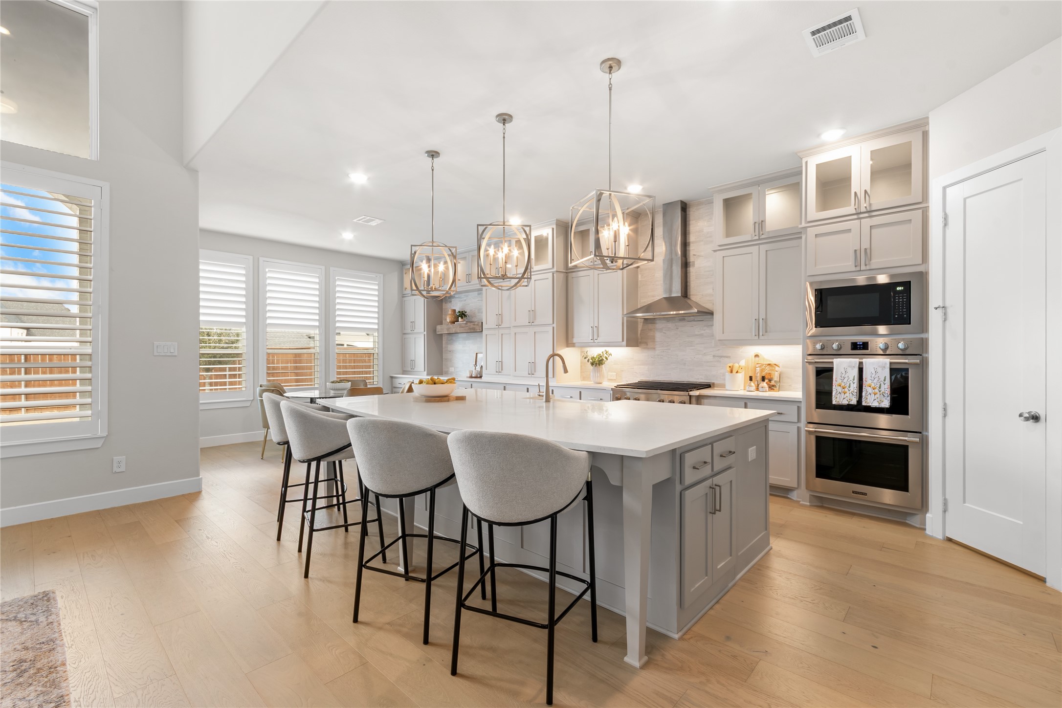
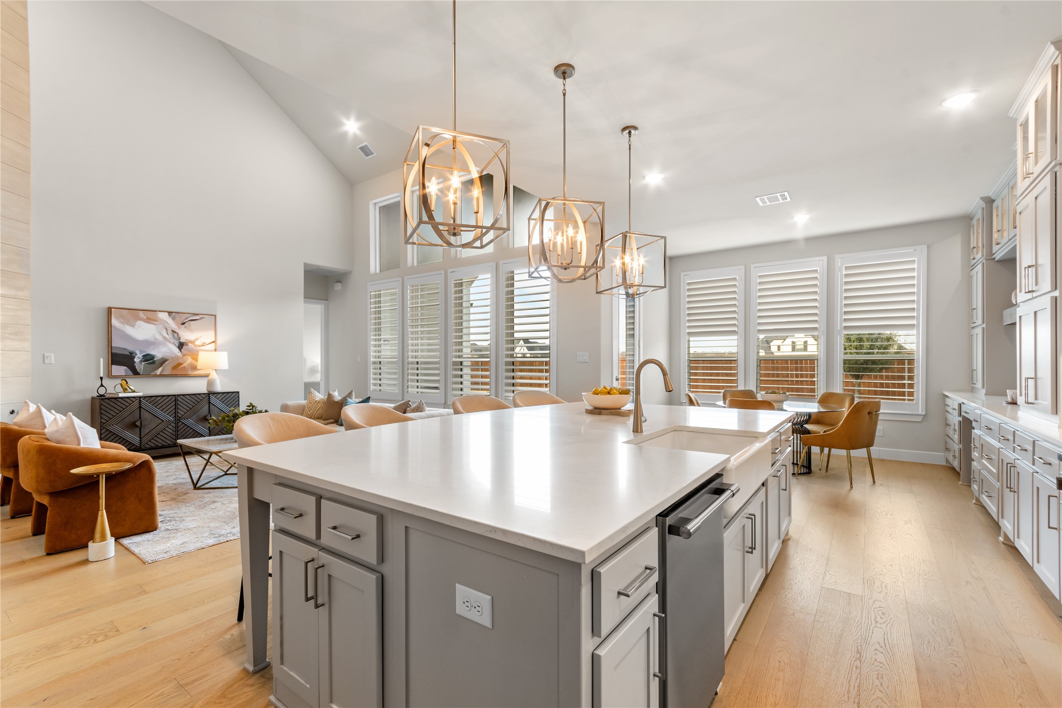
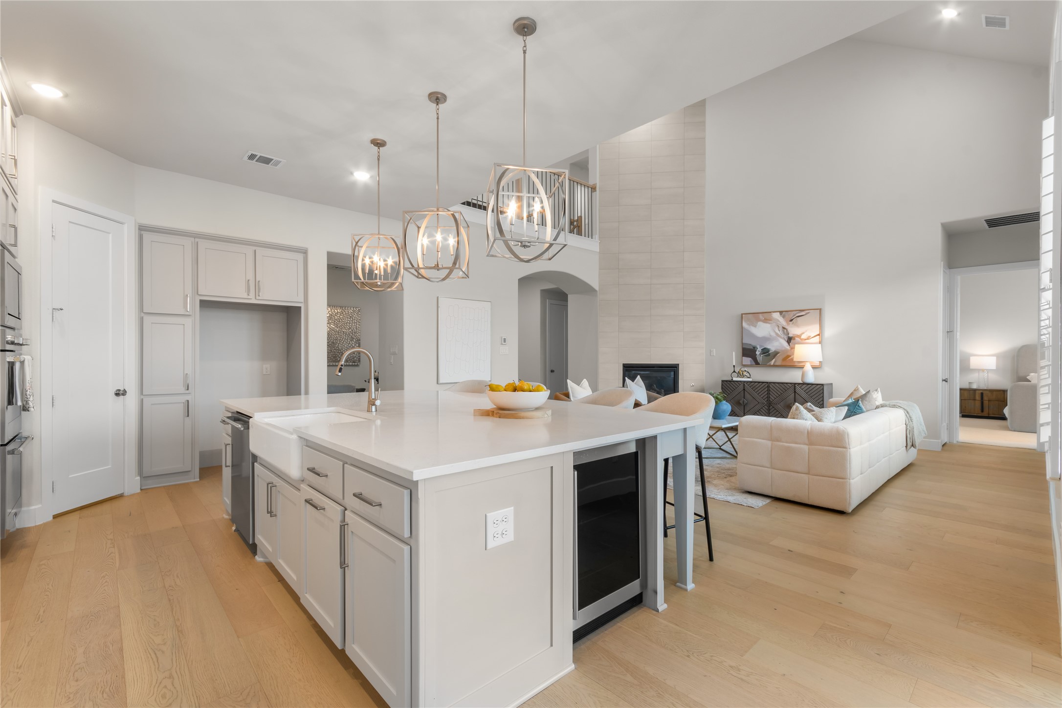
Welcome to 3525 Dancer Road -- a rare opportunity in Celina's premier master-planned community, Mustang Lakes, now offered at $899,900 following the seller's final price adjustment.

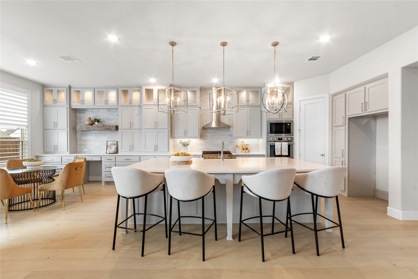
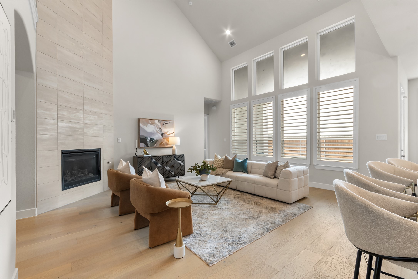
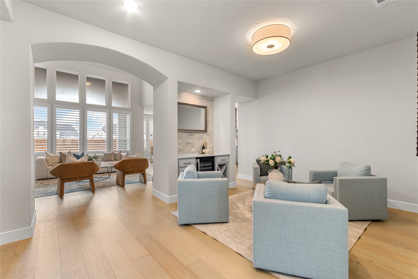
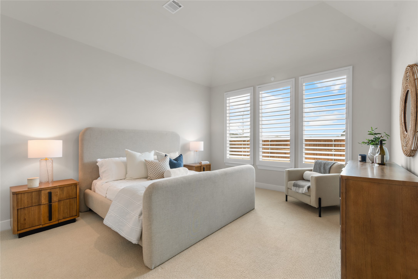
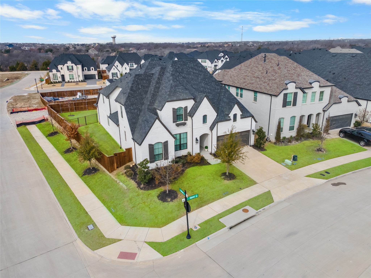
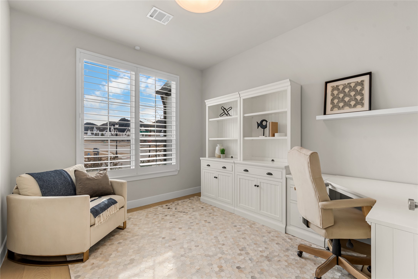
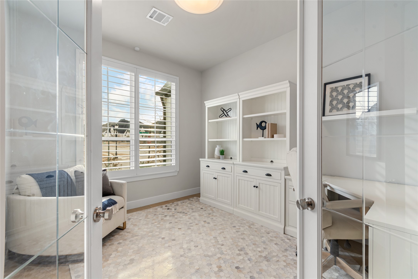
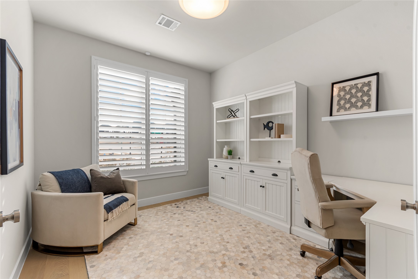
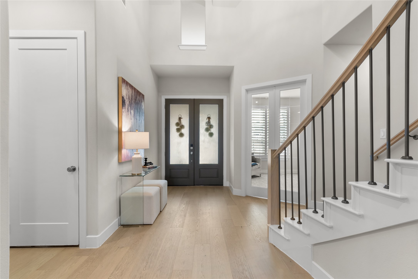
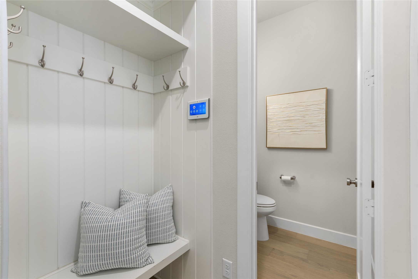
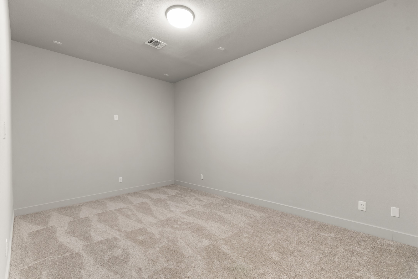
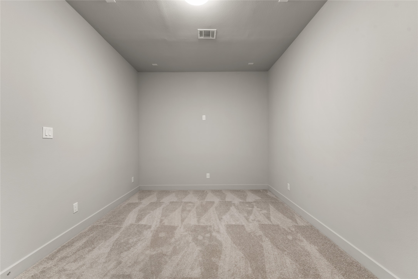
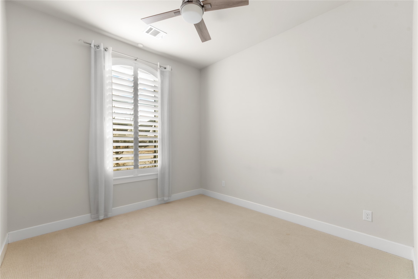
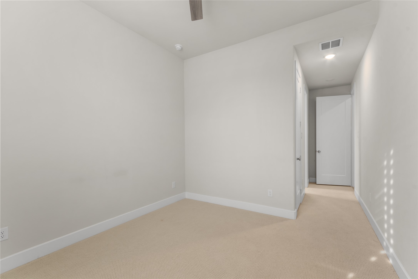
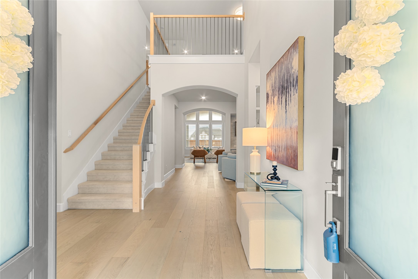
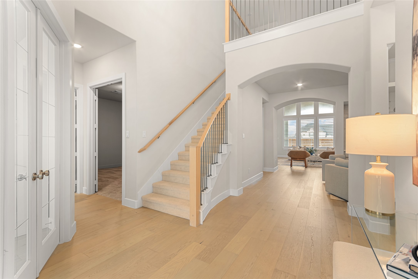
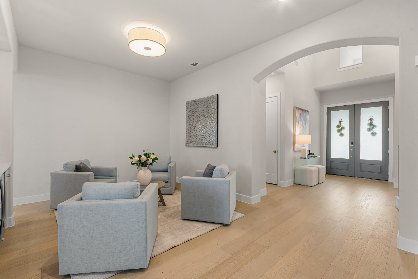
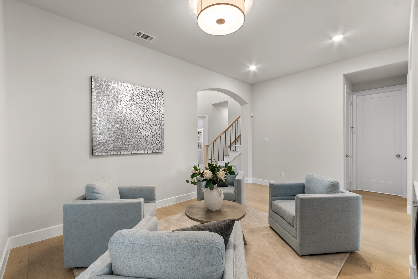
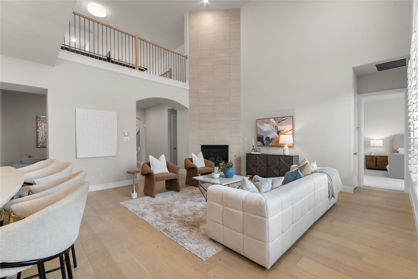
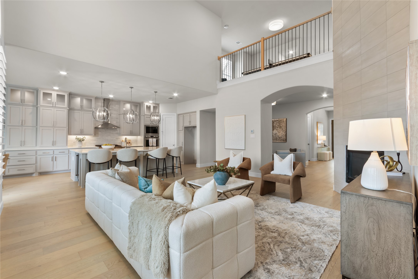
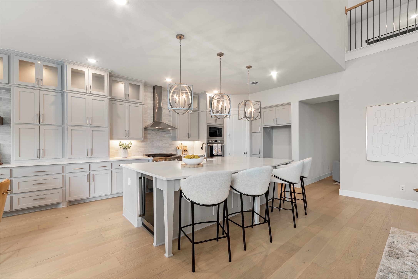
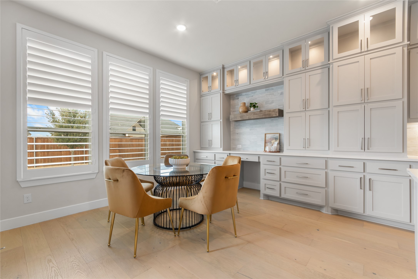
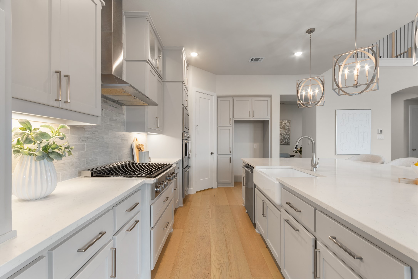
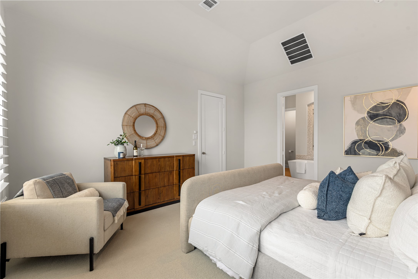
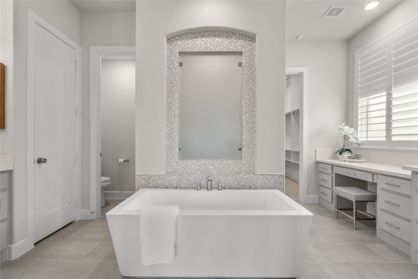
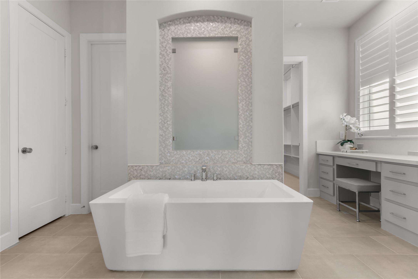
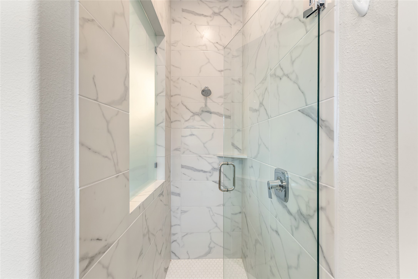
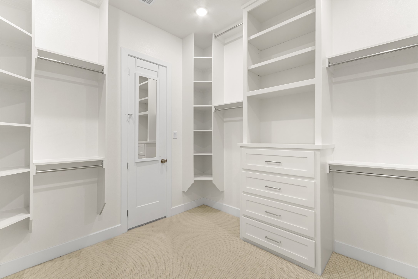
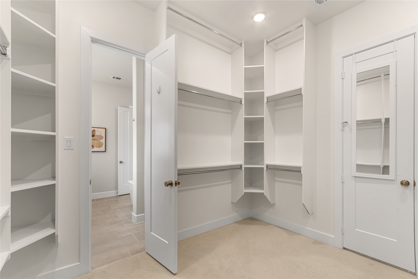
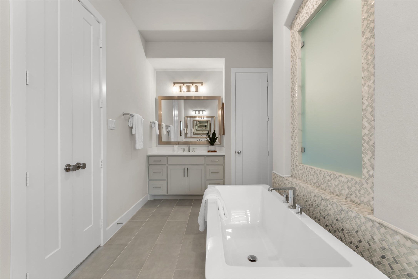
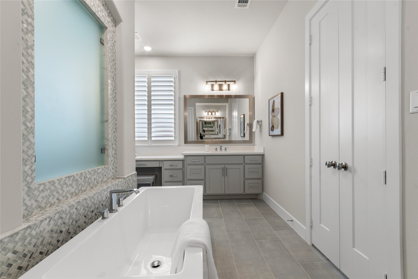
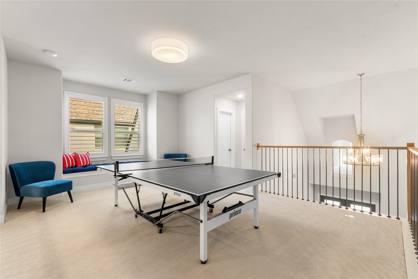
Set on a desirable corner homesite, this 4-bedroom, 3-full and 2-half-bath residence spans 3,725 square feet of thoughtfully designed living space. Soaring ceilings and abundant natural light fill the open-concept main living area, which flows seamlessly into a statement kitchen featuring an oversized island, high-end appliances, and elegant finishes throughout -- perfect for both everyday living and entertaining. The private owner's suite offers a true retreat, complete with a spa-inspired bath, dual vanities, a soaking tub, a spacious walk-in shower, and a custom-organized closet.

Location is everything, and this home delivers: it's zoned to the neighborhood elementary school, Sam Johnson, the stunning new Bridges Middle School and the highly sought-after Walnut Grove High School, giving families access to some of the area's most exciting educational and sports related opportunities. Adding even more long-term value, a new neighborhood amenities center is coming soon just around the corner, further elevating the lifestyle appeal of this already thriving community. Come tour this one today!

4
beds

5
baths

3,725 Sq.Ft. LIVING AREA

10,018.8 Sq.Ft. lot

Tracy Graham

Tracy Graham

Features & Amenities

Interior

  • total bedrooms4
  • Total bathrooms5
  • full bathrooms3
  • half bathrooms2
  • Flooring Carpet, Ceramic Tile, Wood
  • Fireplace Gas, Gas Log, Gas Starter, Living Room
  • APPLIANCES Some Gas Appliances, Double Oven, Dishwasher, Gas Cooktop, Disposal, Microwave, Plumbed For Gas
  • other interior Features Chandelier, Dry Bar, Decorative/Designer Lighting Fixtures, Double Vanity, Eat-in Kitchen, In-Law Floorplan, Kitchen Island, Multiple Master Suites, Open Floorplan, Pantry, Vaulted Ceiling(s), Walk-In Closet(s)

Area & Lot

  • Status For Sale
  • Living Area3,725 Sq.Ft.
  • Lot Area10,018.8 Sq.Ft.
  • MLS® ID21304446
  • TypeResidential
  • YEAR BUILT2022
  • NeighborhoodCelina
  • Architecture StylesContemporary/Modern, Detached
  • Elementary SchoolSam Johnson
  • Middle SchoolLorene Rogers
  • High SchoolWalnut Grove
  • School DistrictProsper ISD

Exterior

  • STORIES2
  • Garage Space3.0
  • water SourcePublic
  • utilitiesSewer Available, Water Available
  • PoolNone
  • roofComposition
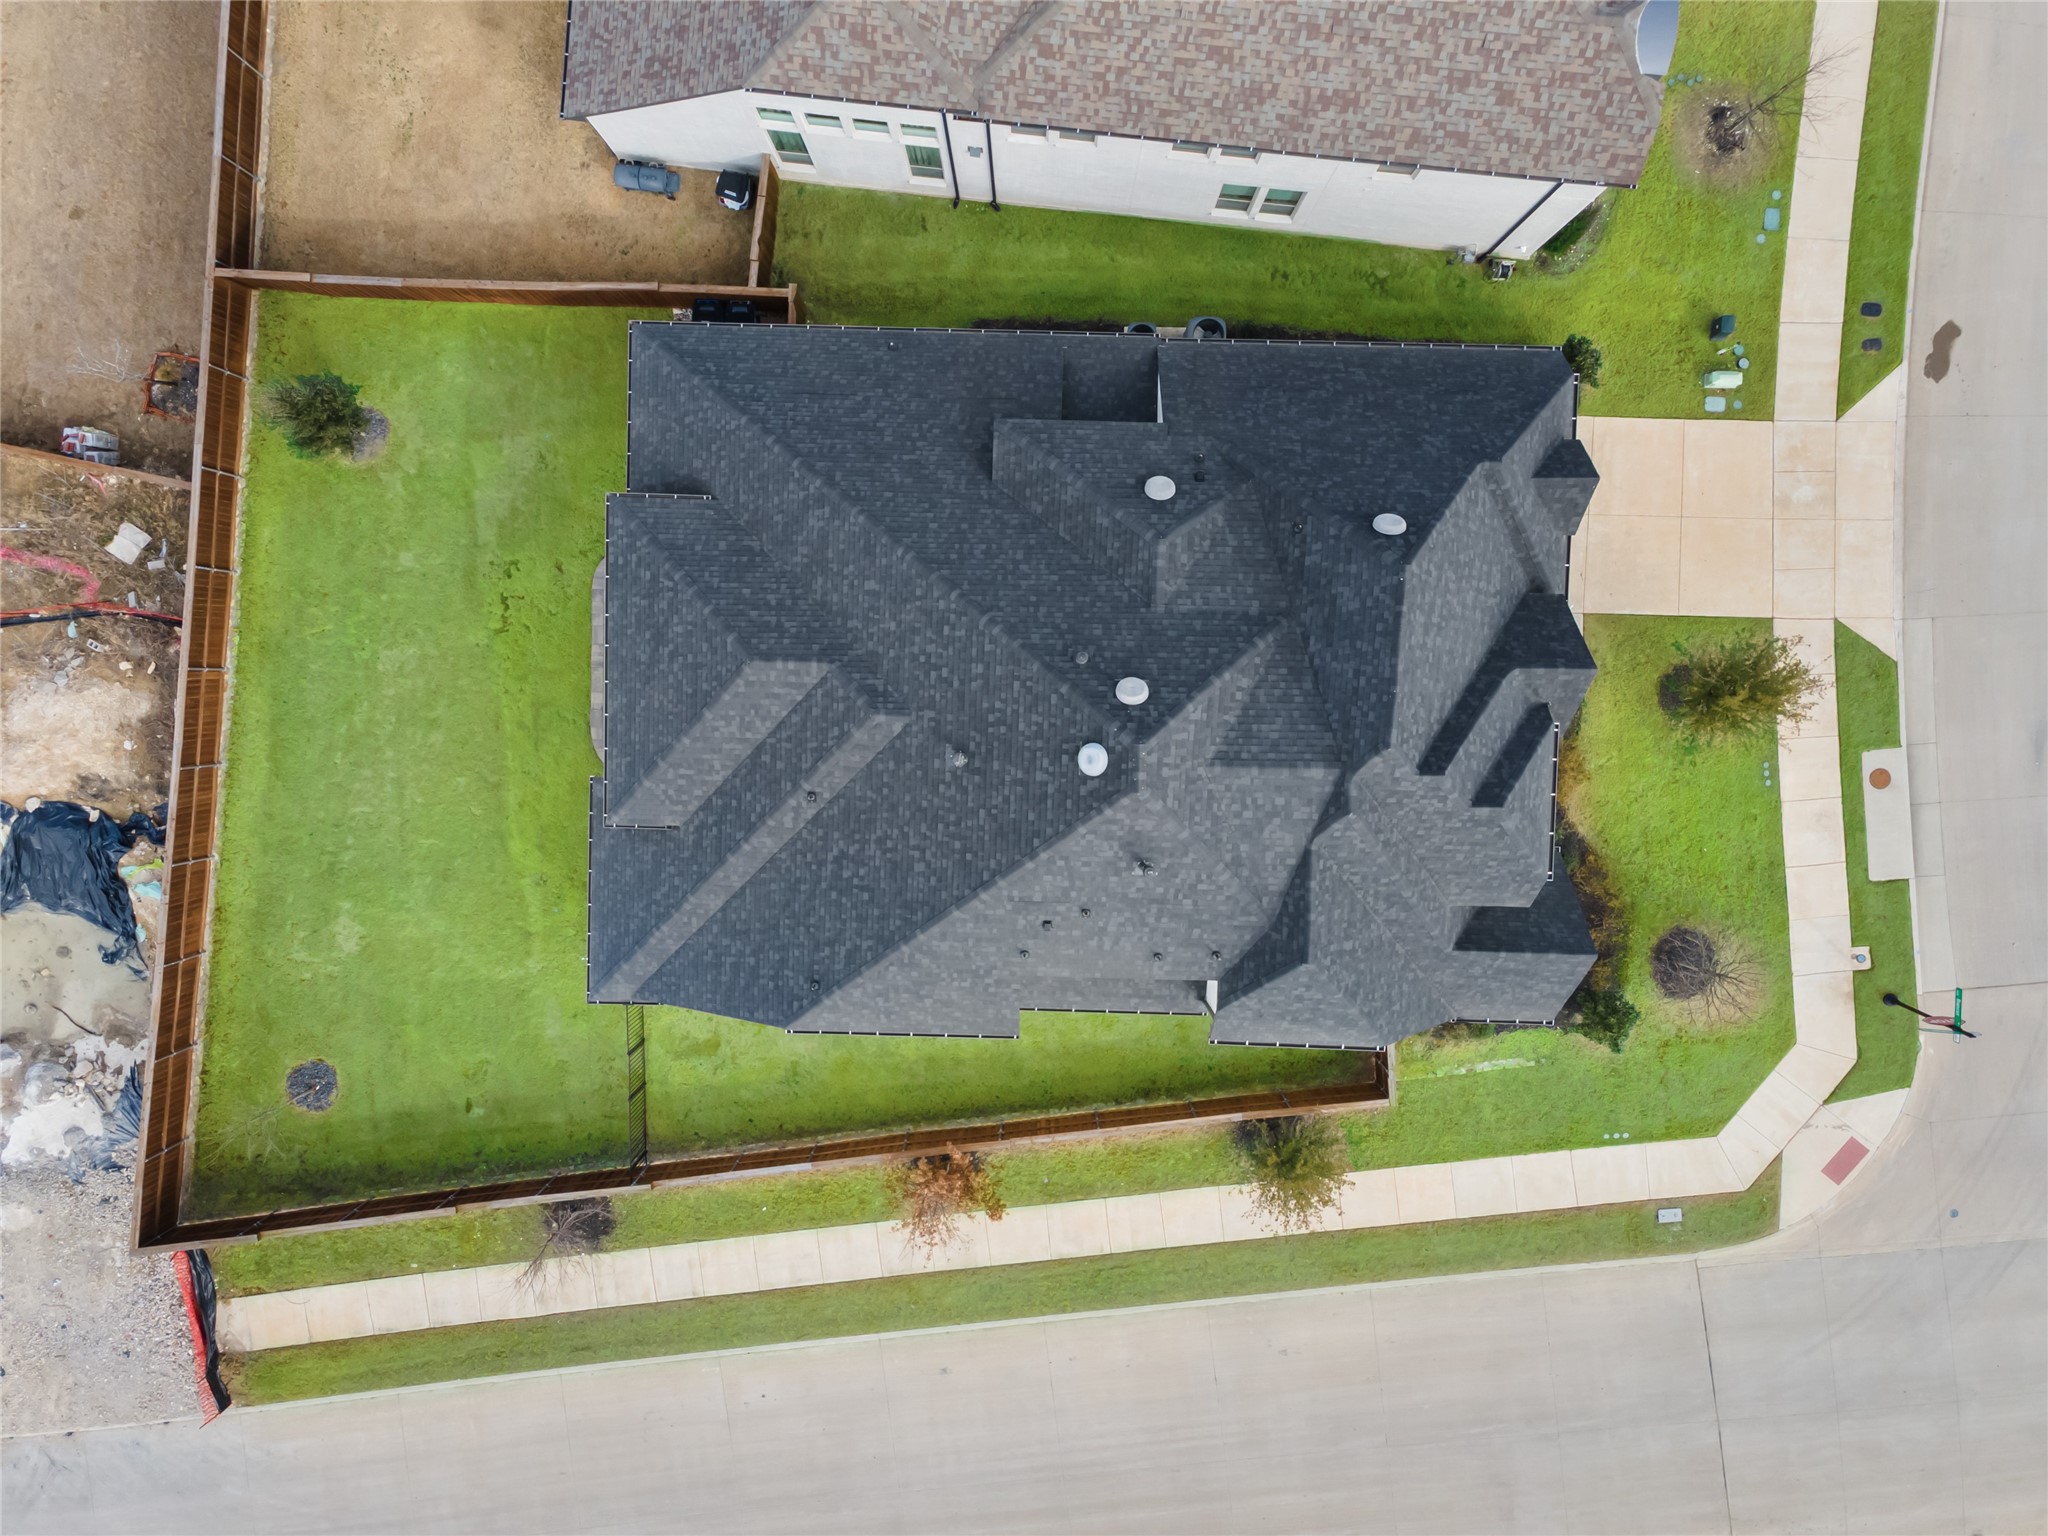
  • lot featuresBack Yard, Corner Lot, Lawn, Landscaped, Sprinkler System, Few Trees
  • parkingDriveway, Garage Faces Front, Garage, Garage Door Opener
  • HEAT TYPECentral
  • AIR CONDITIONINGCentral Air
  • sewerPublic Sewer
  • SubstructureSlab
  • HOA AmenitiesMaintenance Front Yard
  • security FeaturesSecurity System
  • other exterior FeaturesPrivate Yard

Financial

  • Sales Price$899,900
  • Real Estate Tax $17,265/yr
  • HOA $169/mo
View Virtual Tour
image

Schedule a Showing

We would love to show you our beautiful property. Please select your preferred date and time below. An agent will be in touch shortly to confirm your appointment.

Schedule a Showing

We would love to show you our beautiful property. Please select your preferred date and time below. An agent will be in touch shortly to confirm your appointment.

Thank you for your interest in 3525 Dancer Road, Celina, TX 75009. We are reviewing your request and will be in touch shortly!

Mortgage Calculator

Estimate your monthly mortgage payment, including the principal and interest, property taxes, and HOA. Adjust the values to generate a more accurate rate.

All estimates are provided for informational purposes only. Actual amounts may vary.
$0,000 Your Payment 20 15 65
$0,000 Your Payment

Celina

Explore

Ready to Make Your Move?

Whether you’re looking to upsize, downsize, or find your dream home, we’re here to guide you every step of the way. With personalized service and deep knowledge of the Dallas market, you can make your next move with confidence.

Follow Me on Instagram