Leave a Message

Thank you for your message. We will be in touch with you shortly.

32 Devonstone Place
32 Devonstone Place
32 Devonstone Place
32 Devonstone Place
32 Devonstone Place
32 Devonstone Place
32 Devonstone Place
32 Devonstone Place
32 Devonstone Place
32 Devonstone Place
32 Devonstone Place
32 Devonstone Place
32 Devonstone Place
32 Devonstone Place
32 Devonstone Place
32 Devonstone Place
32 Devonstone Place
32 Devonstone Place
32 Devonstone Place
32 Devonstone Place
32 Devonstone Place
32 Devonstone Place
32 Devonstone Place
32 Devonstone Place
32 Devonstone Place
32 Devonstone Place
32 Devonstone Place
32 Devonstone Place
32 Devonstone Place
32 Devonstone Place
32 Devonstone Place
32 Devonstone Place
32 Devonstone Place
32 Devonstone Place
32 Devonstone Place
32 Devonstone Place
32 Devonstone Place
32 Devonstone Place
32 Devonstone Place
32 Devonstone Place
SEE ALL PHOTOS
32 Devonstone Place
32 Devonstone Place
32 Devonstone Place
32 Devonstone Place
32 Devonstone Place
32 Devonstone Place
32 Devonstone Place
32 Devonstone Place
32 Devonstone Place
32 Devonstone Place
32 Devonstone Place
32 Devonstone Place
32 Devonstone Place
32 Devonstone Place
32 Devonstone Place
32 Devonstone Place
32 Devonstone Place
32 Devonstone Place
32 Devonstone Place
32 Devonstone Place
32 Devonstone Place
32 Devonstone Place
32 Devonstone Place
32 Devonstone Place
32 Devonstone Place
32 Devonstone Place
32 Devonstone Place
32 Devonstone Place
32 Devonstone Place
32 Devonstone Place
32 Devonstone Place
32 Devonstone Place
32 Devonstone Place
32 Devonstone Place
32 Devonstone Place
32 Devonstone Place
32 Devonstone Place
32 Devonstone Place
32 Devonstone Place
32 Devonstone Place
Sold

32 Devonstone Place

32 Devonstone Place, Dallas, TX 75248

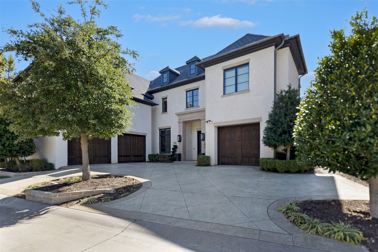
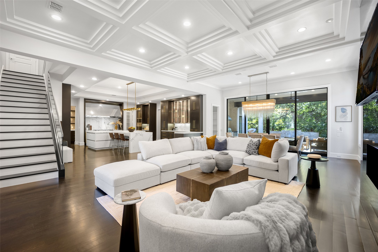
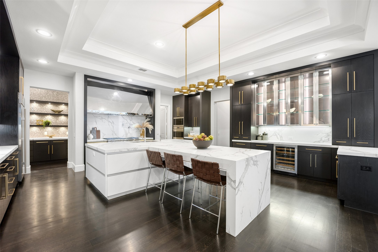
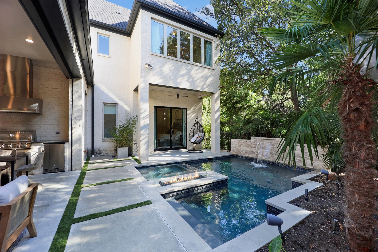
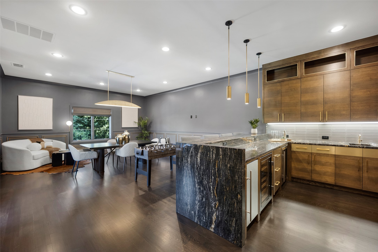
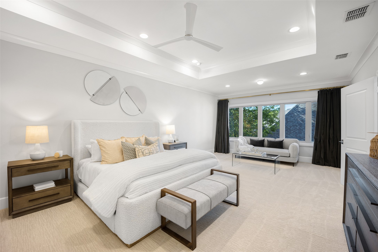
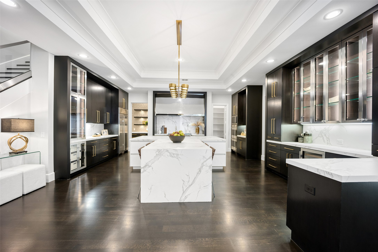
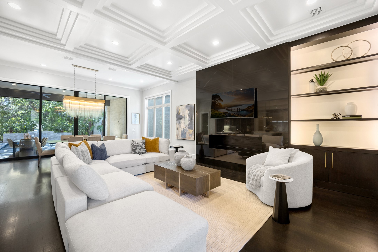
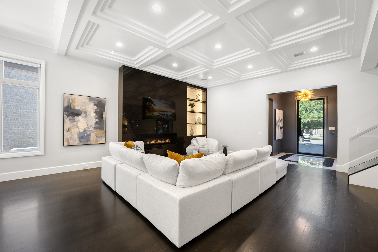
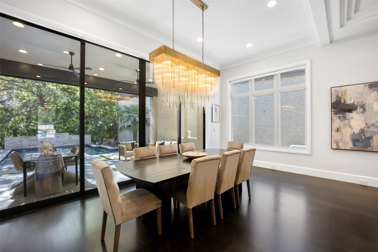
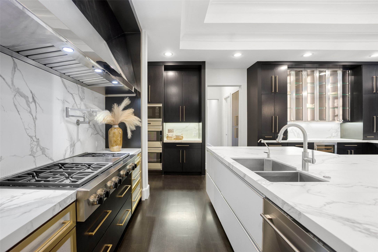
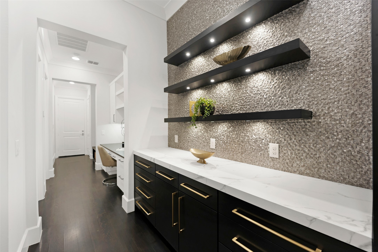
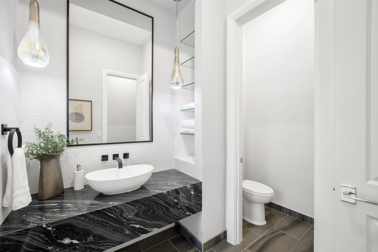
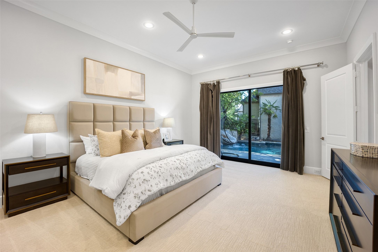
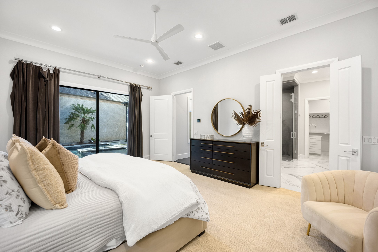
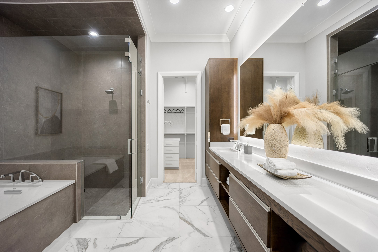
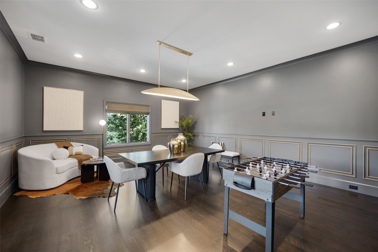
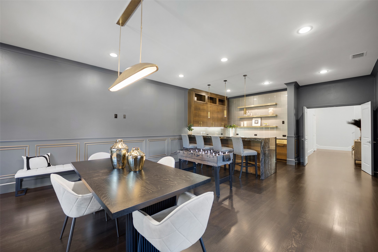
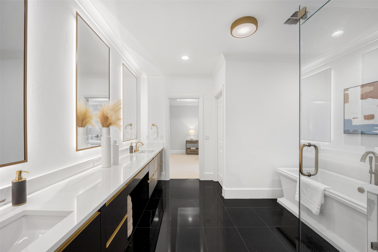
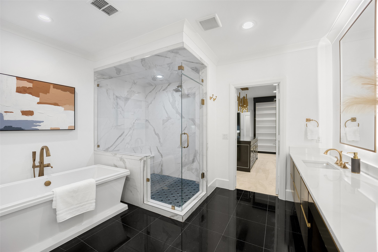
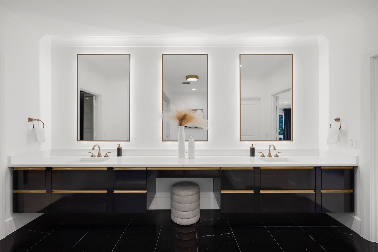
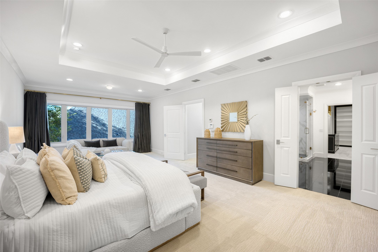
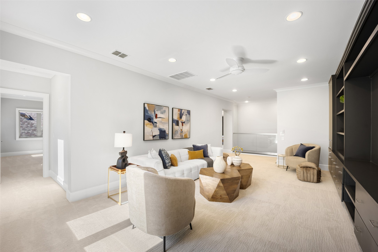
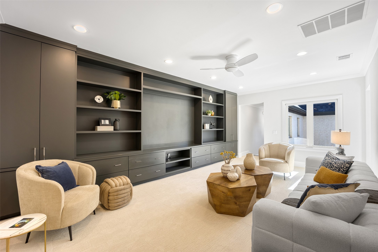
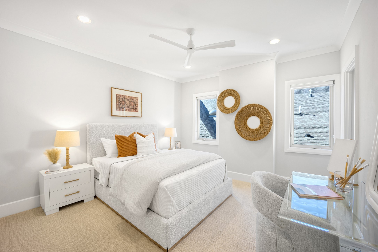
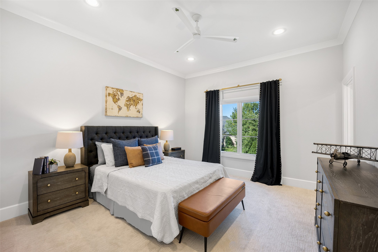
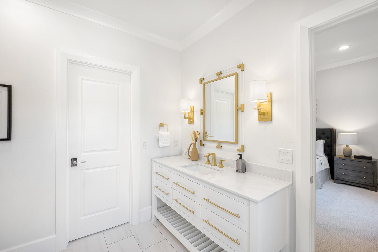
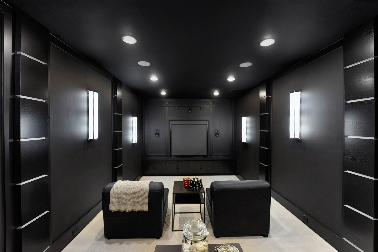
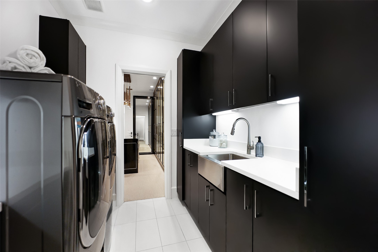
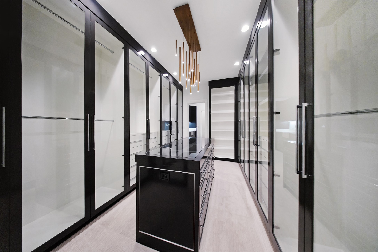
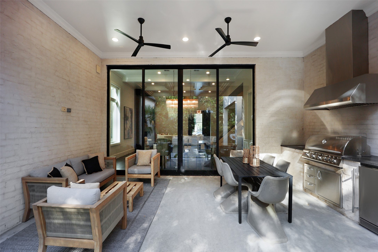
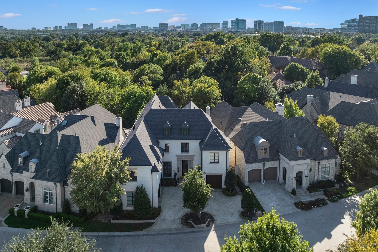
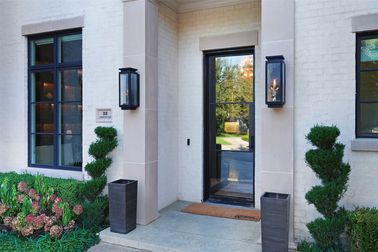
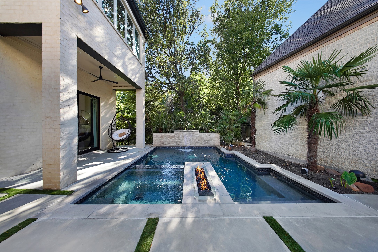
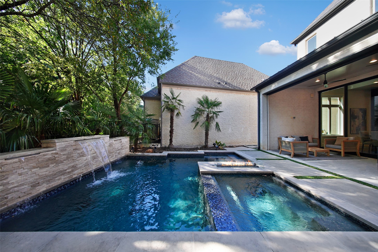
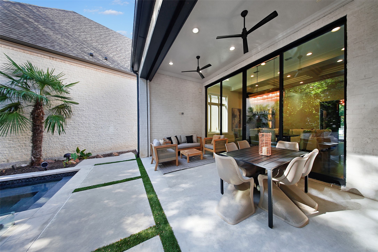
Step into sophistication with this exquisite residence nestled in the desirable gated and guarded community of the Lawn at Glen Abbey in North Dallas. The home offers modern finishes, open-concept living, and a layout designed for both daily ease and elevated entertaining. A grand interior welcomes you. Imagine a sweeping entry, high ceilings, and a beautifully appointed great room that flows seamlessly into the gourmet kitchen featuring high end Wolf appliances. The kitchen is designed for both form and function with premium cabinetry, a generous island for gathering and space to host lively dinner parties or casual breakfasts. Featuring two primary suites, one on each level, this home delivers versatile living arrangements ideal for in-laws or extended guests. The lounge area blends warm modern design with elevated functionality. Rich wood cabinetry with sleek brass hardware offers abundant storage, while dramatic stone countertops with striking veining create a bold, luxurious focal point. A built-in beverage cooler and ice maker set the stage for entertaining. The media room is equipped with surround sound and is ready for family movie night. Step outside to a backyard built for connection, where a refreshing pool and spa invite you to unwind, an outdoor grill makes hosting a breeze, and a glowing fire pit sets the scene for memorable evenings with friends and family.

5
beds

7
baths

6,841 Sq.Ft. LIVING AREA

7,912 Sq.Ft. lot

Tracy Graham

Tracy Graham

Features & Amenities

Interior

  • total bedrooms5
  • Total bathrooms7
  • full bathrooms5
  • half bathrooms2
  • Laundry room Electric Dryer Hookup, Laundry in Utility Room
  • Flooring Hardwood, Marble, Tile
  • Fireplace Gas, Gas Starter, Living Room
  • APPLIANCES Dishwasher, Gas Cooktop, Disposal, Refrigerator, Tankless Water Heater
  • other interior Features Wet Bar, Built-in Features, Decorative/Designer Lighting Fixtures, Double Vanity, Eat-in Kitchen, Multiple Master Suites, Open Floorplan, Pantry, Cable TV, Walk-In Closet(s)

Area & Lot

  • Status Sold
  • Date Sold January 8, 2026
  • Living Area6,841 Sq.Ft.
  • Lot Area7,912 Sq.Ft.
  • MLS® ID21083175
  • TypeResidential
  • YEAR BUILT2017
  • NeighborhoodDallas
  • Architecture StylesTraditional, Detached
  • View DescriptionPark/Greenbelt
  • Elementary SchoolJerry Junkins
  • Middle SchoolWalker
  • High SchoolWhite
  • School DistrictDallas ISD

Exterior

  • STORIES2
  • Garage Space3.0
  • water SourcePublic
  • utilitiesSewer Available, Water Available, Cable Available
  • PoolIn Ground, Outdoor Pool, Pool
  • roofComposition
  • lot featuresInterior Lot, Landscaped, Sprinkler System
  • parkingAdditional Parking, Circular Driveway, Driveway, Garage Faces Front, Garage, Garage Door Opener, Kitchen Level, Garage Faces Side
  • HEAT TYPECentral
  • AIR CONDITIONINGCentral Air
  • sewerPublic Sewer
  • SubstructureSlab
  • security FeaturesSecurity System, Security Gate, Smoke Detector(s), Security Guard
  • other exterior FeaturesGas Grill, Lighting, Outdoor Grill, Private Yard, Rain Gutters, Fire Pit

Financial

  • Price Upon Request
View Virtual Tour

Dallas

Explore

Ready to Make Your Move?

Whether you’re looking to upsize, downsize, or find your dream home, we’re here to guide you every step of the way. With personalized service and deep knowledge of the Dallas market, you can make your next move with confidence.

Follow Me on Instagram