Leave a Message

Thank you for your message. We will be in touch with you shortly.

3044 Pedigree Court
3044 Pedigree Court
3044 Pedigree Court
3044 Pedigree Court
3044 Pedigree Court
3044 Pedigree Court
3044 Pedigree Court
3044 Pedigree Court
3044 Pedigree Court
3044 Pedigree Court
3044 Pedigree Court
3044 Pedigree Court
3044 Pedigree Court
3044 Pedigree Court
3044 Pedigree Court
3044 Pedigree Court
3044 Pedigree Court
3044 Pedigree Court
3044 Pedigree Court
3044 Pedigree Court
3044 Pedigree Court
3044 Pedigree Court
3044 Pedigree Court
3044 Pedigree Court
3044 Pedigree Court
3044 Pedigree Court
SEE ALL PHOTOS
3044 Pedigree Court
3044 Pedigree Court
3044 Pedigree Court
3044 Pedigree Court
3044 Pedigree Court
3044 Pedigree Court
3044 Pedigree Court
3044 Pedigree Court
3044 Pedigree Court
3044 Pedigree Court
3044 Pedigree Court
3044 Pedigree Court
3044 Pedigree Court
3044 Pedigree Court
3044 Pedigree Court
3044 Pedigree Court
3044 Pedigree Court
3044 Pedigree Court
3044 Pedigree Court
3044 Pedigree Court
3044 Pedigree Court
3044 Pedigree Court
3044 Pedigree Court
3044 Pedigree Court
3044 Pedigree Court
3044 Pedigree Court
Leased

3044 Pedigree Court

3044 Pedigree Court, Celina, TX 75009

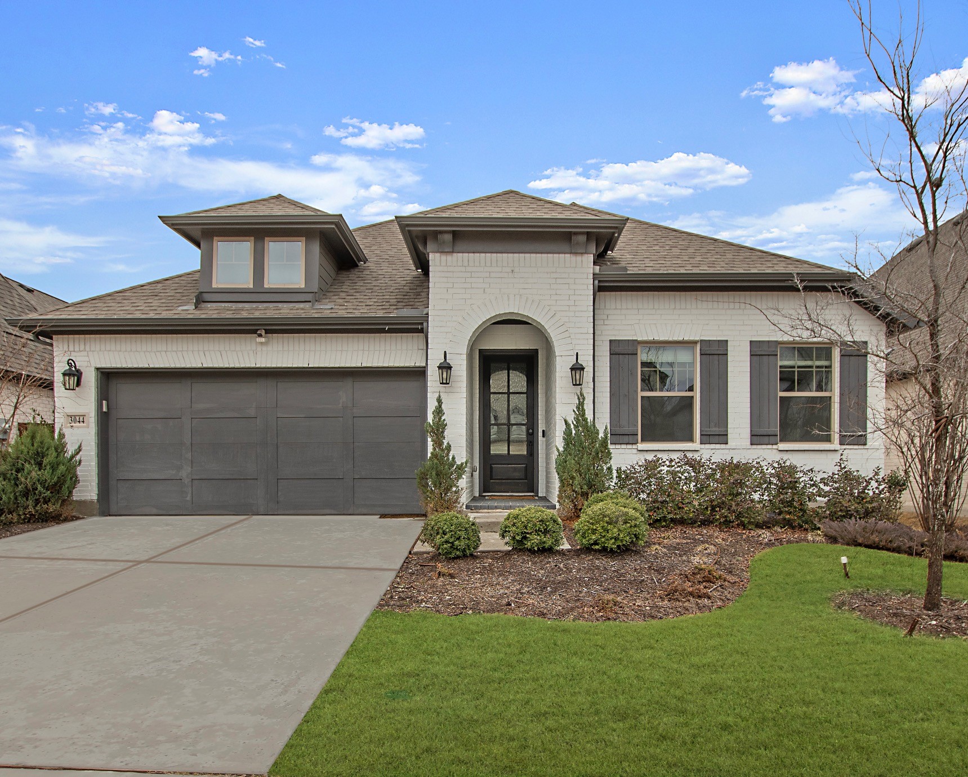
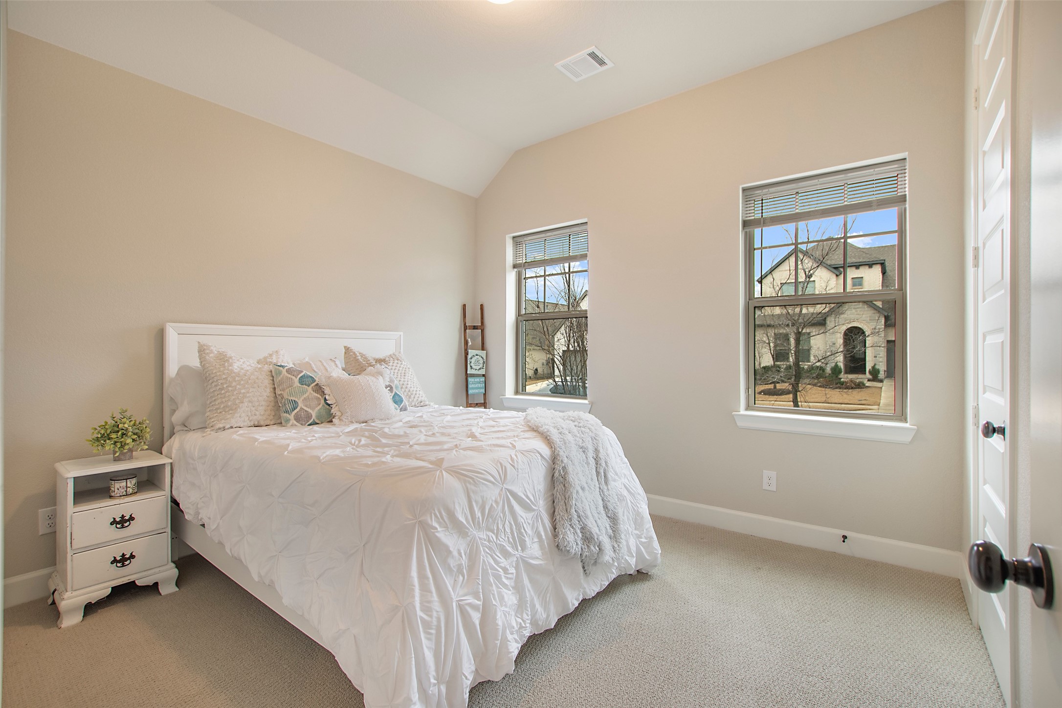
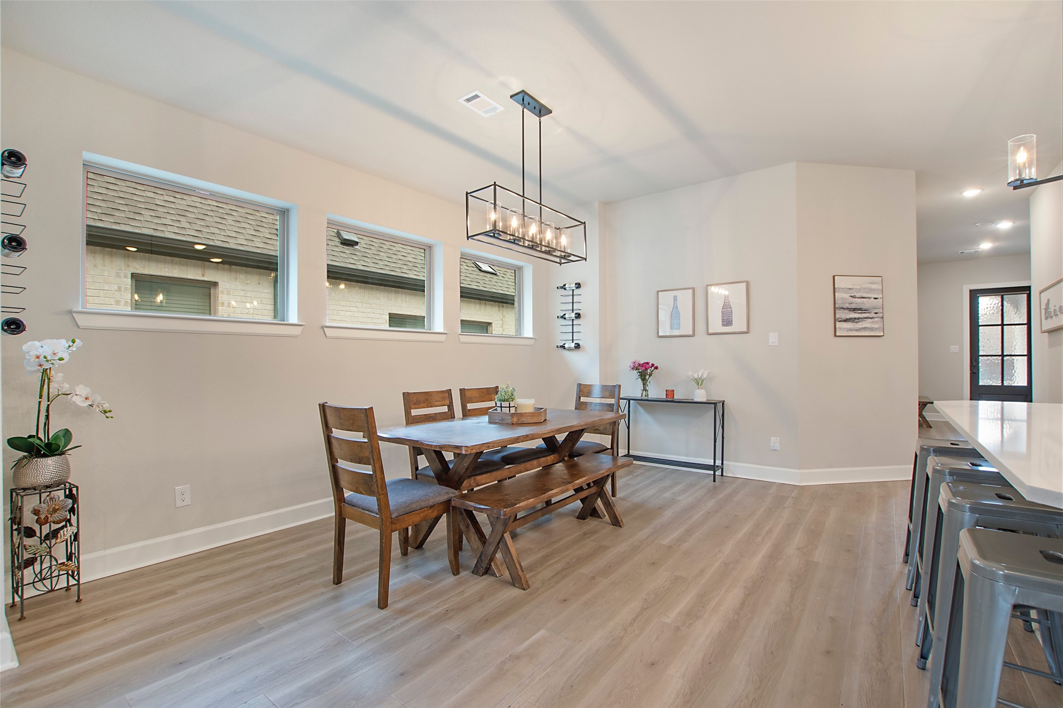
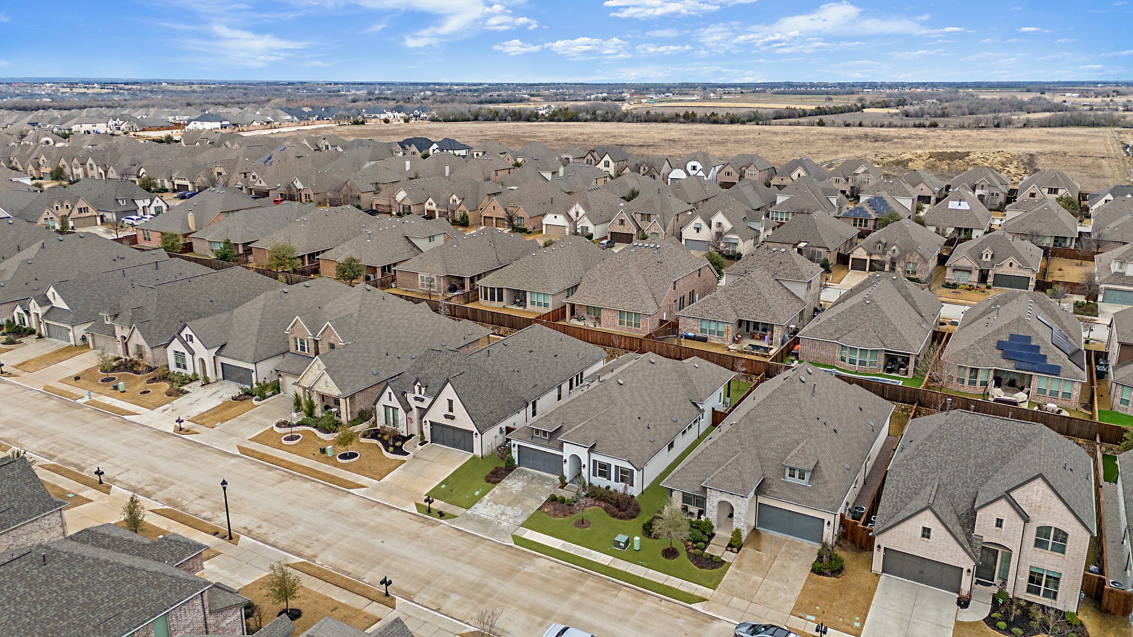
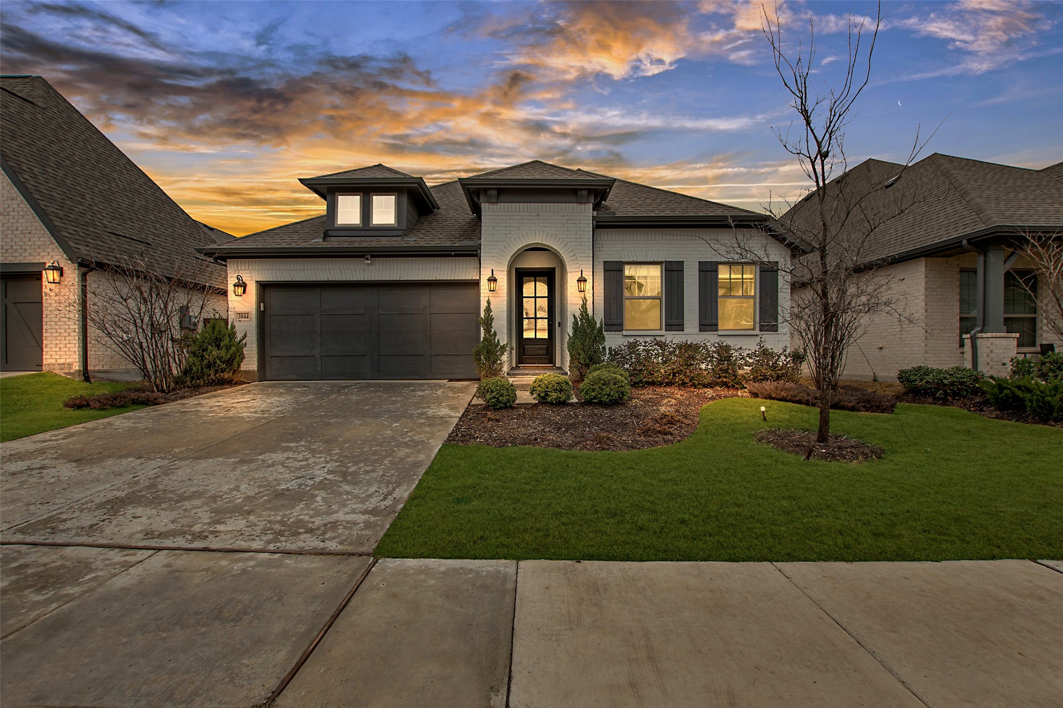
Welcome to this like new stunning single-story home nestled in the desirable Mustang Lakes community of Celina. Built
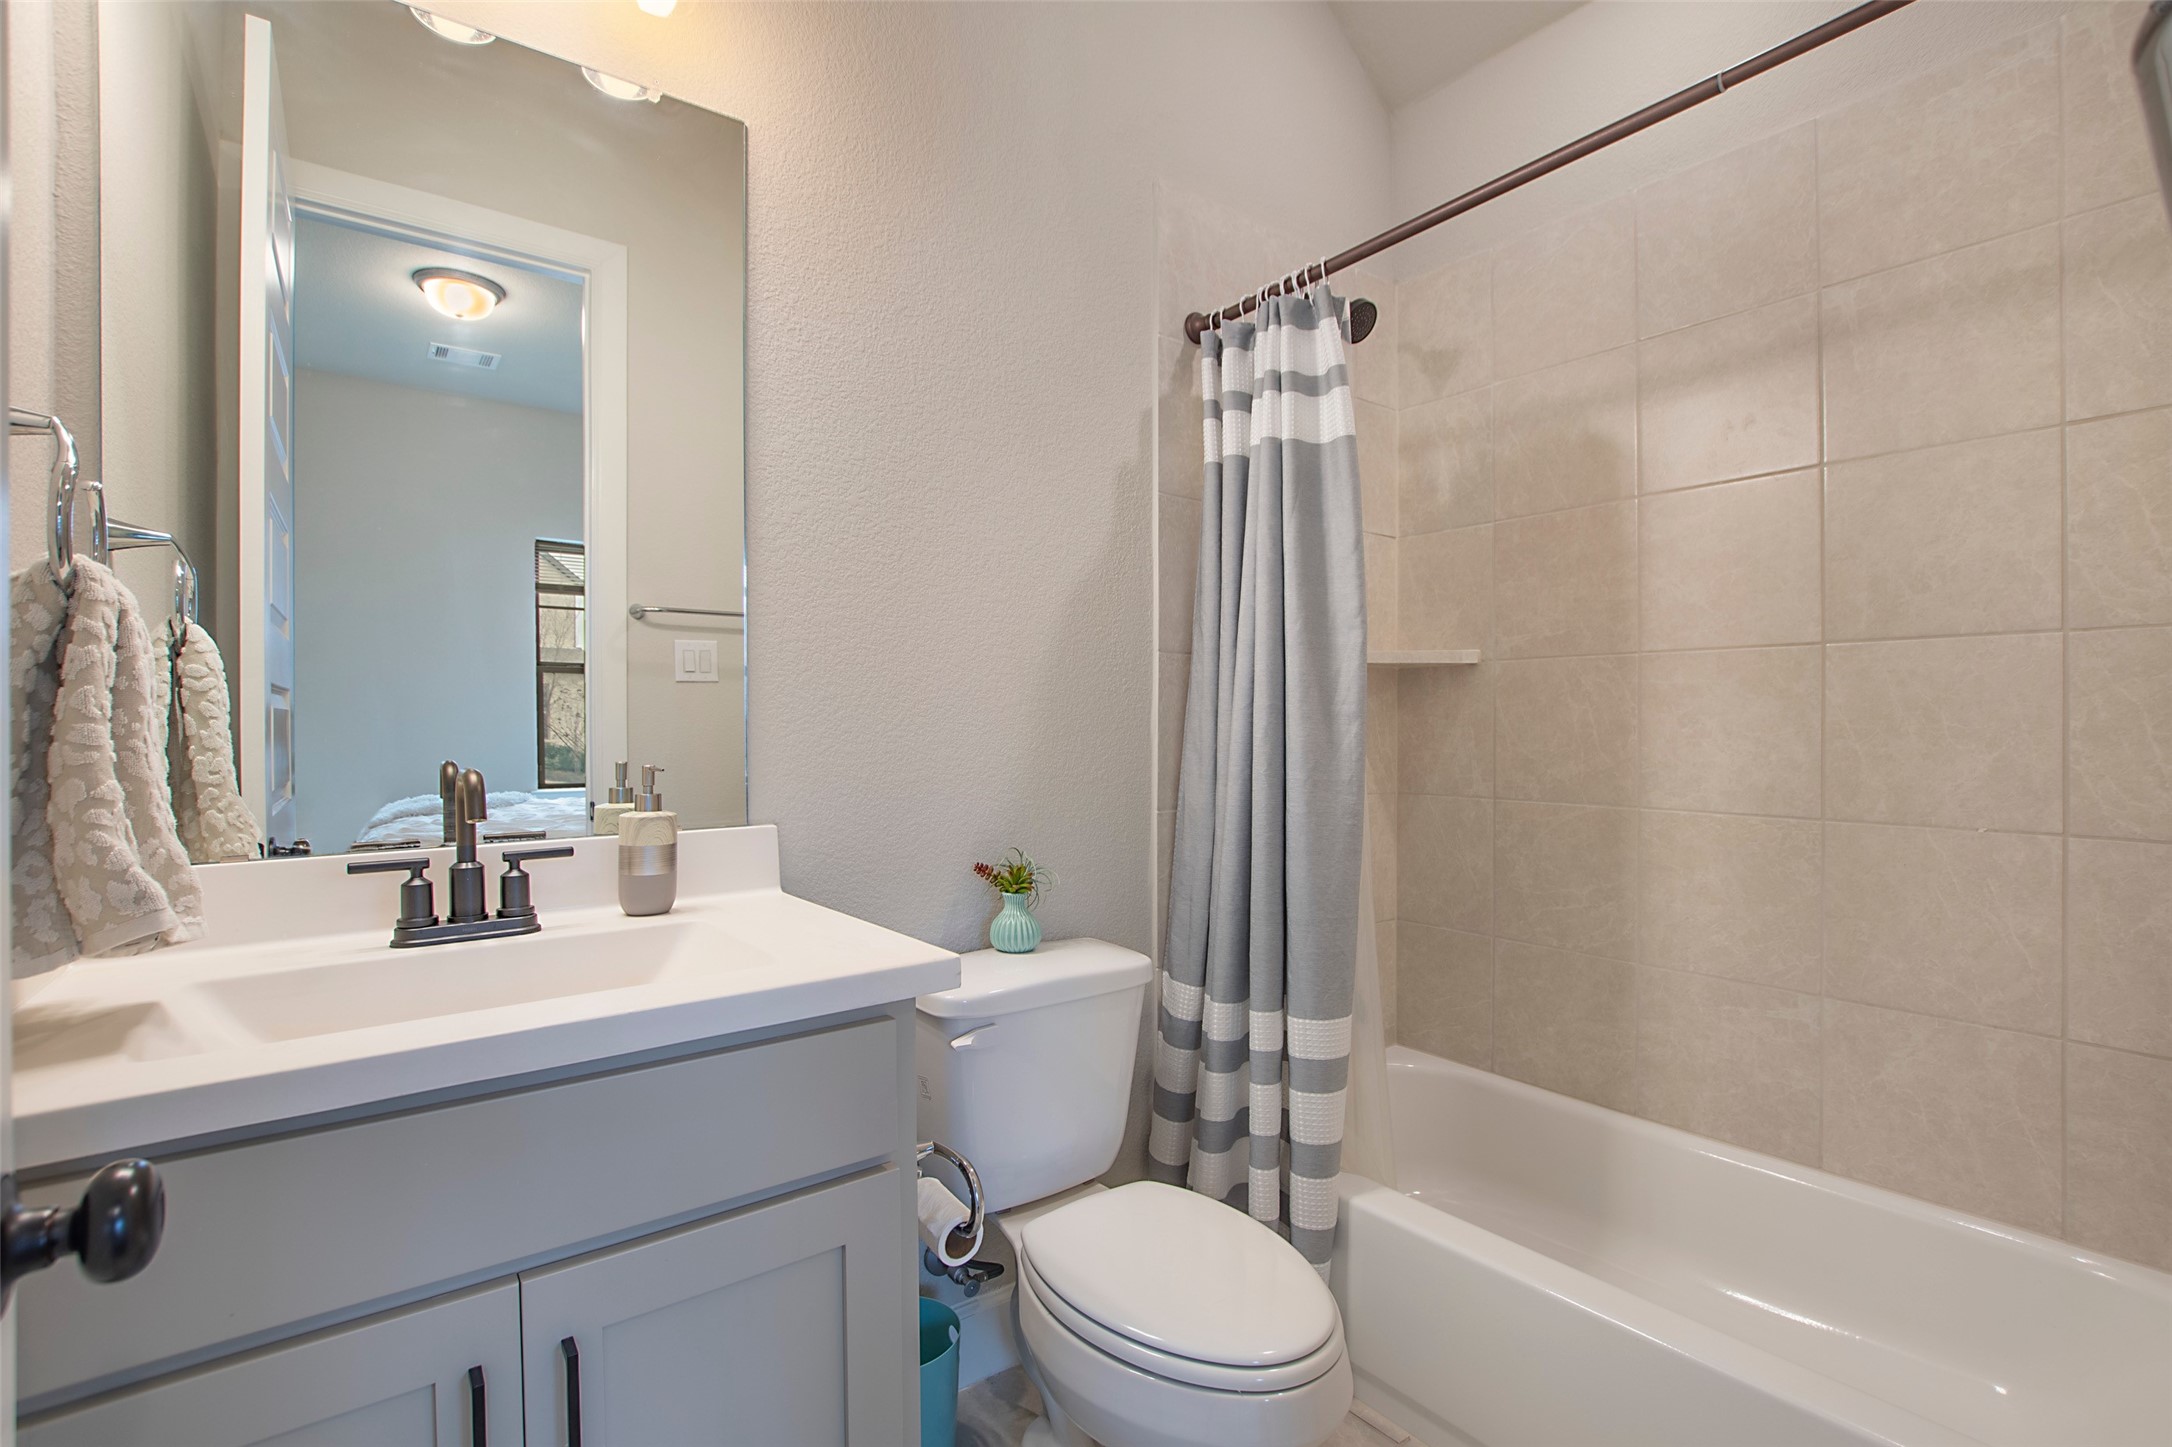
in 2022, this exquisite residence offers 2,255 square feet of thoughtfully designed living space, featuring 4 spacious
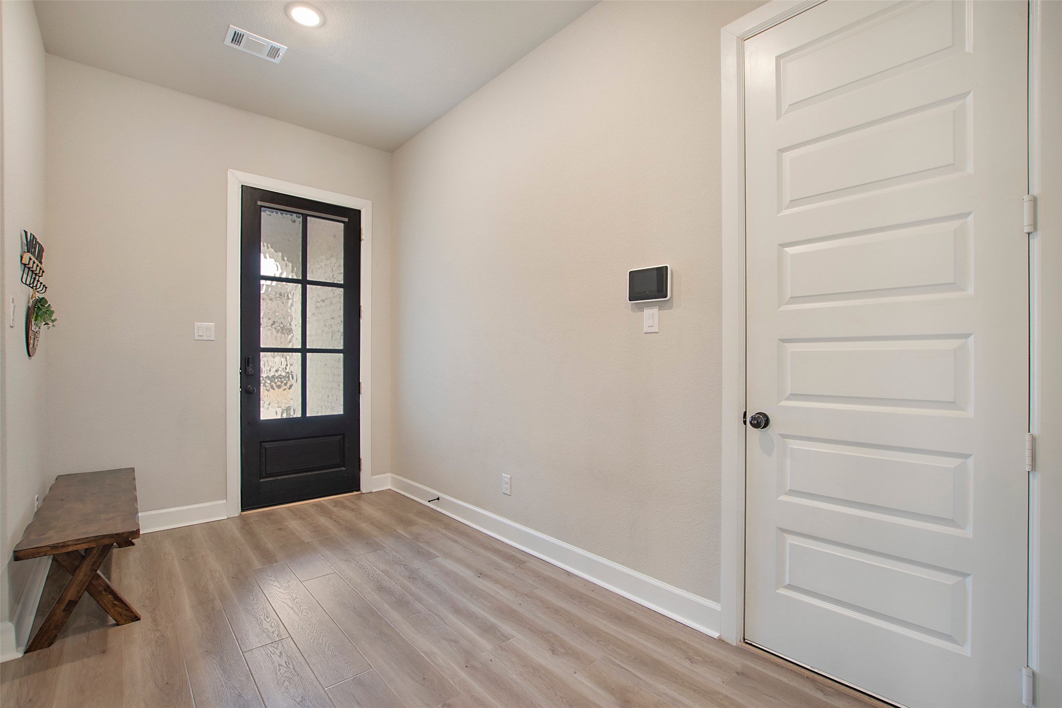
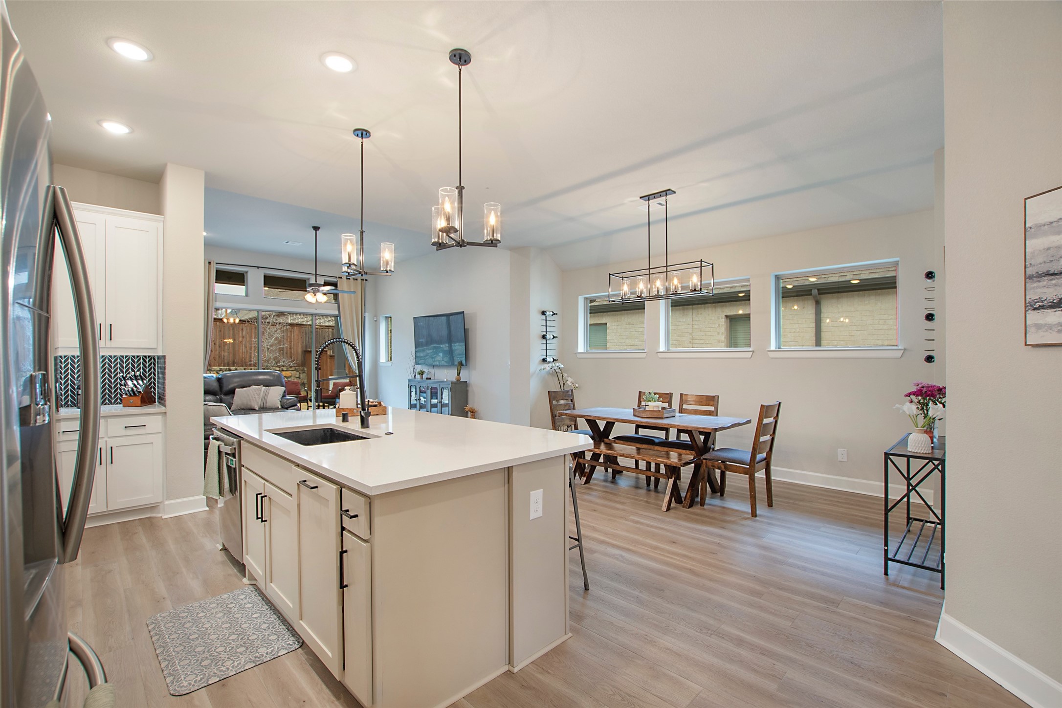
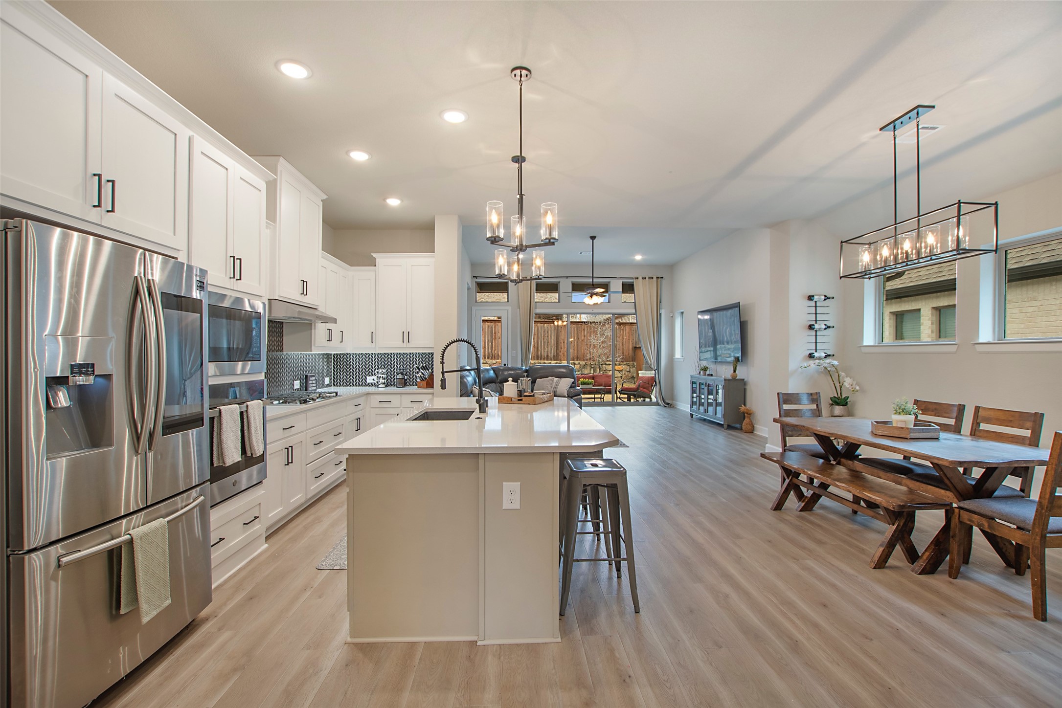
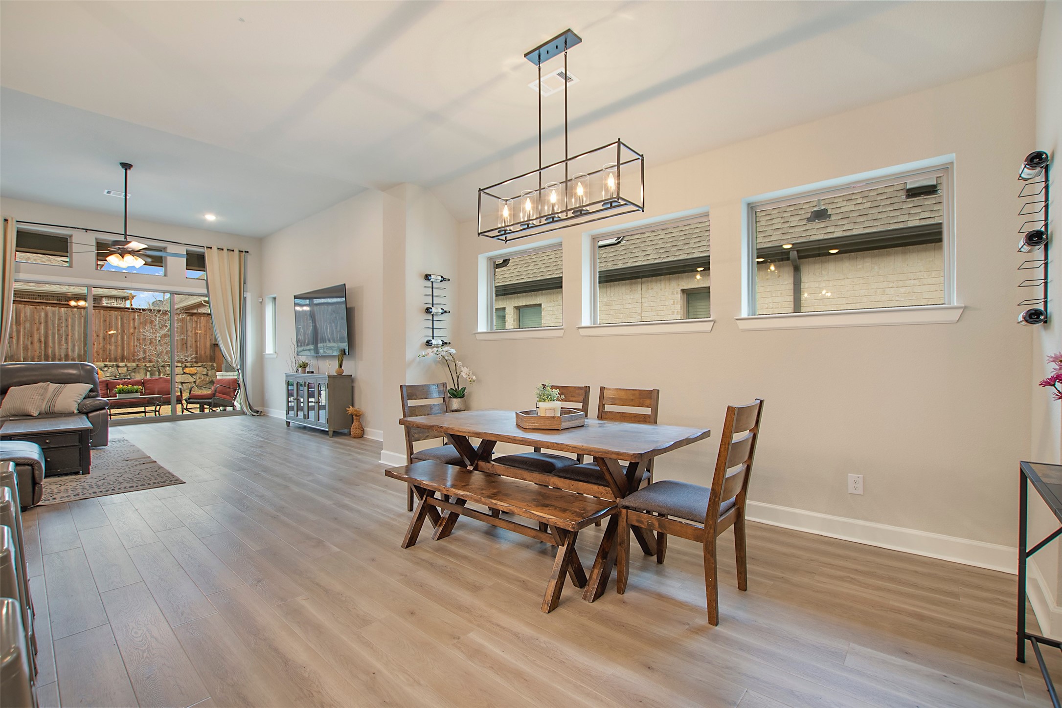
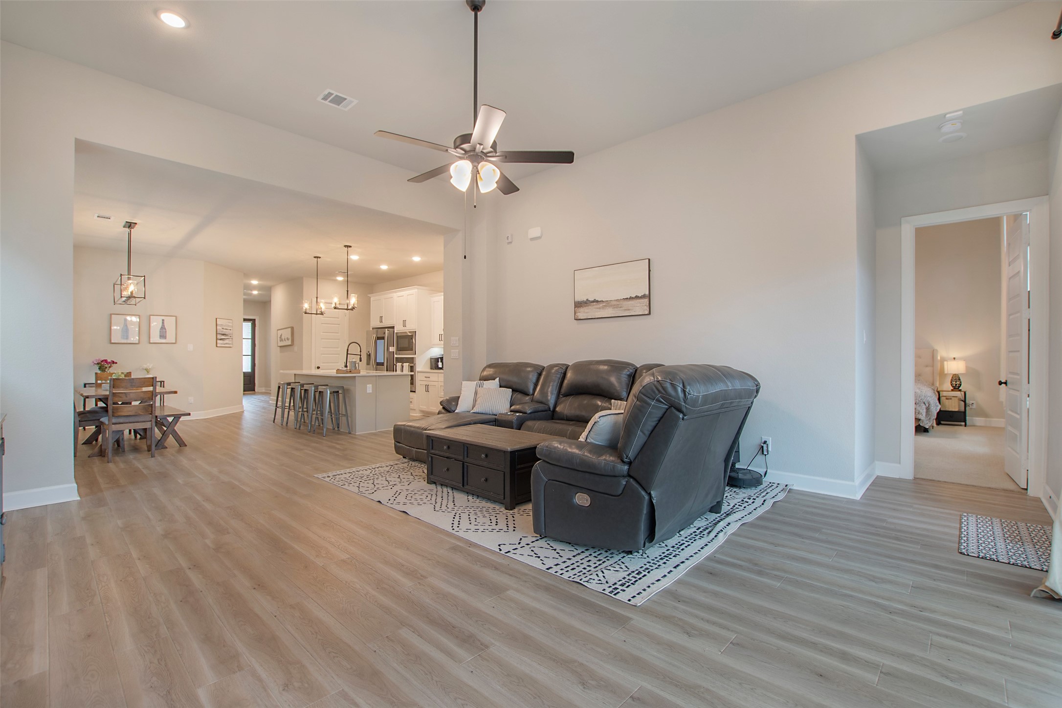
bedrooms, 3 full bathrooms and large office. As you step inside, you'll be greeted by an open-concept floor plan that
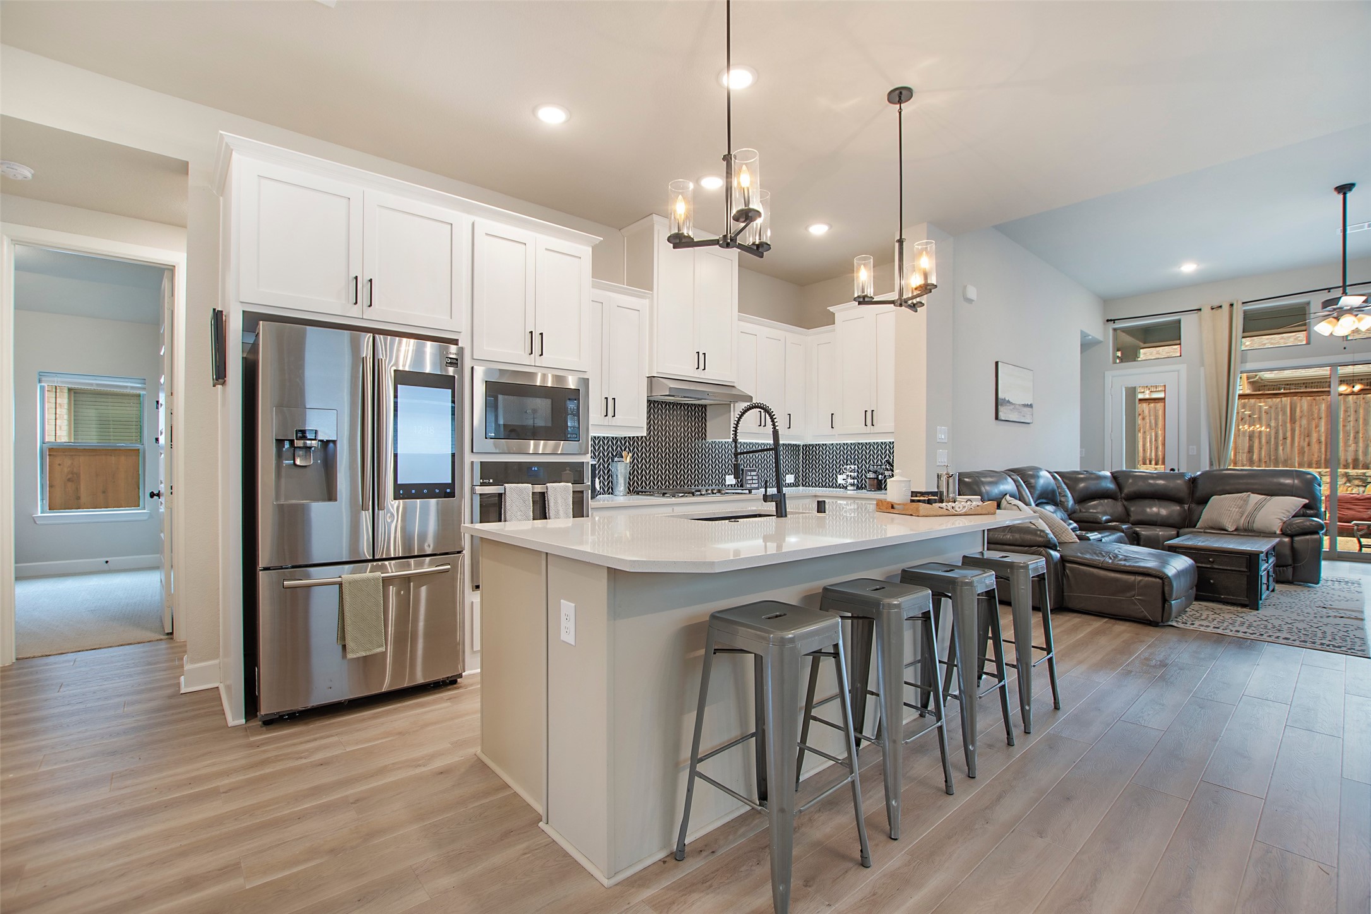
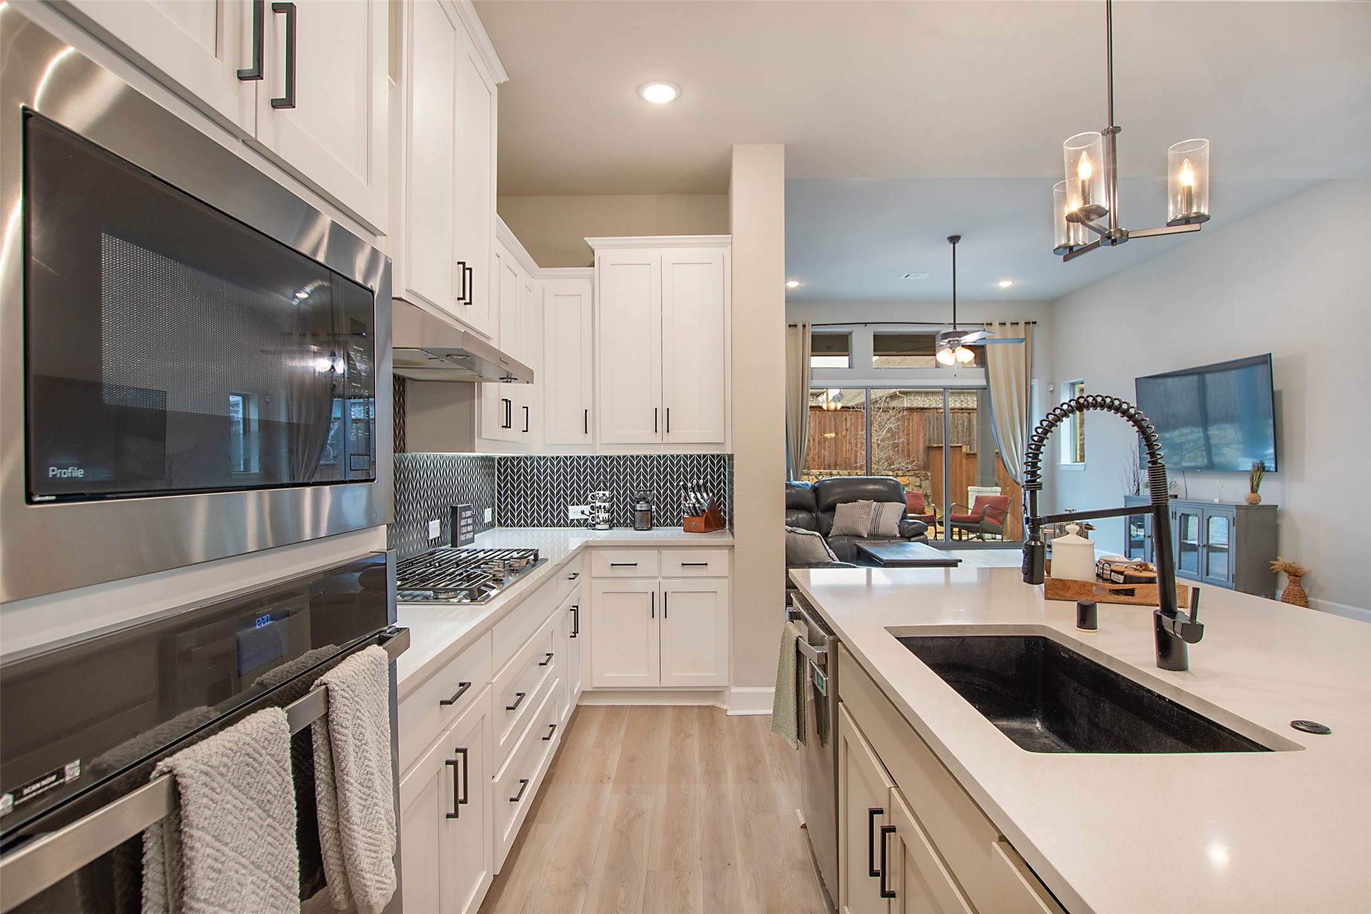
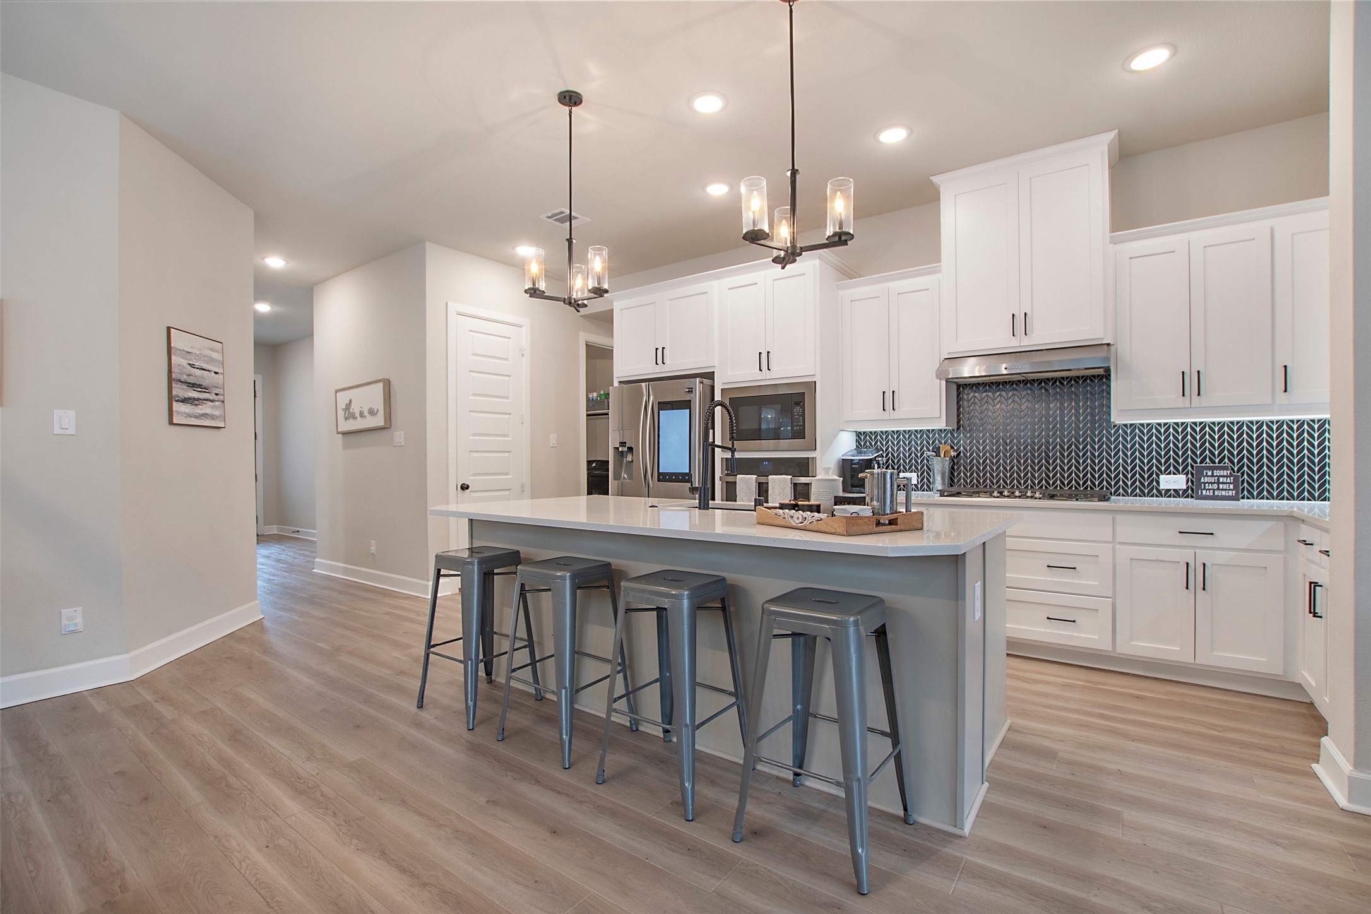
seamlessly blends modern elegance with functional living. The gourmet kitchen is a chef's dream, equipped with a 36-
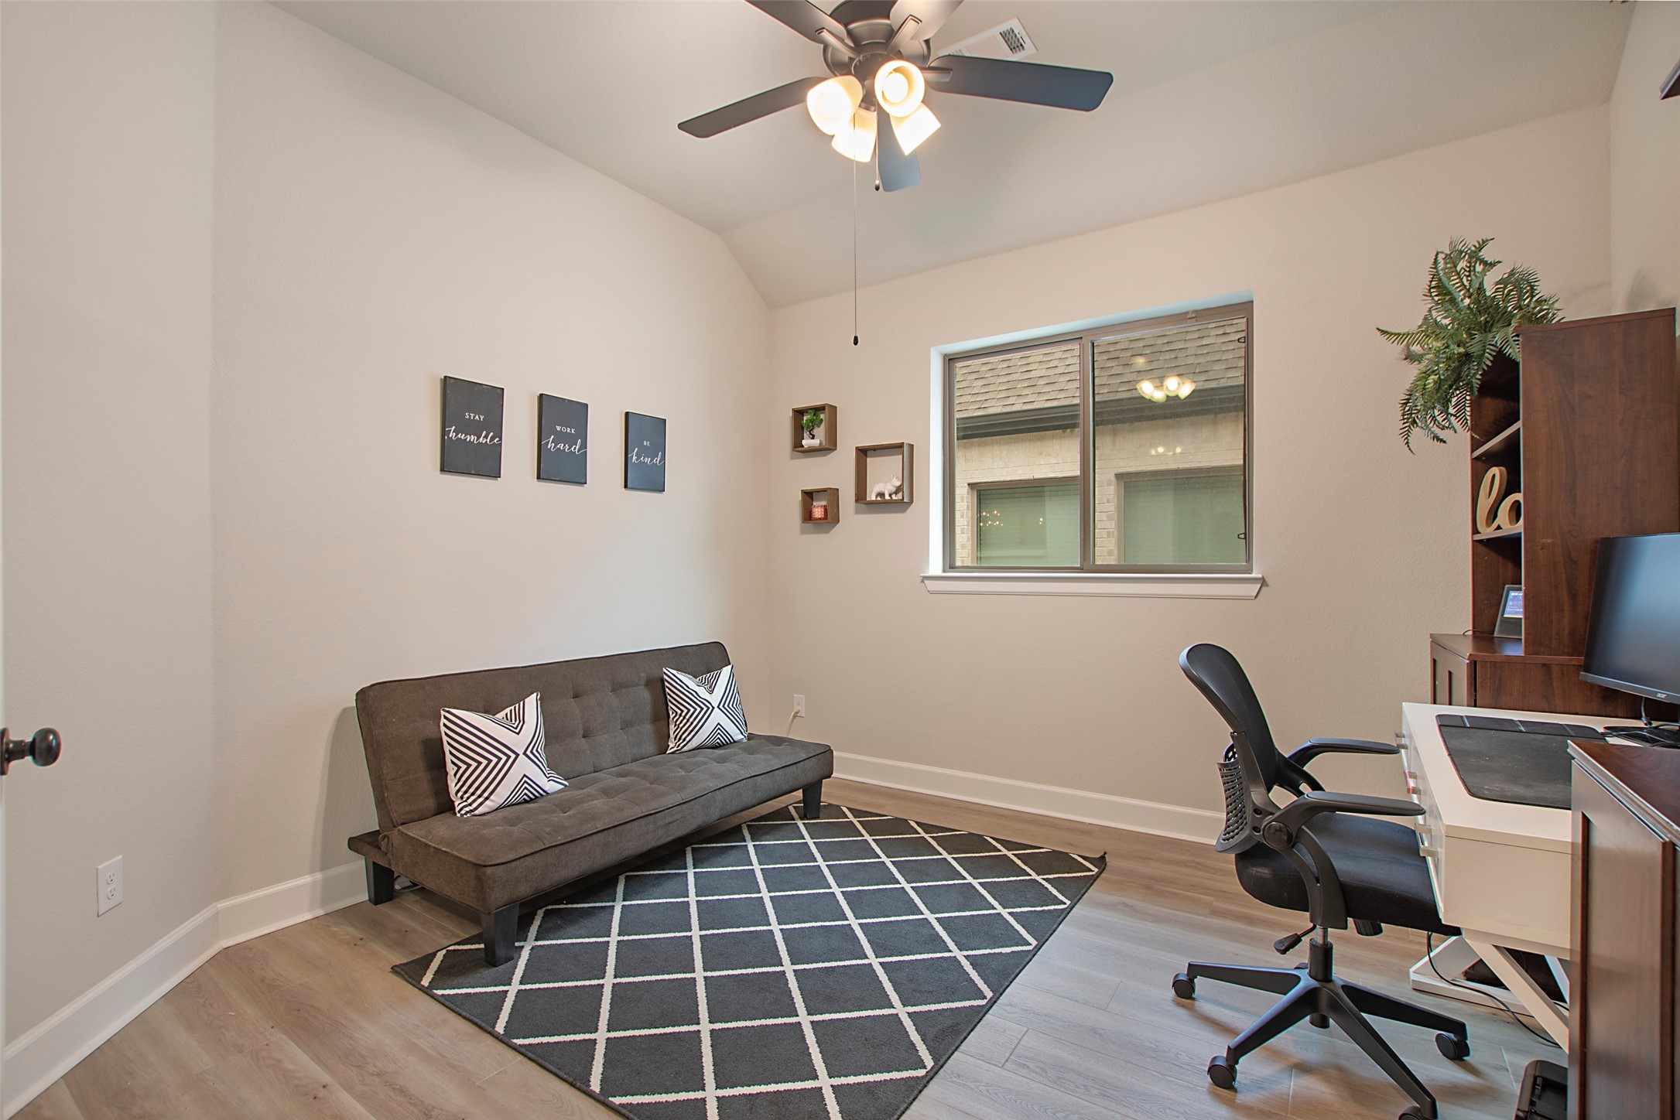
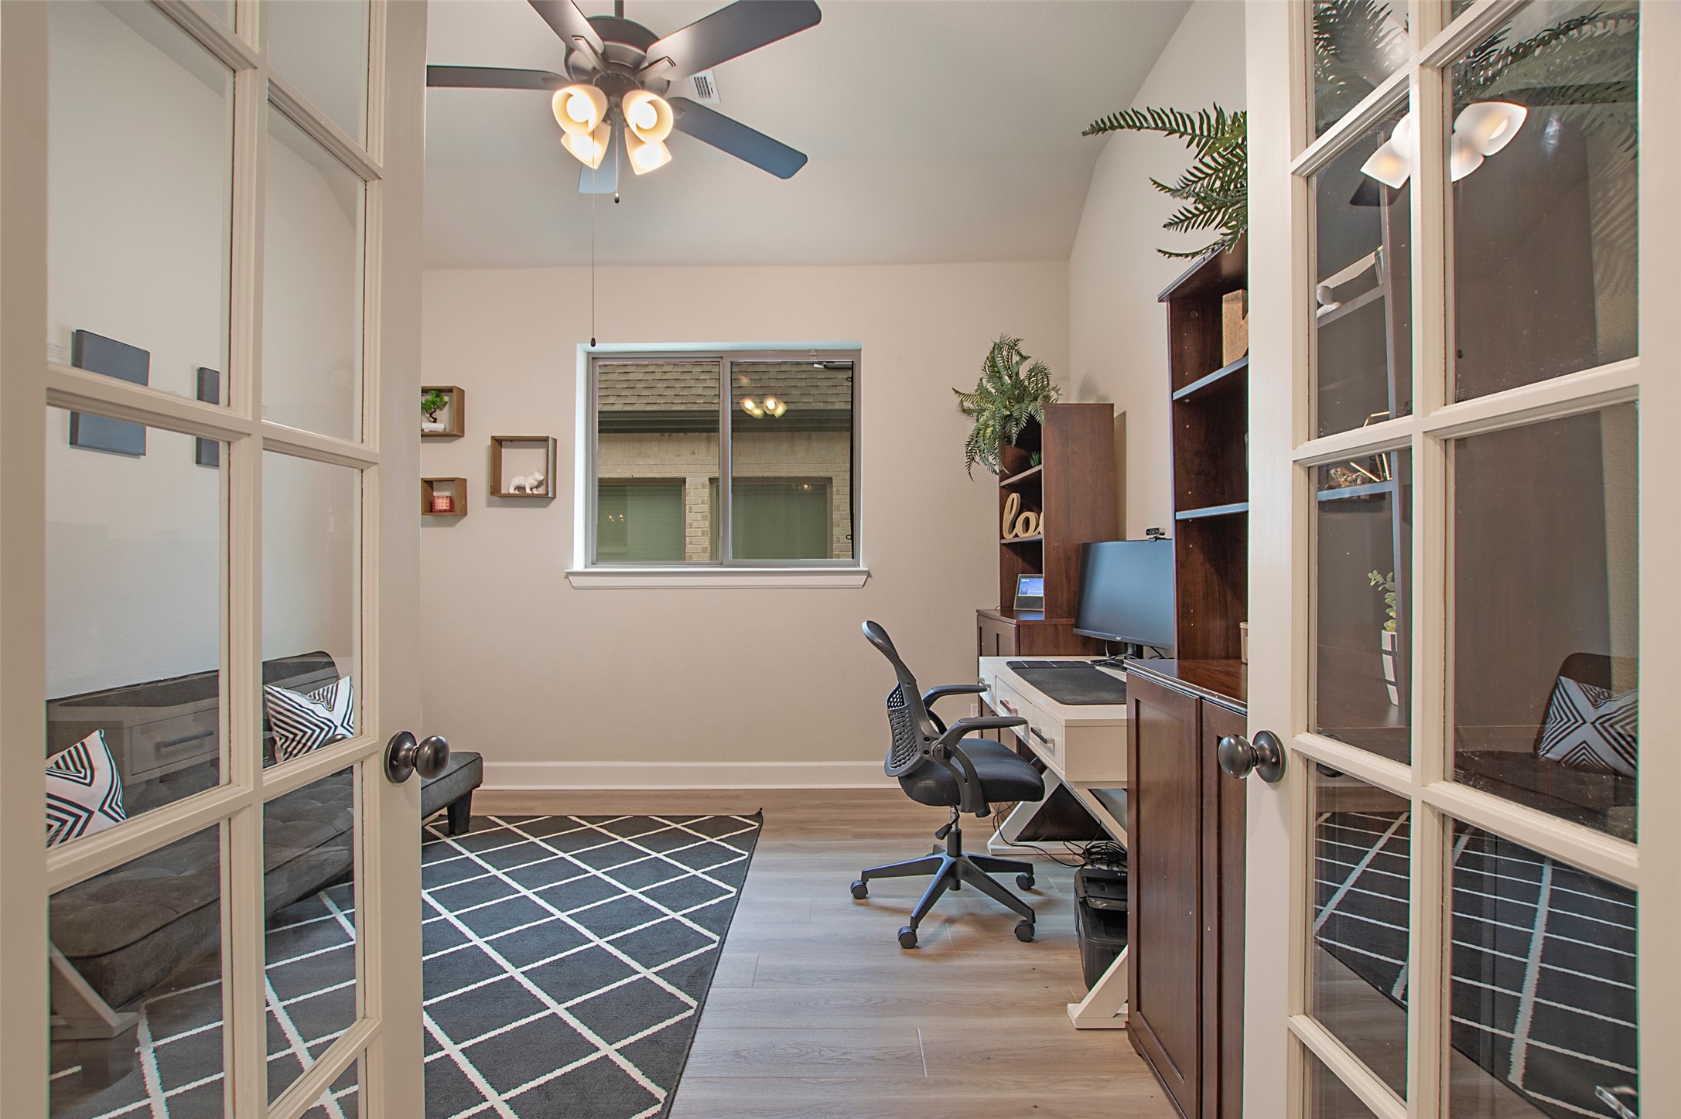
inch 5-burner gas cooktop and a suite of high-end appliances. Adjacent to the kitchen, the enclosed study provides a
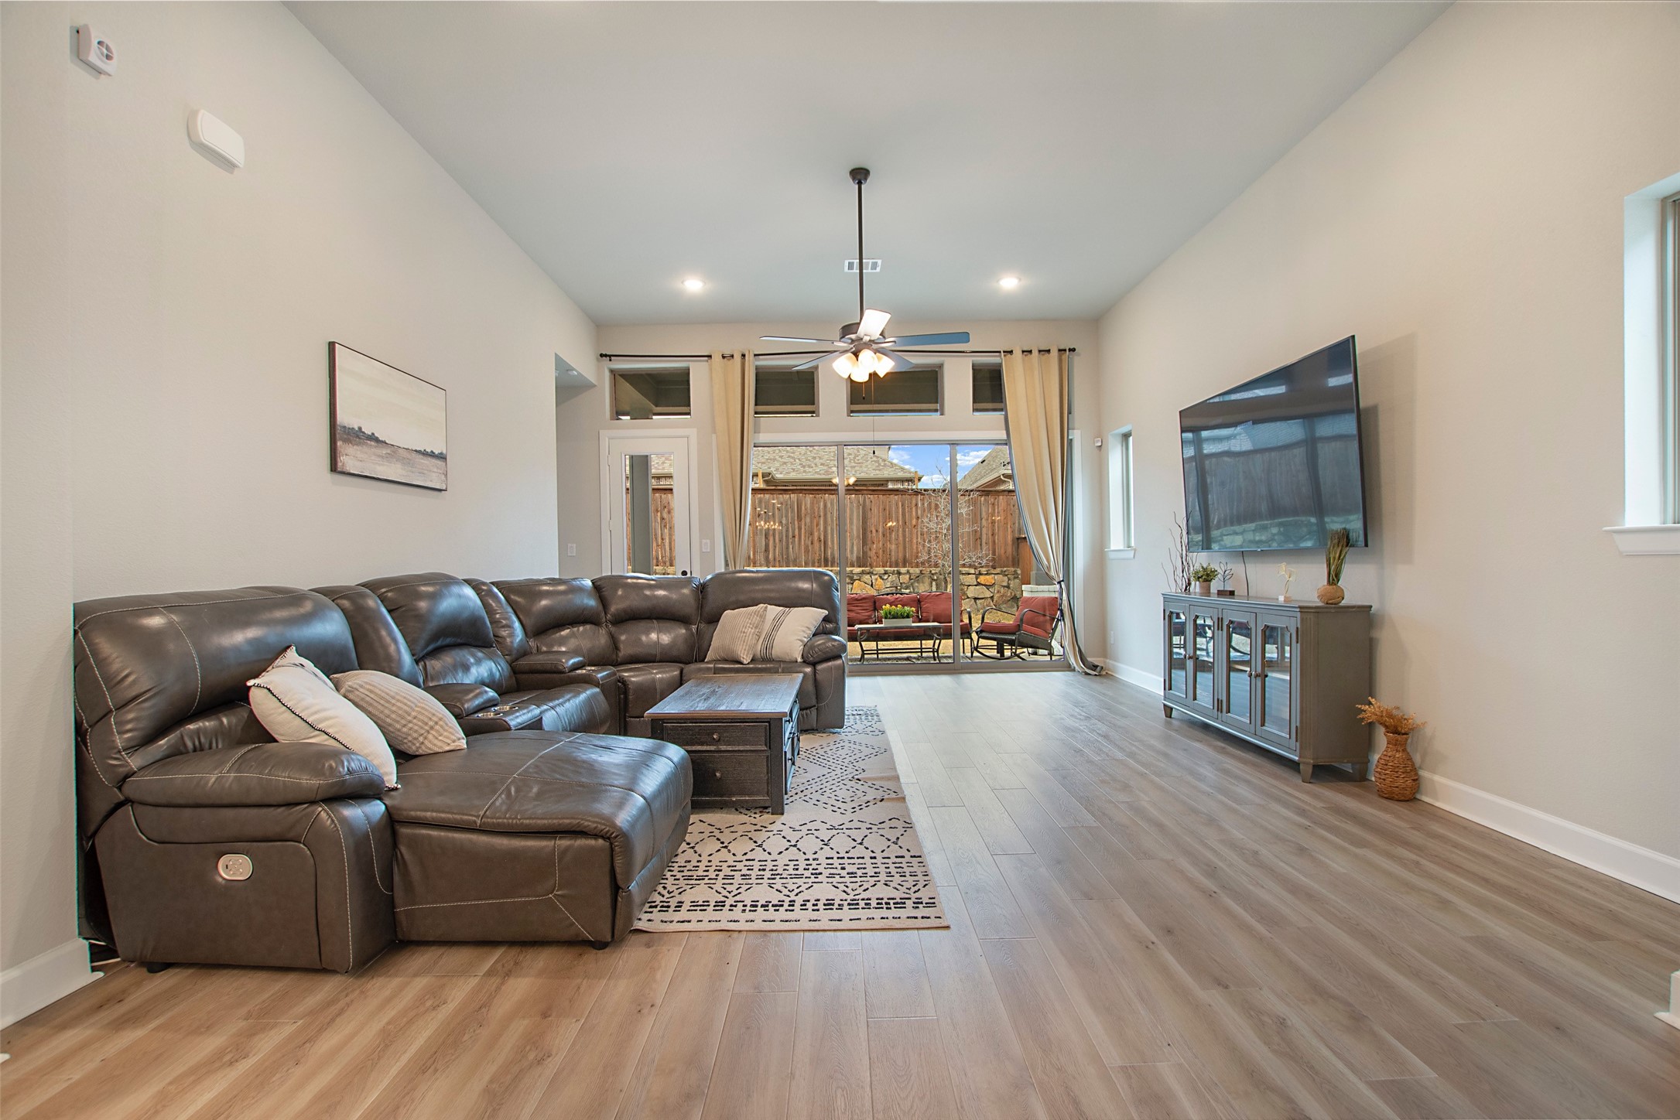
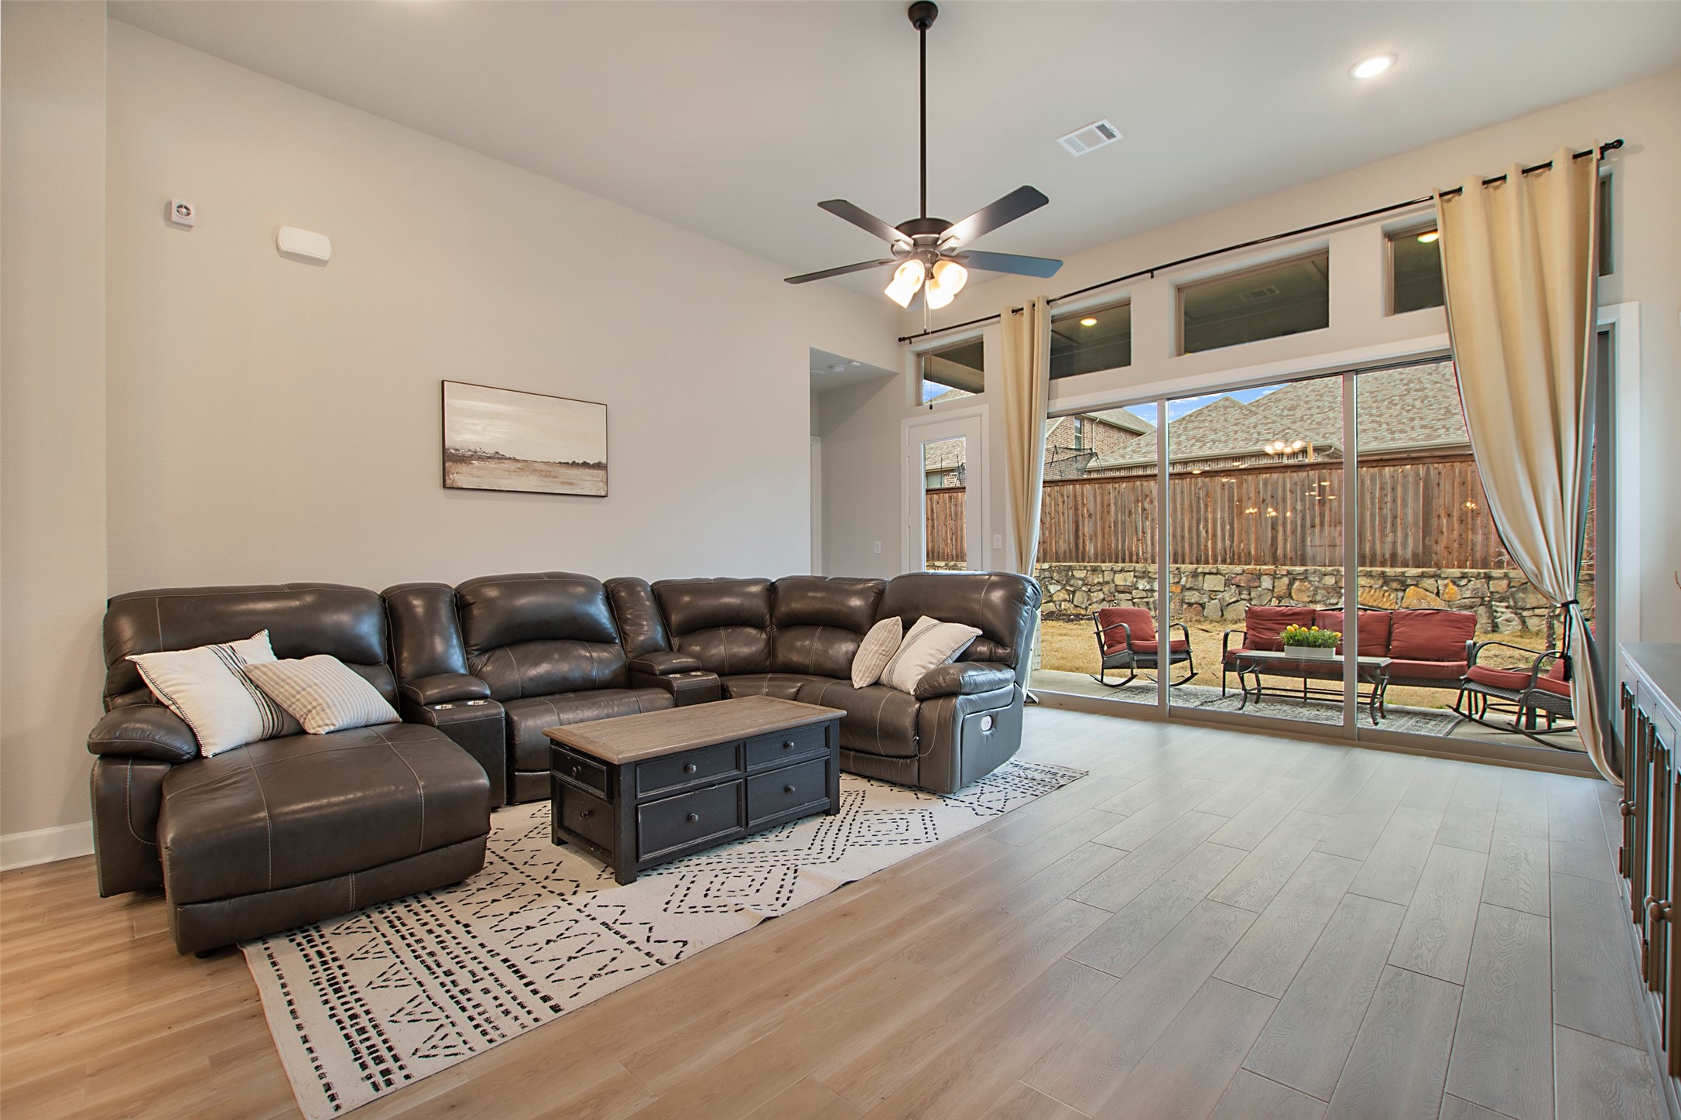
quiet and stylish space, perfect for a home office. The living area boasts decorative lighting fixtures and 12 foot high
ceilings. Energy-efficient windows throughout the home ensure ample natural light while maintaining comfort. The
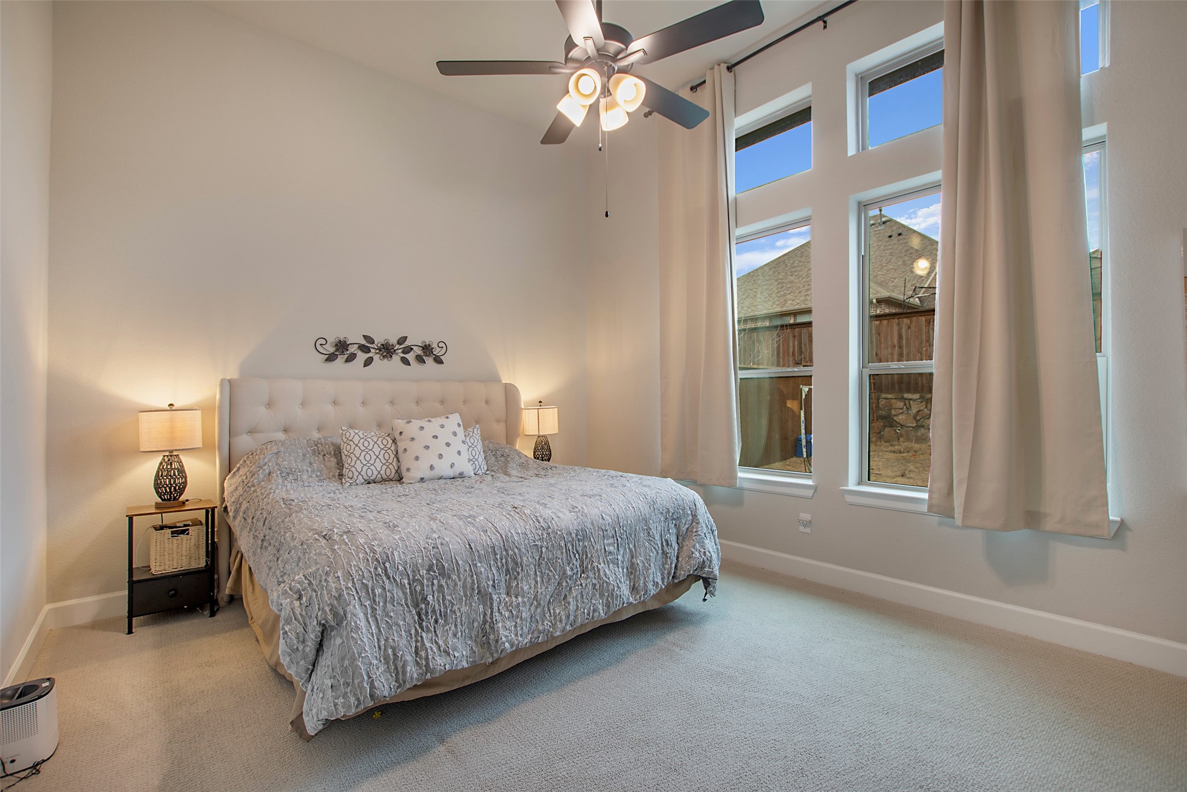
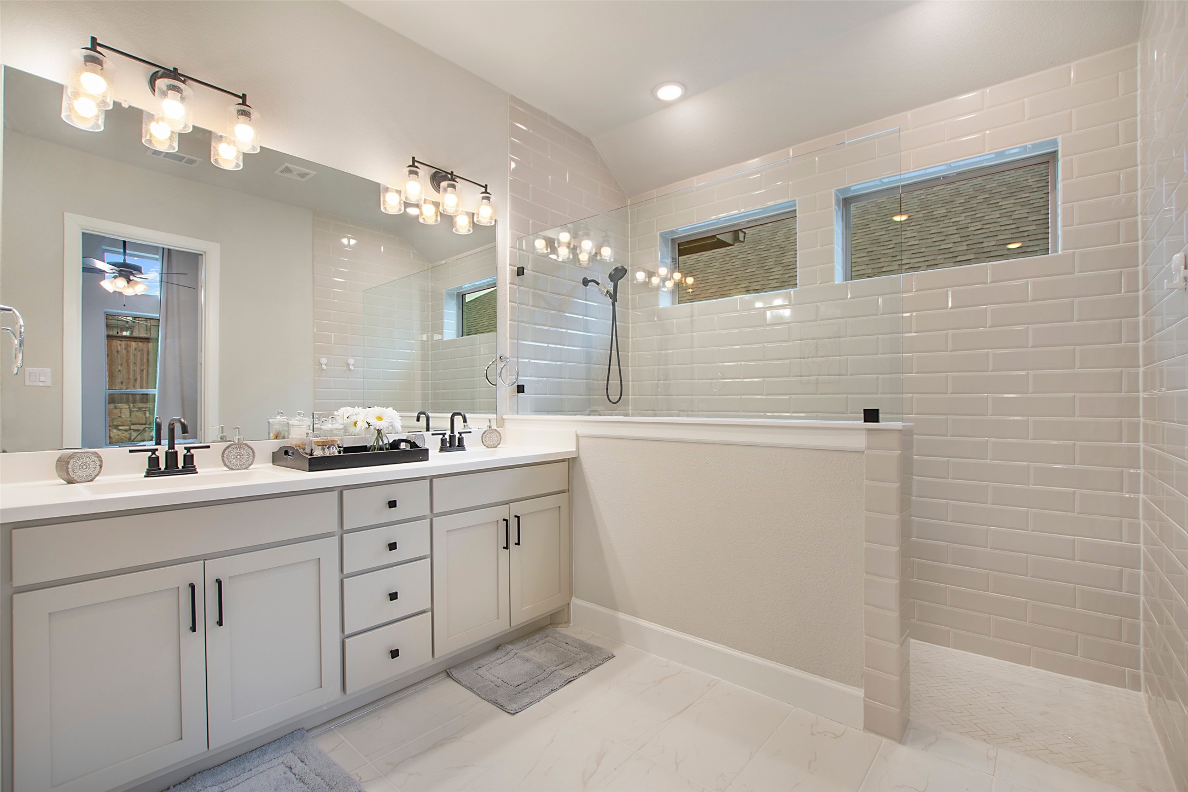
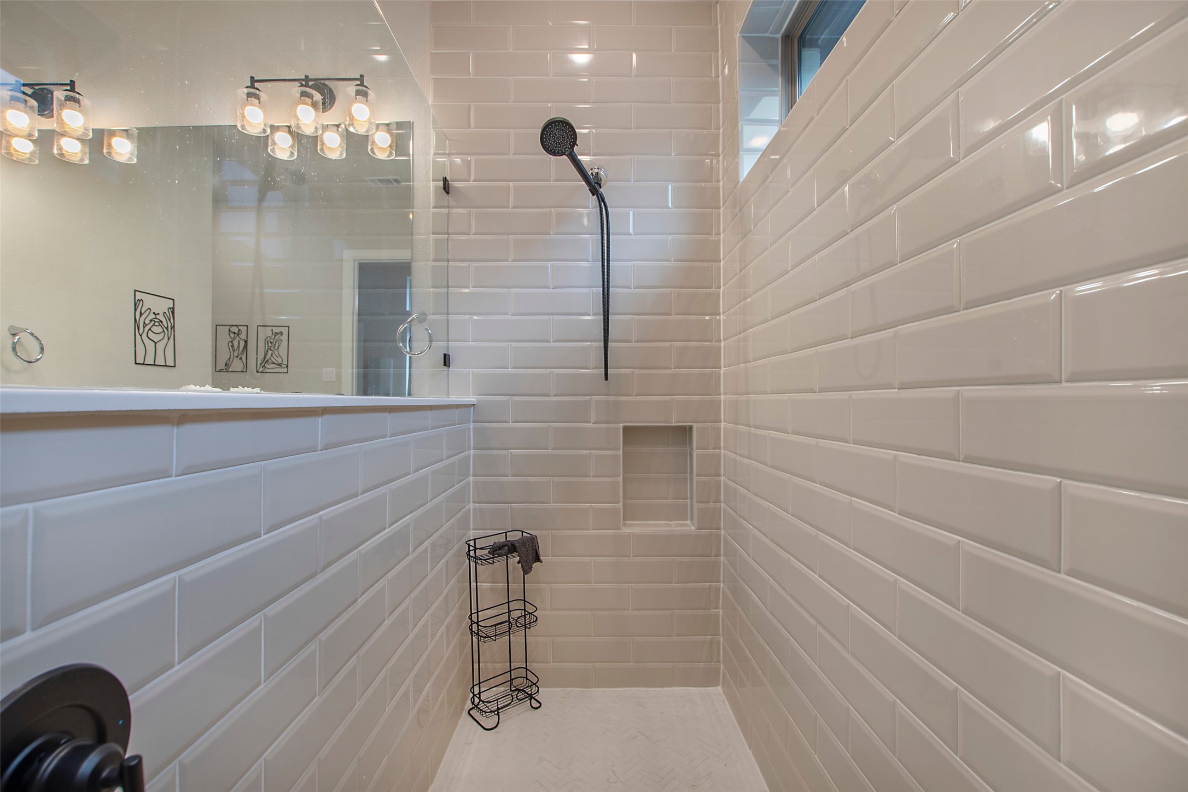
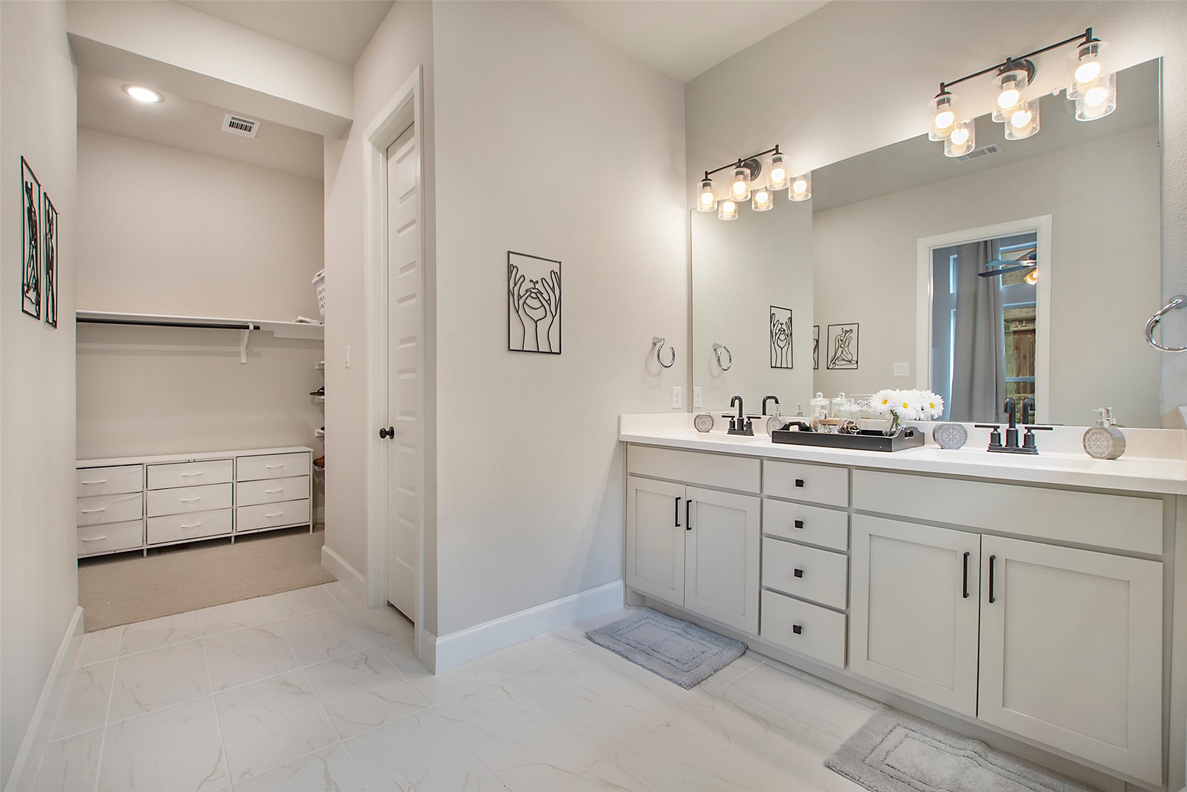
primary suite offers a serene retreat with a well-appointed en-suite bathroom with extended shower and large walk in
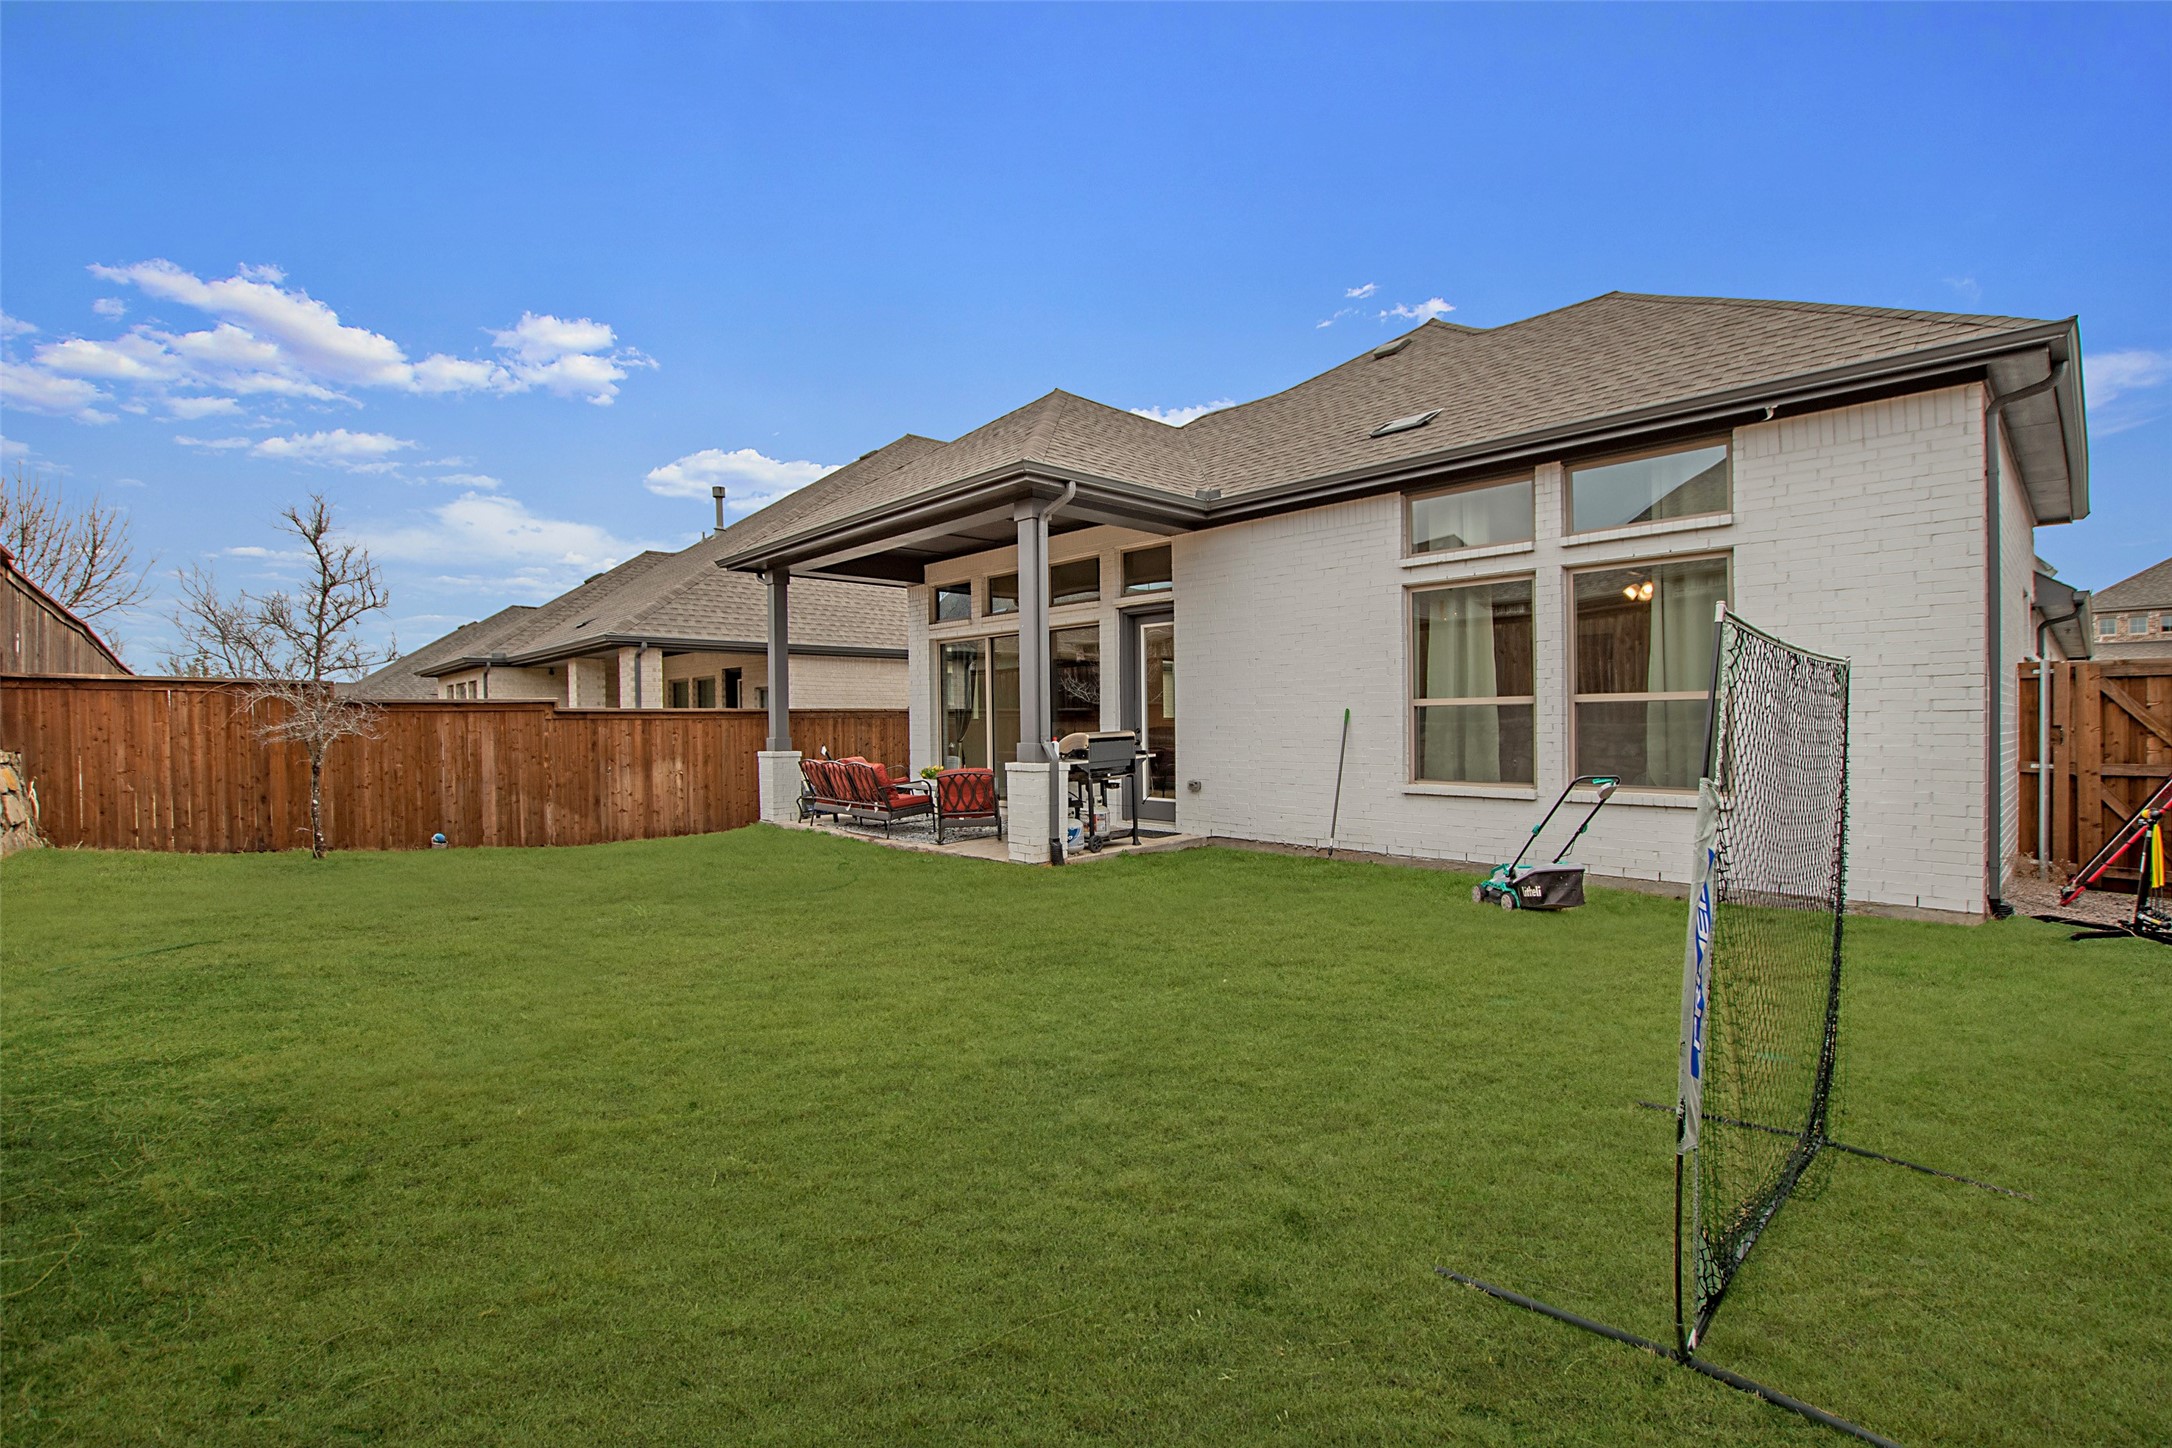
closet. The exterior features an extended covered patio, perfect for outdoor entertaining with gas grill hookup and a
well-maintained lawn with a sprinkler system. The property includes a two-car attached garage with 240V plug for EV.
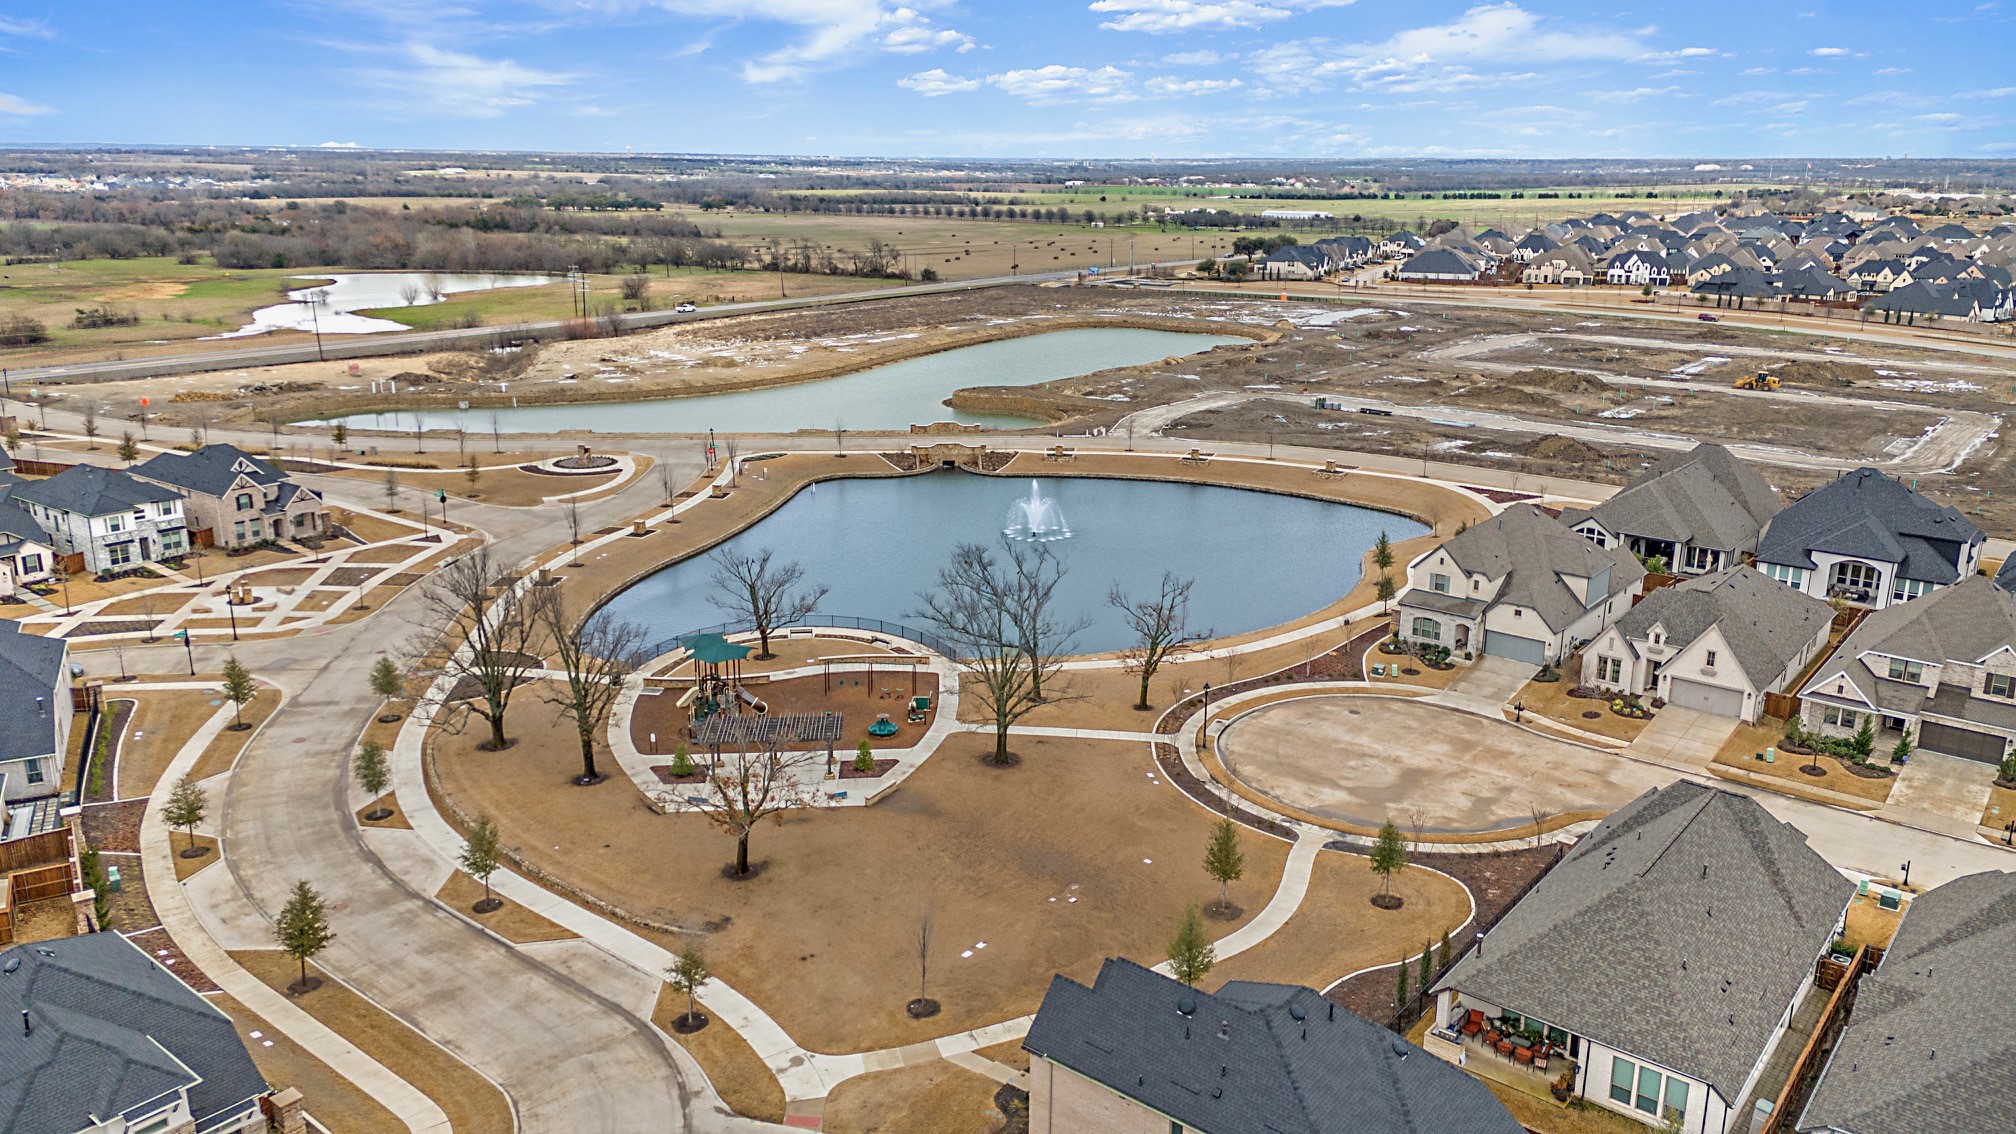
Mustang Lakes is known for its stunning lakes, walking trails, pocket parks as well as a state of the art fitness center
and community clubhouse. New restaurants and retail are slotted within walking distance as well as a pocket park at
the end of the cul de sac. Located within the esteemed Prosper Independent School District, with on site Johnson
elementary, this home offers both luxury and convenience. Experience the best of Celina living in this meticulously
crafted David Weekley home. Home is also for sale. Home can come fully furnished for an additional $200 a month.

4
beds

3
baths

2,252 Sq.Ft. LIVING AREA

6,098.4 Sq.Ft. lot

Tracy Graham

Tracy Graham

Features & Amenities

Interior

  • total bedrooms4
  • Total bathrooms3
  • full bathrooms3
  • Flooring Carpet, Wood
  • APPLIANCES Built-In Gas Range, Dishwasher, Gas Cooktop, Microwave
  • other interior Features Built-in Features, Decorative/Designer Lighting Fixtures, Double Vanity, Eat-in Kitchen, Multiple Master Suites, Open Floorplan, Cable TV

Area & Lot

  • Status Leased
  • Date Leased June 6, 2025
  • Living Area2,252 Sq.Ft.
  • Lot Area6,098.4 Sq.Ft.
  • MLS® ID20956109
  • TypeResidential
  • YEAR BUILT2022
  • Architecture StylesTraditional, Detached
  • Elementary SchoolSam Johnson
  • Middle SchoolLorene Rogers
  • High SchoolWalnut Grove
  • School DistrictProsper ISD

Exterior

  • STORIES1
  • Garage Space2.0
  • water SourcePublic
  • utilitiesSewer Available, Underground Utilities, Water Available, Cable Available
  • PoolNone
  • roofComposition
  • lot featuresBack Yard, Lawn, Sprinkler System, Few Trees
  • parkingGarage
  • HEAT TYPECentral, Natural Gas, Zoned
  • AIR CONDITIONINGCentral Air, Ceiling Fan(s), Electric, Zoned
  • sewerPublic Sewer
  • SubstructureSlab
  • HOA AmenitiesMaintenance Front Yard
  • security FeaturesPrewired, Carbon Monoxide Detector(s), Smoke Detector(s)
  • other exterior FeaturesPrivate Yard

Financial

  • Price Upon Request
View Virtual Tour

Ready to Make Your Move?

Whether you’re looking to upsize, downsize, or find your dream home, we’re here to guide you every step of the way. With personalized service and deep knowledge of the Dallas market, you can make your next move with confidence.

Follow Me on Instagram