Leave a Message

Thank you for your message. We will be in touch with you shortly.

2621 Cedar Falls Drive
SEE ALL PHOTOS
2621 Cedar Falls Drive
Leased

2621 Cedar Falls Drive

2621 Cedar Falls Drive, Little Elm, TX 75068

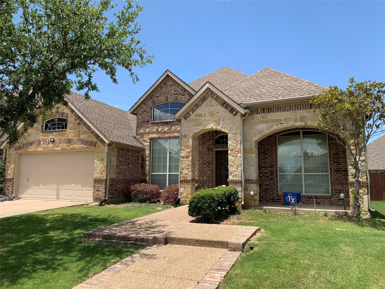
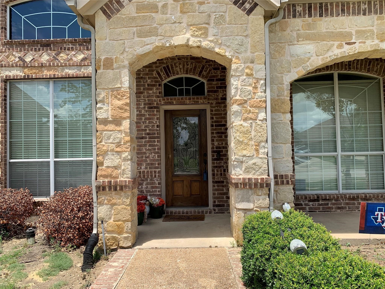
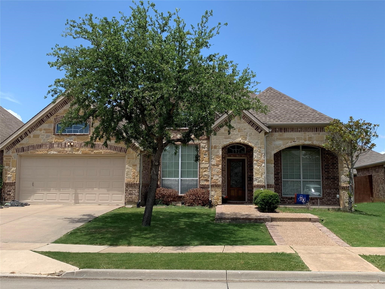
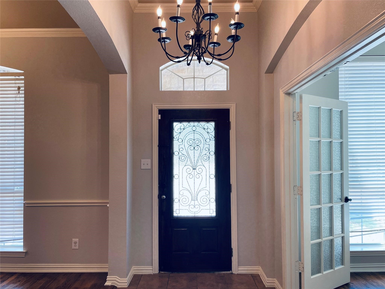
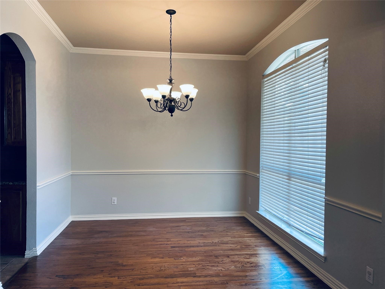
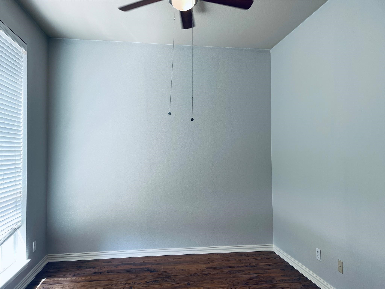
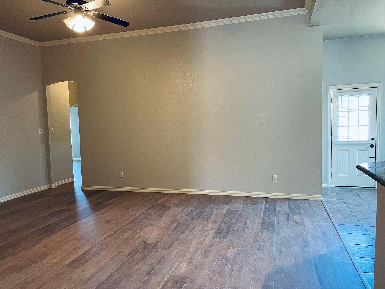
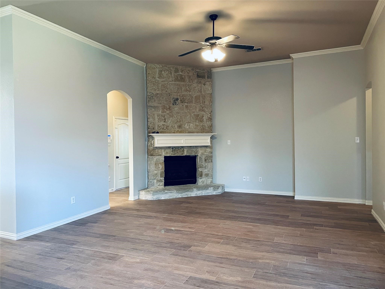
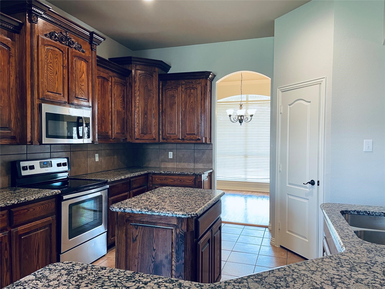
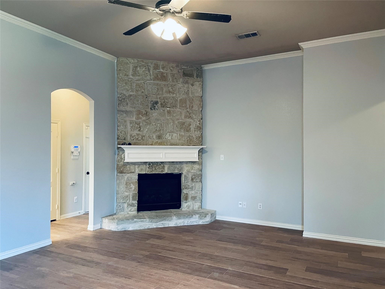
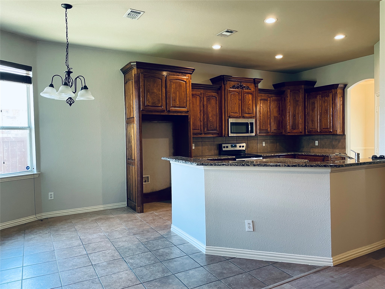
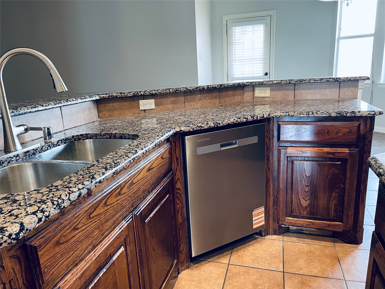
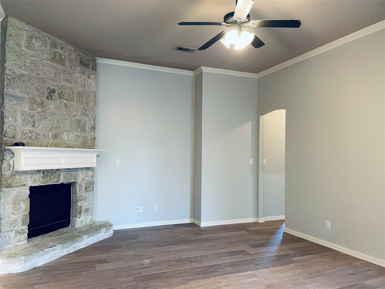
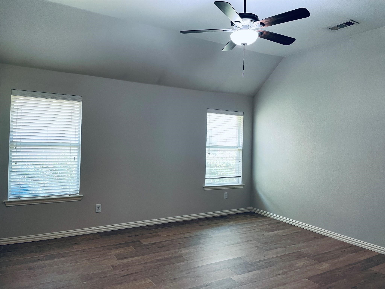
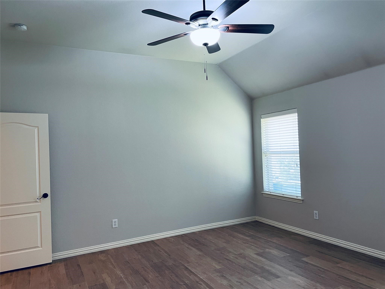
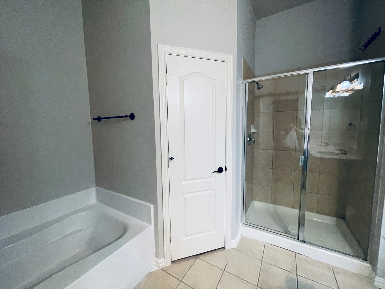
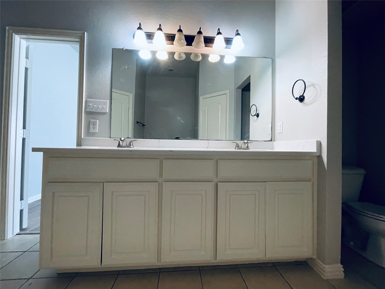
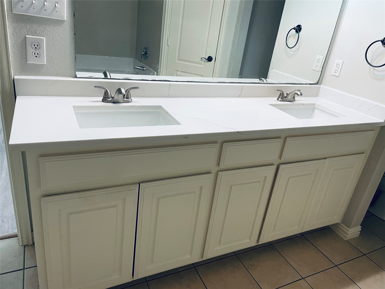
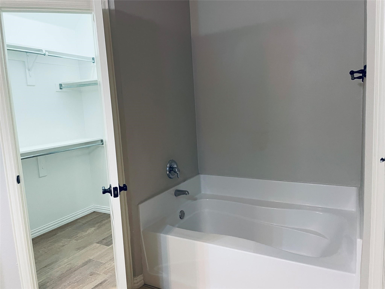
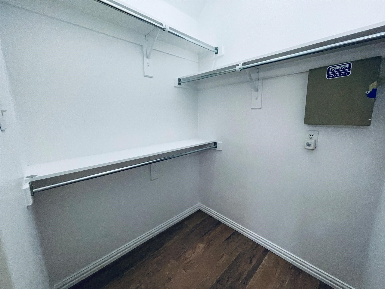
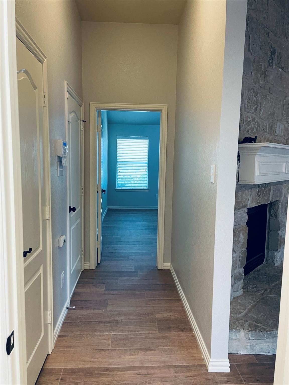
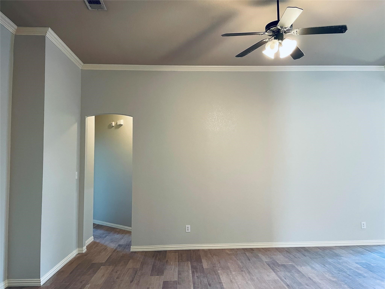
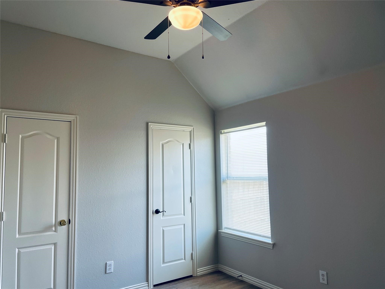
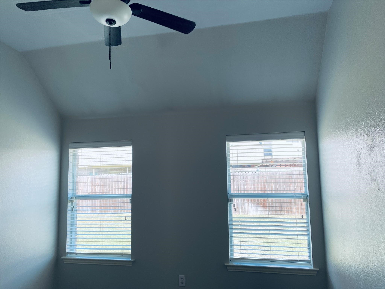
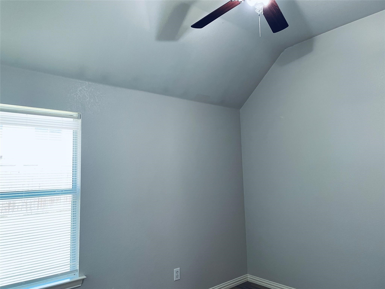
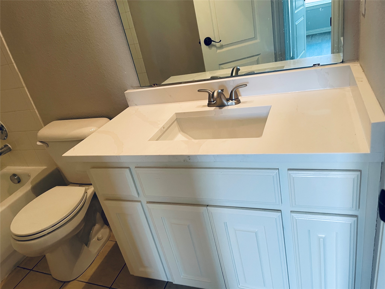
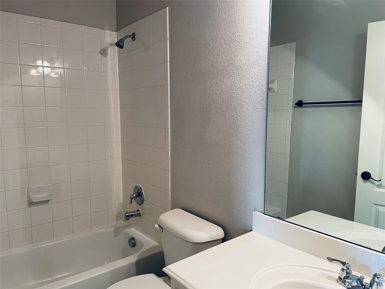
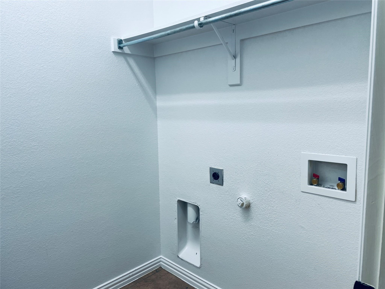
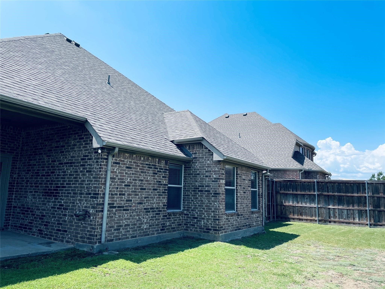
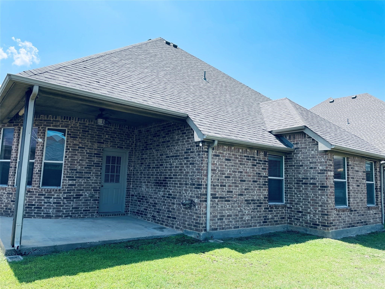
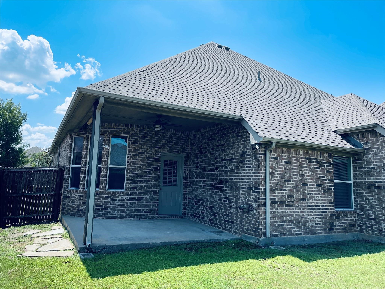
Fresh Designer painting! New Wood flooring all over the house including all bedrooms and closets! No carpet in the house. New Quartz countertops in all bathrooms with new sink and new Moen faucets! New dishwasher! New kitchen faucet! Formal model home with tons of upgrades, 4 bedrooms plus study, 2 baths, 2 living and dining areas, covered porch and patio, kitchen island, granite counter tops, crown moldings, high ceilings, hardwood flooring in living rooms and hallway. Great floor plan and well maintained. HOA included, pet case-by-case. Come and show it, this beautiful house is ready for you to live and love!

4
beds

2
baths

2,091 Sq.Ft. LIVING AREA

7,753.68 Sq.Ft. lot

Features & Amenities

Interior

  • total bedrooms4
  • Total bathrooms2
  • full bathrooms2
  • Flooring Ceramic Tile, Laminate, Wood
  • Fireplace Gas Log, Stone
  • APPLIANCES Dishwasher, Electric Range, Disposal, Microwave
  • other interior Features Decorative/Designer Lighting Fixtures, Vaulted Ceiling(s)

Area & Lot

  • Status Leased
  • Date Leased October 11, 2025
  • Living Area2,091 Sq.Ft.
  • Lot Area7,753.68 Sq.Ft.
  • MLS® ID21066044
  • TypeResidential
  • YEAR BUILT2006
  • Architecture StylesTraditional, Detached
  • Elementary SchoolRobertson
  • Middle SchoolStaley
  • High SchoolFrisco
  • School DistrictFrisco ISD

Exterior

  • STORIES1
  • Garage Space2.0
  • water SourcePublic
  • utilitiesSewer Available, Underground Utilities, Water Available
  • PoolNone, Community
  • roofComposition
  • lot featuresInterior Lot, Subdivision, Sprinkler System
  • parkingGarage
  • HEAT TYPECentral, Electric
  • AIR CONDITIONINGCentral Air, Ceiling Fan(s), Electric
  • sewerPublic Sewer
  • security FeaturesSecurity System
  • other exterior FeaturesRain Gutters

Financial

  • Price Upon Request
View Virtual Tour

Ready to Make Your Move?

Whether you’re looking to upsize, downsize, or find your dream home, we’re here to guide you every step of the way. With personalized service and deep knowledge of the Dallas market, you can make your next move with confidence.

Follow Me on Instagram