Leave a Message

Thank you for your message. We will be in touch with you shortly.

2327 Clearspring Drive N
SEE ALL PHOTOS
2327 Clearspring Drive N
Sold

2327 Clearspring Drive N

2327 Clearspring Drive N, Irving, TX 75063

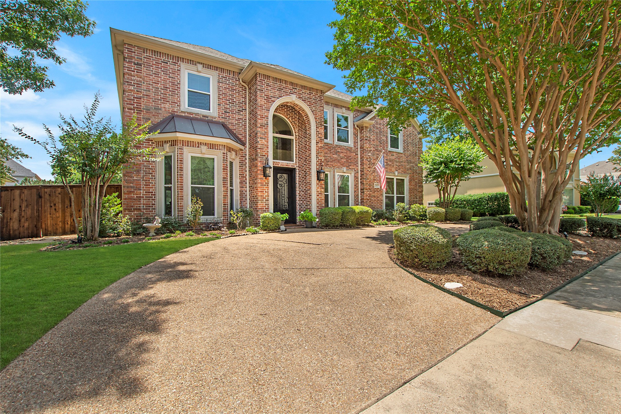
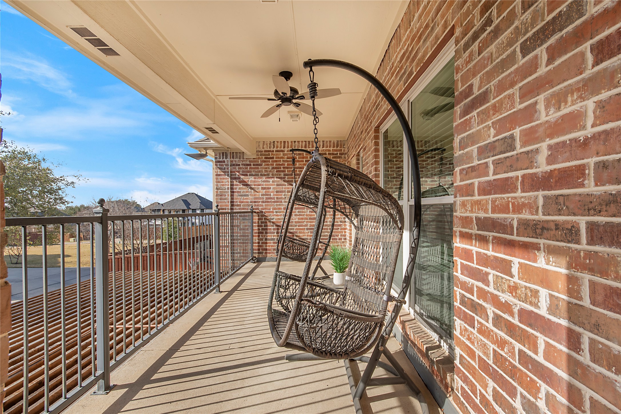
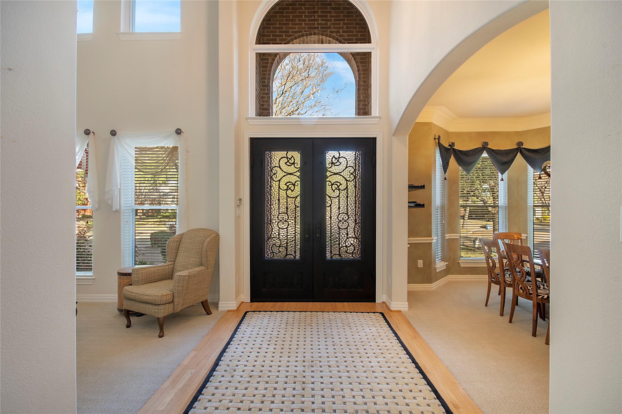
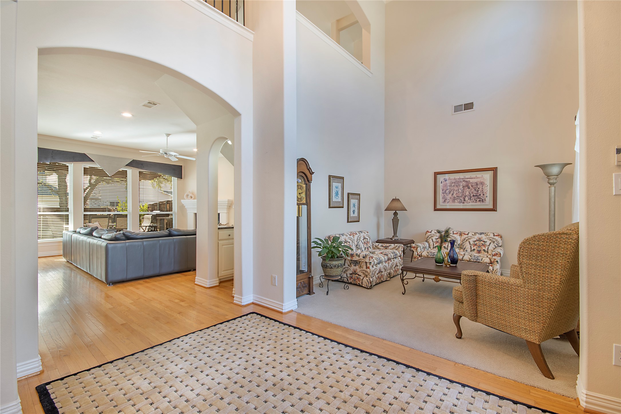
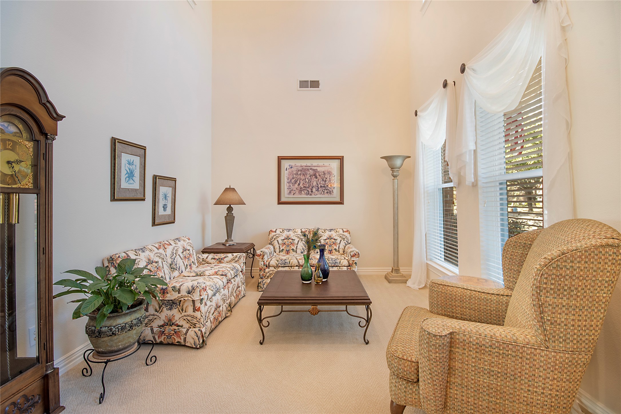
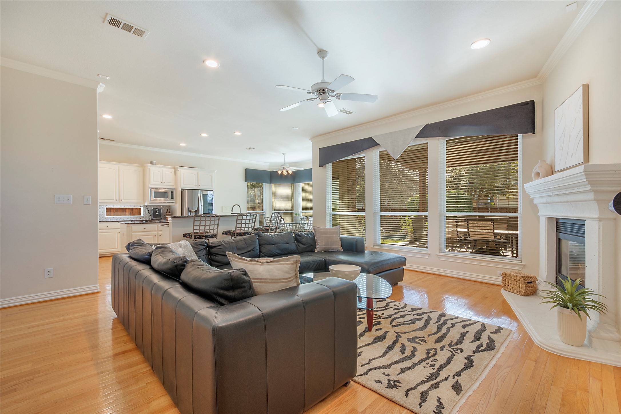
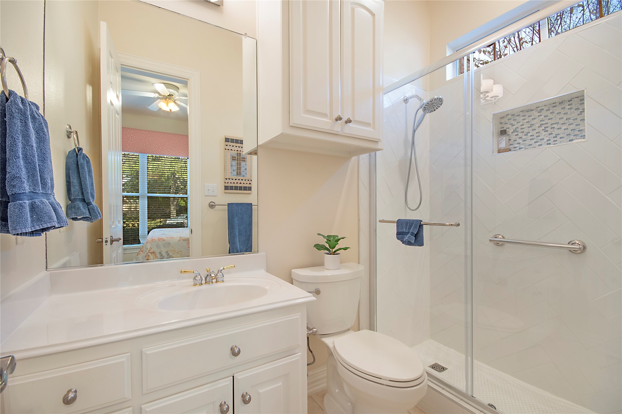
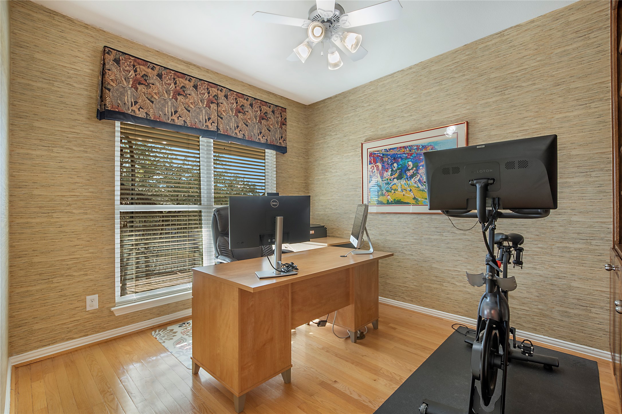
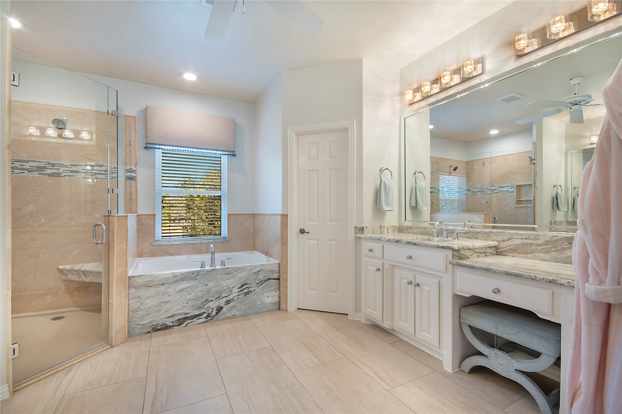
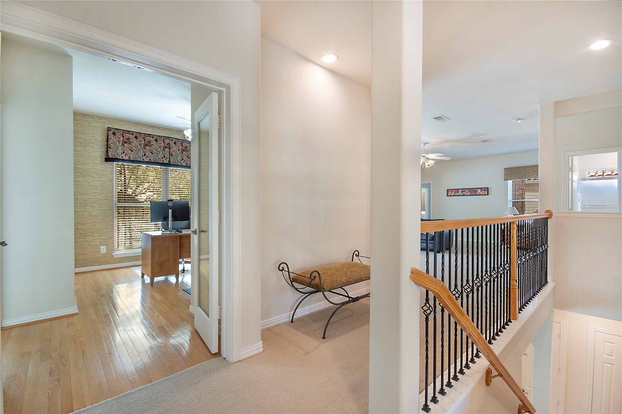
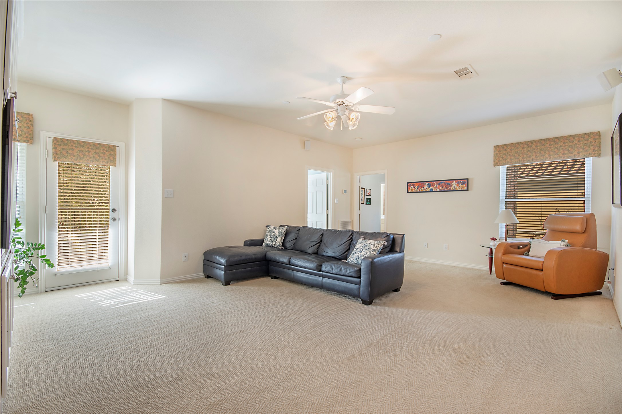
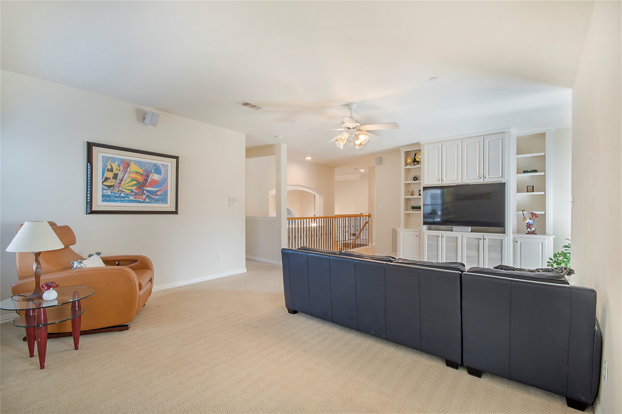
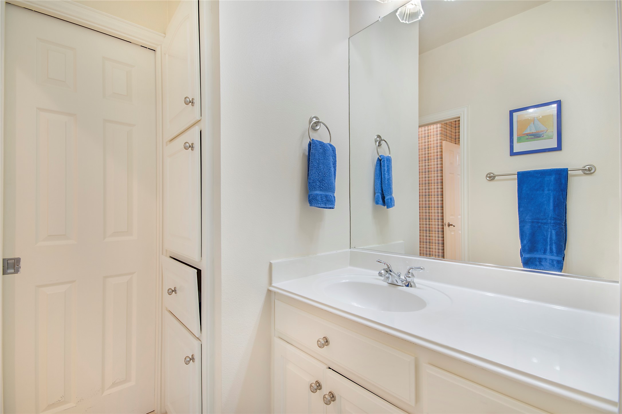
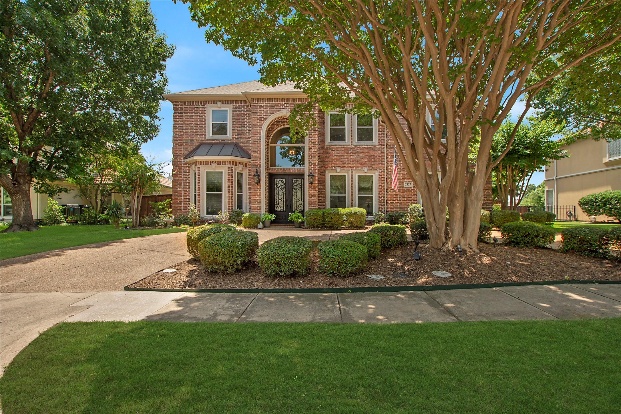
Located within the exclusive gated community of Hackberry Creek, this refined North facing Irving residence offers an exceptional blend of luxury, privacy, and flexibility--ideal for multi-generational living. Thoughtfully designed with expansive living spaces and a versatile floor plan, the home provides seamless functionality while allowing for comfortable separation of space for extended family, guests, or work-from-home living.
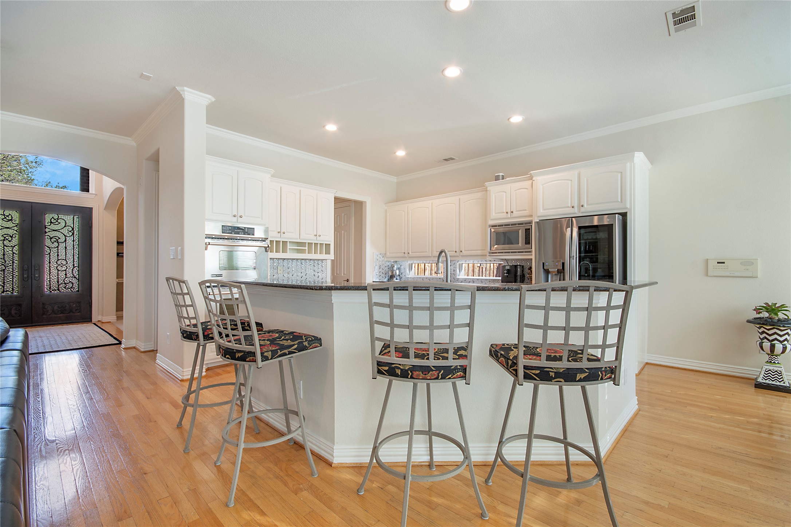
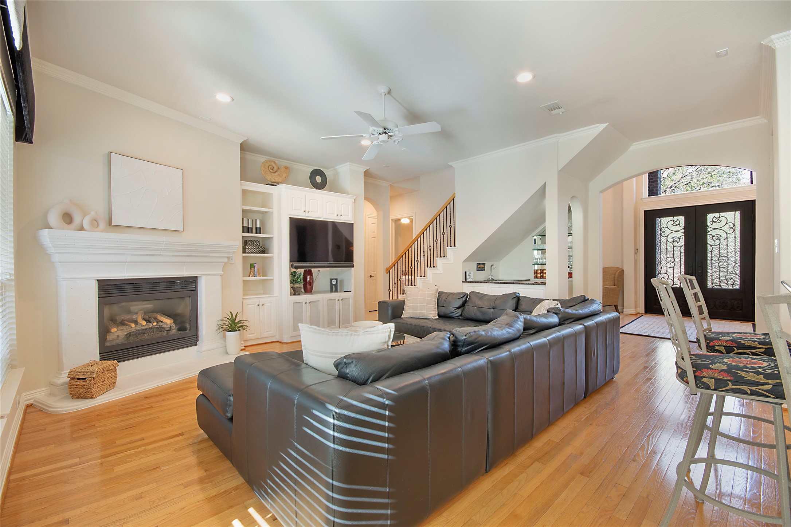
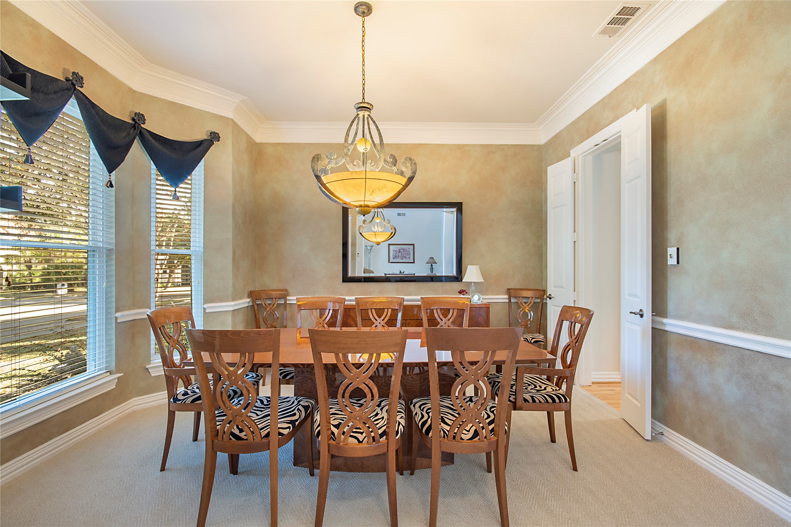
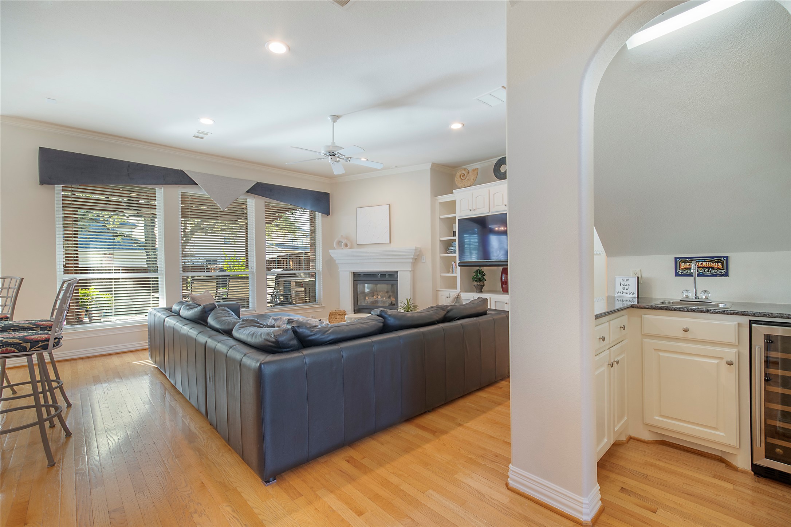
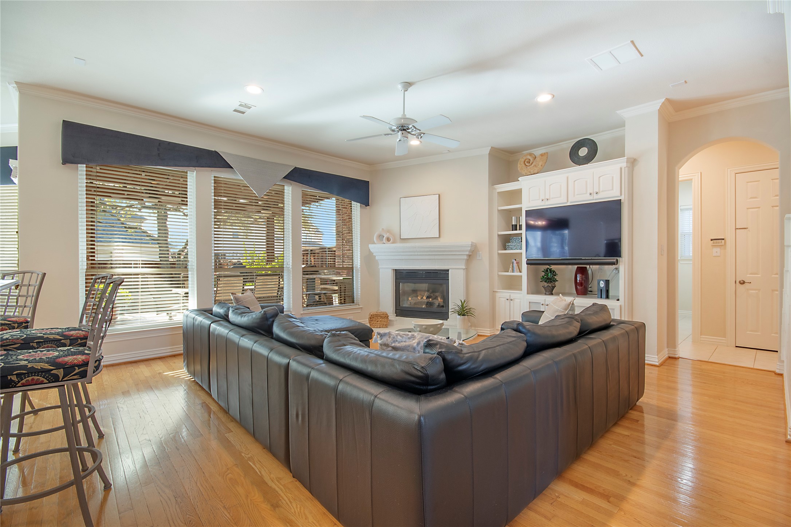
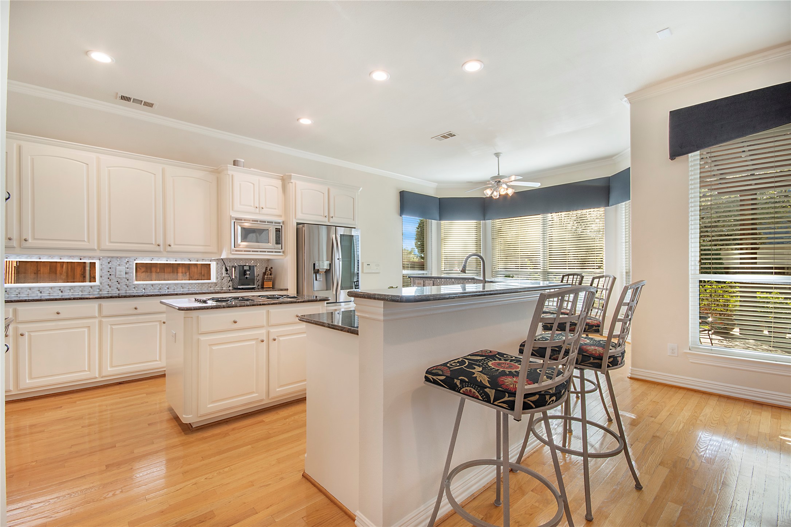
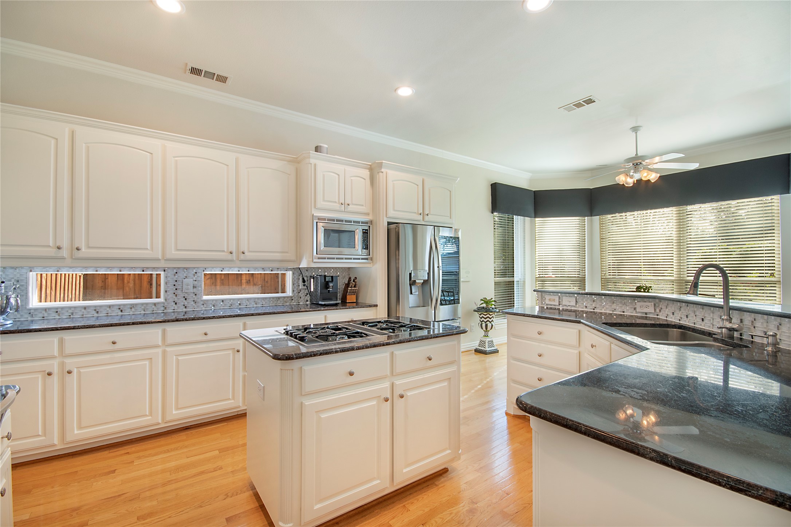
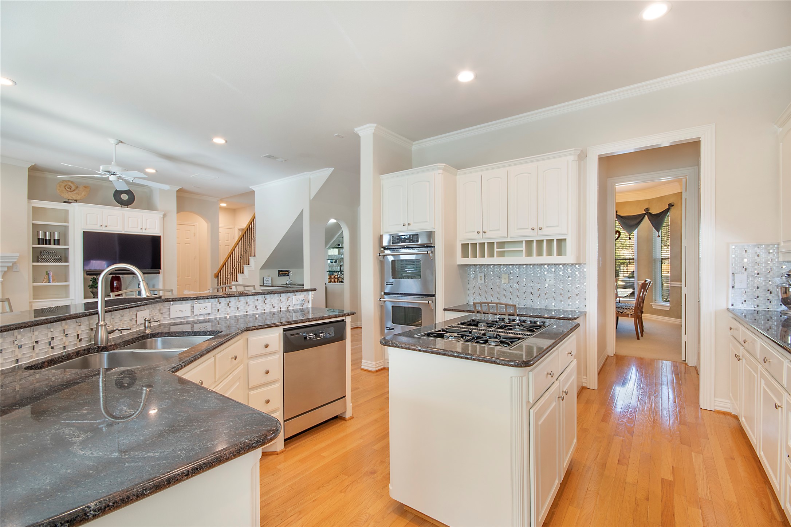
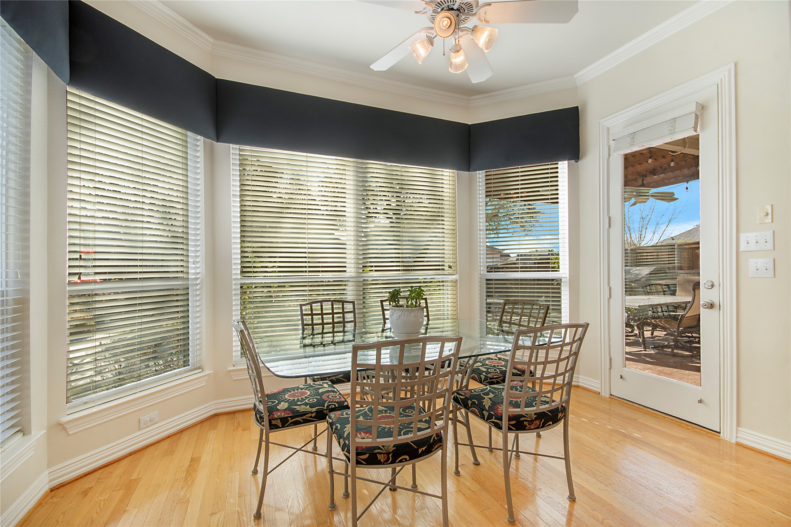
At the heart of the home, the well-appointed kitchen features abundant cabinetry and generous counter space, opening effortlessly to light-filled living and dining areas designed for both everyday comfort and elegant entertaining. Multiple living zones and strategically placed bedrooms create an ideal layout for independent living arrangements without sacrificing connection.
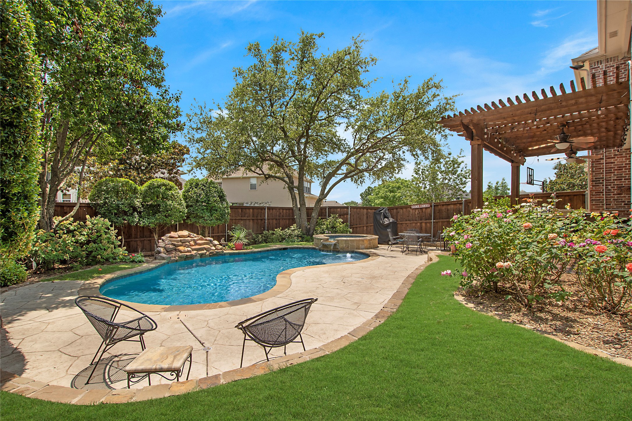
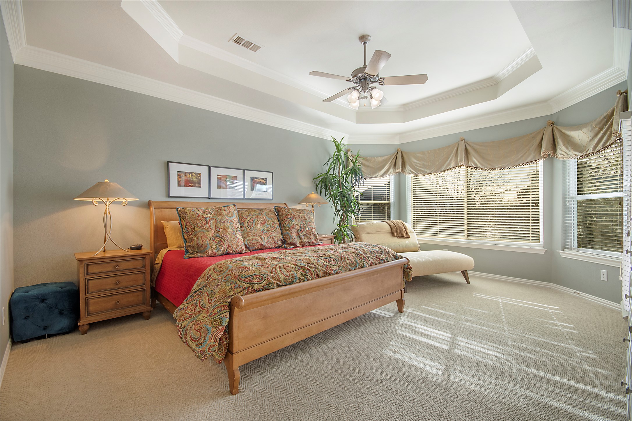
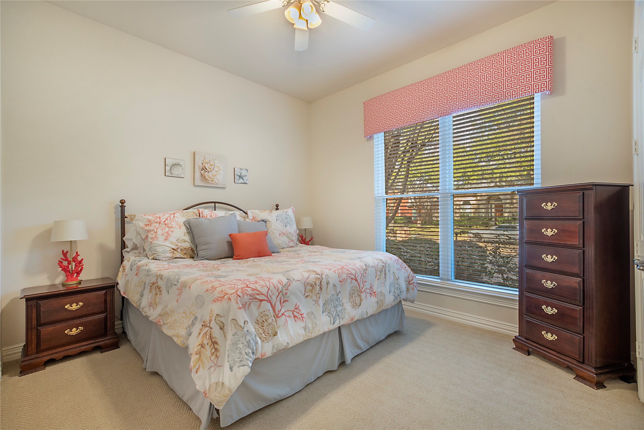
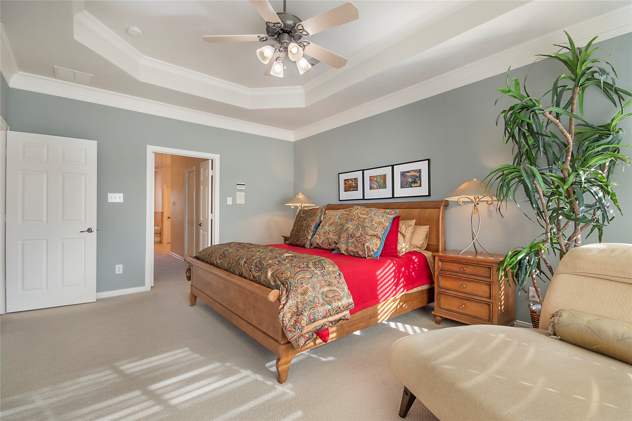
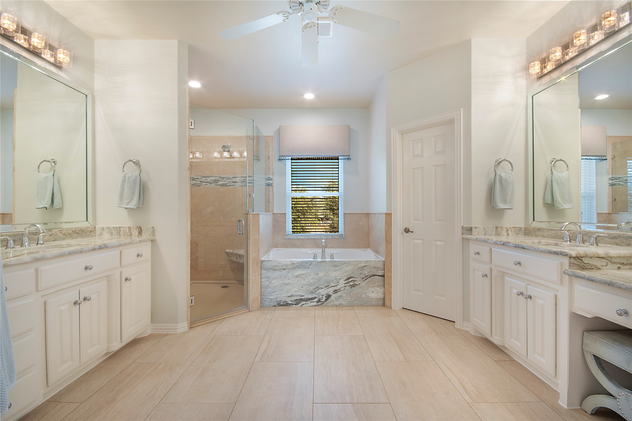
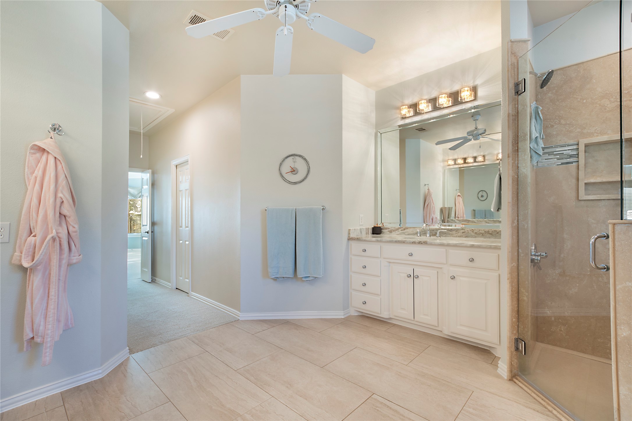
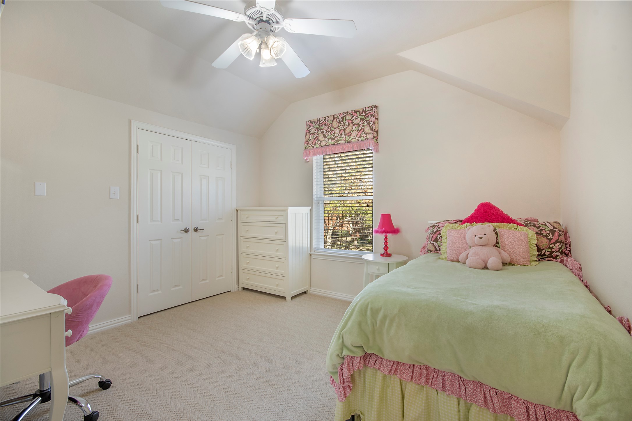
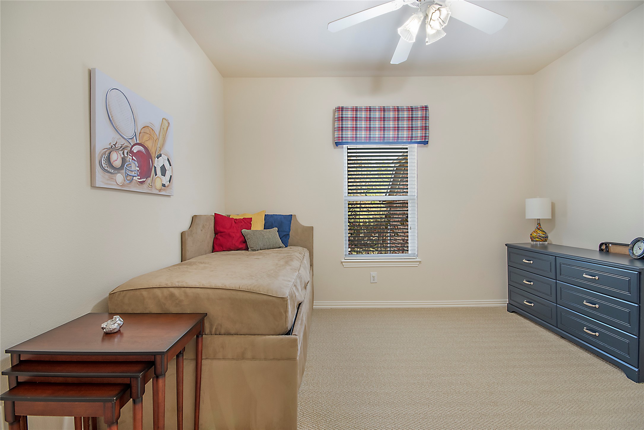
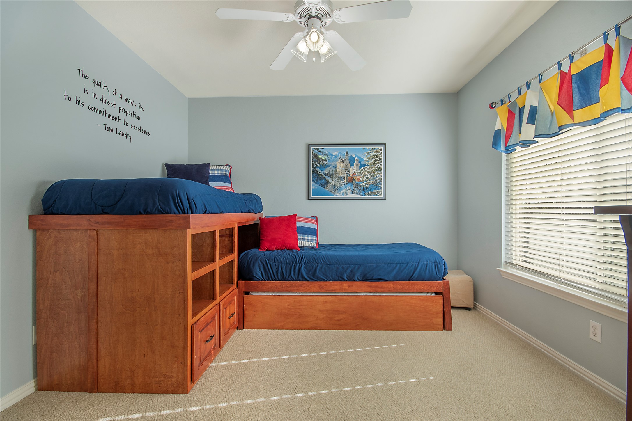
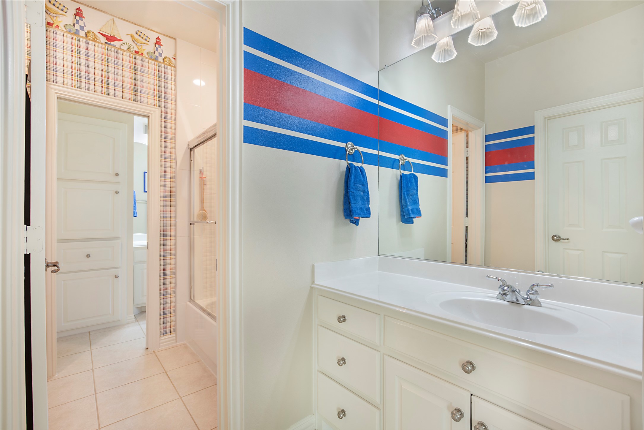
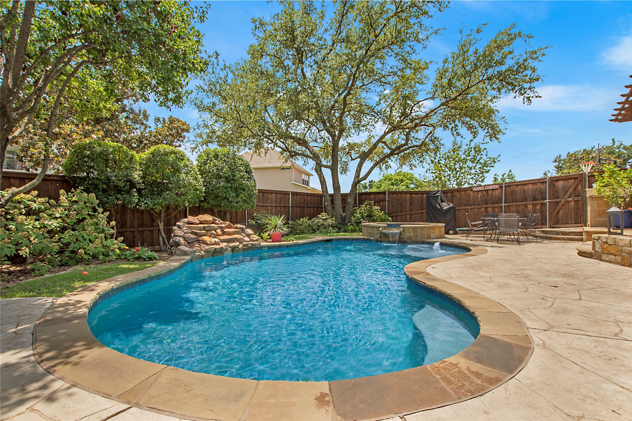
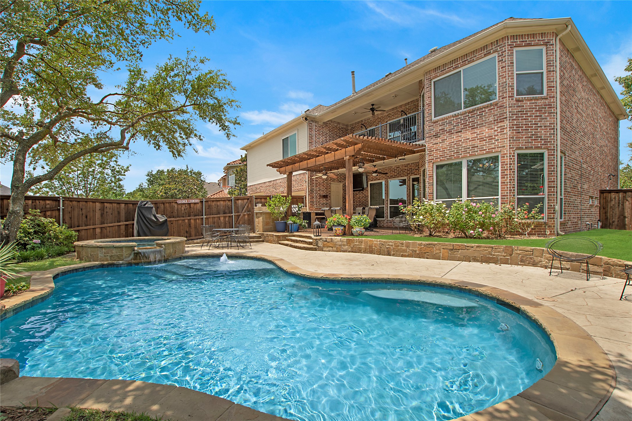
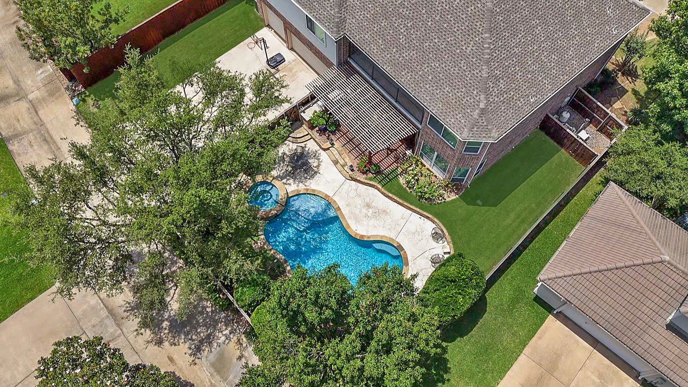
Step outside to your own private backyard retreat, complete with a sparkling pool--perfect for relaxing, hosting gatherings, or enjoying Texas summers in style. The primary suite offers a serene escape, while secondary bedrooms provide privacy and flexibility to suit a variety of lifestyle needs.
Situated in a secure gated community with convenient access to Las Colinas, DFW Airport, major highways, premier dining, and shopping, this home delivers elevated living with the adaptability today's luxury buyers desire. A rare opportunity to enjoy resort-style amenities, privacy, and thoughtful design all in one exceptional offering

5
beds

5
baths

3,796 Sq.Ft. LIVING AREA

9,365.4 Sq.Ft. lot

Tracy Graham

Tracy Graham

Features & Amenities

Interior

  • total bedrooms5
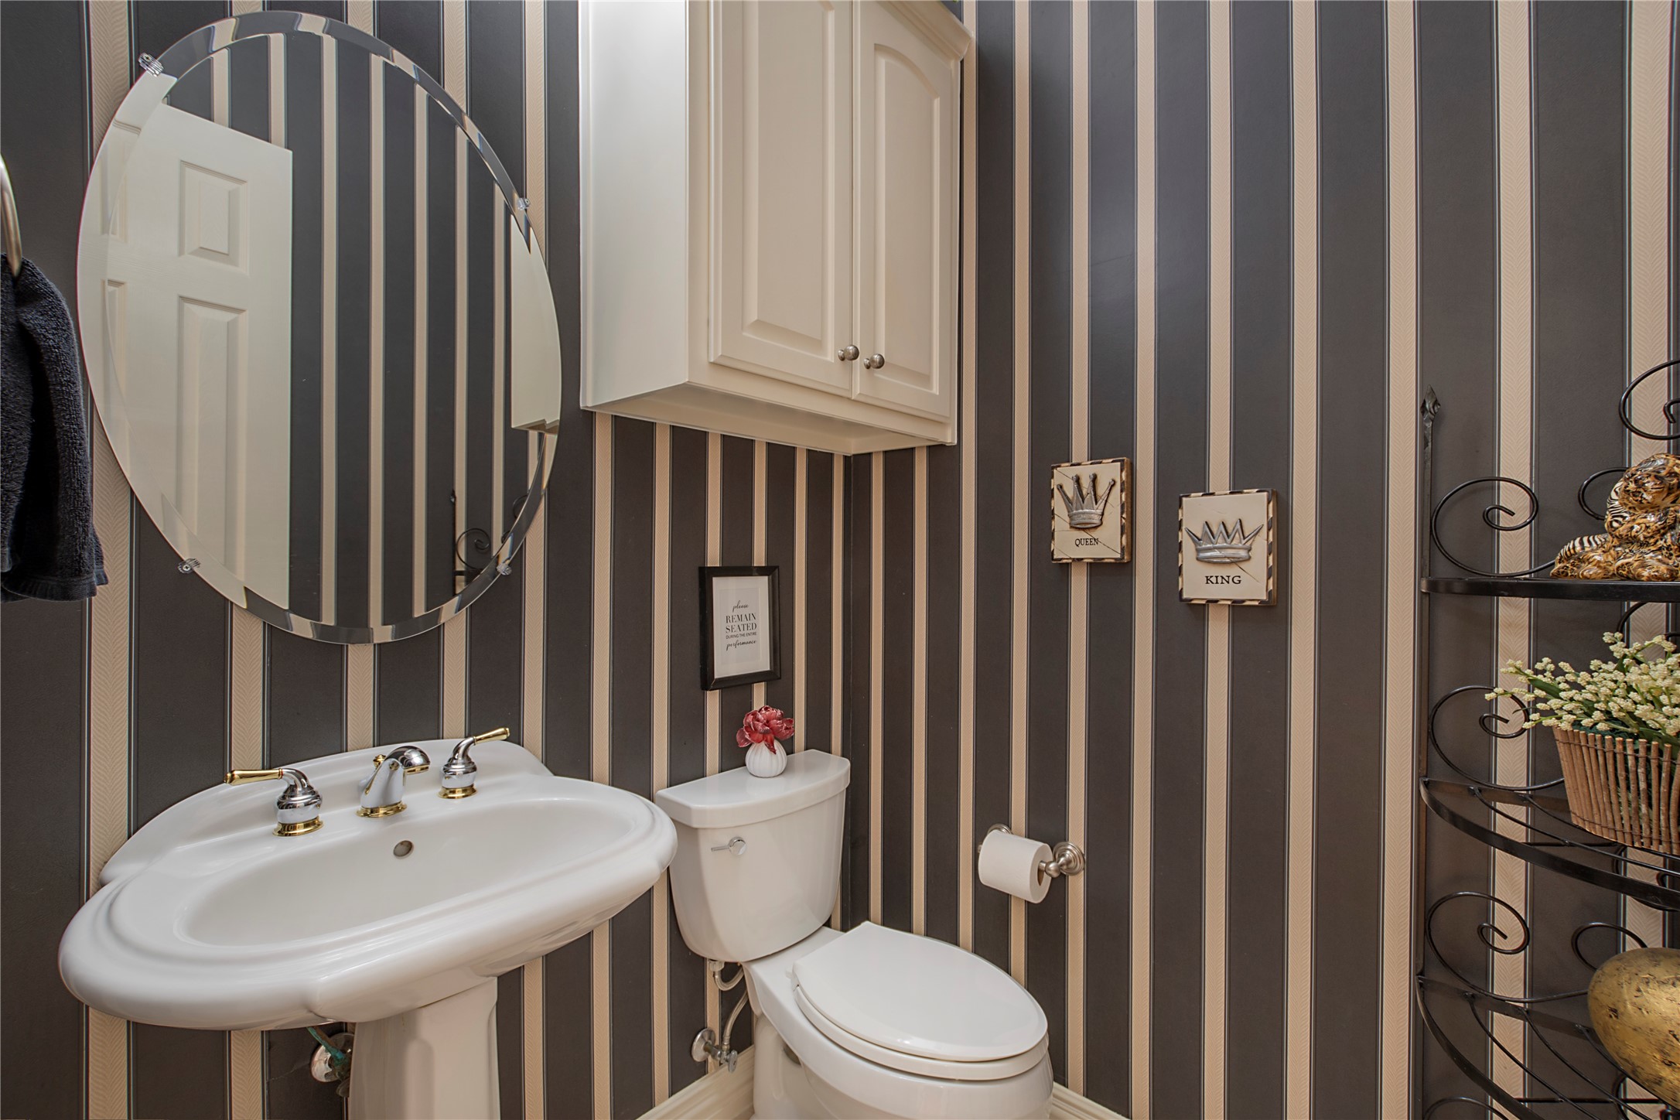
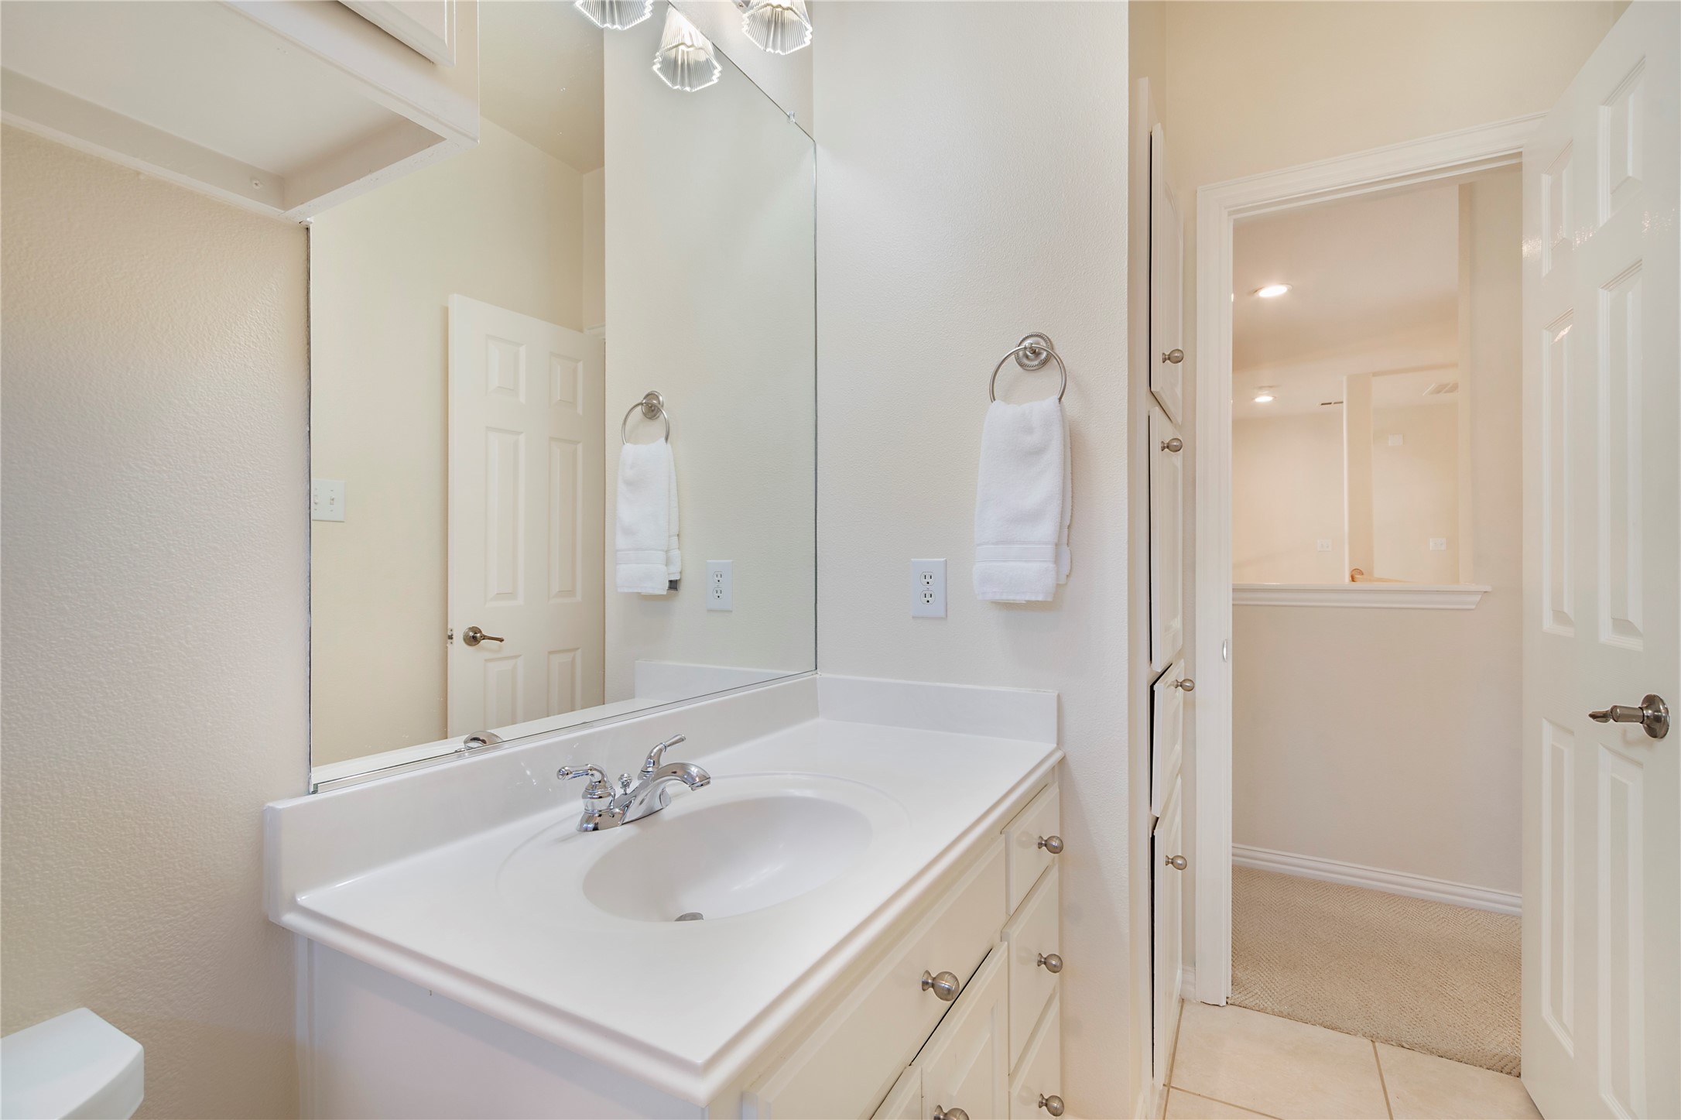
  • Total bathrooms5
  • full bathrooms4
  • half bathroom1
  • Flooring Hardwood, Tile
  • Fireplace Family Room, Gas, Living Room
  • APPLIANCES Dishwasher, Disposal
  • other interior Features Built-in Features, Decorative/Designer Lighting Fixtures, Double Vanity, Eat-in Kitchen, Open Floorplan, Pantry, Cable TV

Area & Lot

  • Status Sold
  • Date Sold March 27, 2026
  • Living Area3,796 Sq.Ft.
  • Lot Area9,365.4 Sq.Ft.
  • MLS® ID21147911
  • TypeResidential
  • YEAR BUILT1999
  • Architecture StylesTraditional, Detached
  • Elementary SchoolLascolinas
  • Middle SchoolBush
  • High SchoolRanchview
  • School DistrictCarrollton-Farmers Branch ISD

Exterior

  • STORIES2
  • Garage Space3.0
  • water SourcePublic
  • utilitiesSewer Available, Water Available, Cable Available
  • PoolHeated, In Ground, Outdoor Pool, Pool, Pool/Spa Combo
  • roofComposition
  • lot featuresInterior Lot, Landscaped, Sprinkler System, Few Trees
  • parkingCircular Driveway, Driveway, Garage, Garage Door Opener, Inside Entrance
  • HEAT TYPECentral
  • AIR CONDITIONINGCentral Air
  • sewerPublic Sewer
  • SubstructureSlab
  • security FeaturesSmoke Detector(s)
  • other exterior FeaturesAwning(s)

Financial

  • Price Upon Request
View Virtual Tour

Ready to Make Your Move?

Whether you’re looking to upsize, downsize, or find your dream home, we’re here to guide you every step of the way. With personalized service and deep knowledge of the Dallas market, you can make your next move with confidence.

Follow Me on Instagram