Leave a Message

Thank you for your message. We will be in touch with you shortly.

2205 Tremont Boulevard
SEE ALL PHOTOS
2205 Tremont Boulevard
Sold

2205 Tremont Boulevard

2205 Tremont Boulevard, Mc Kinney, TX 75071

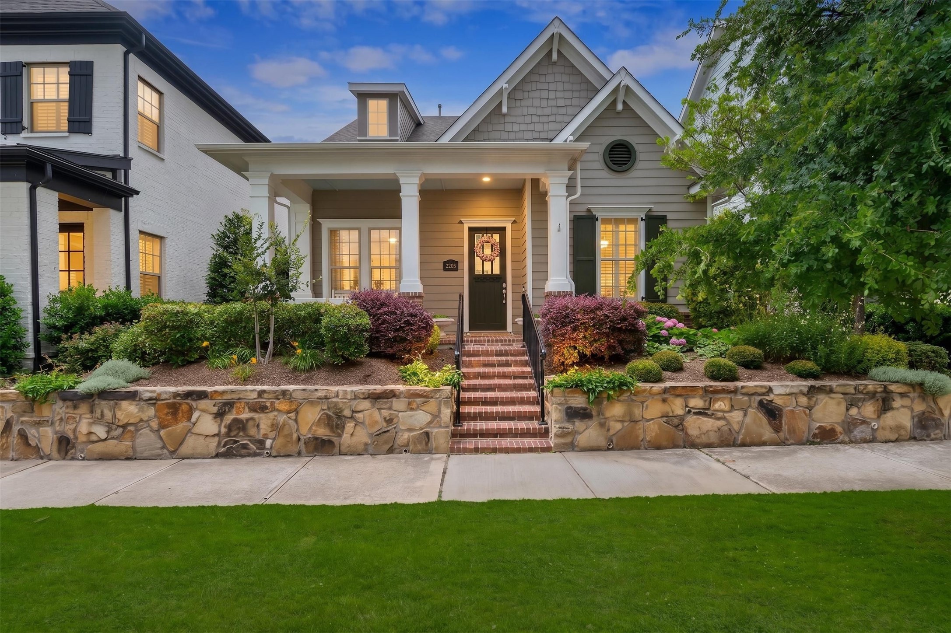
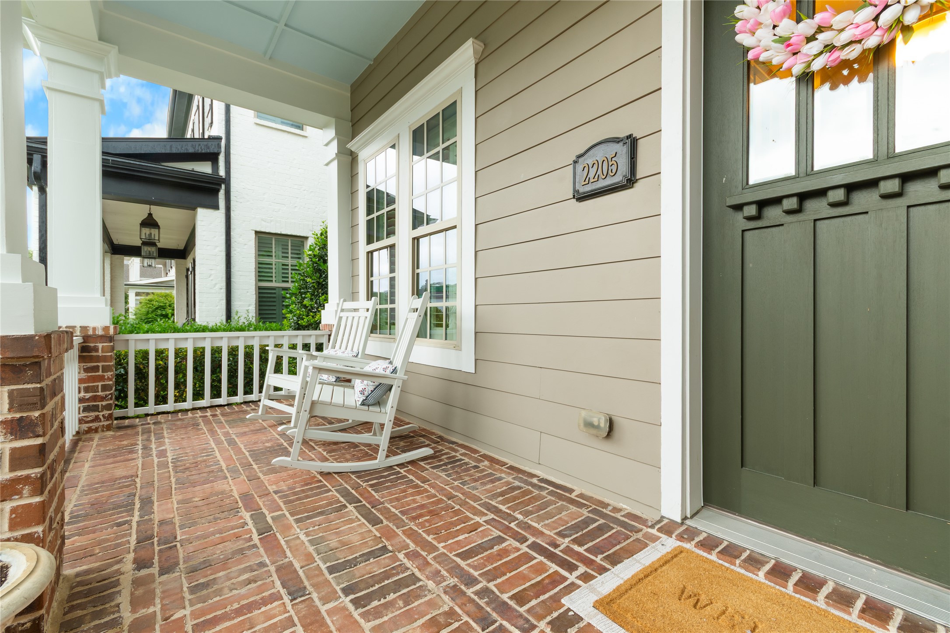
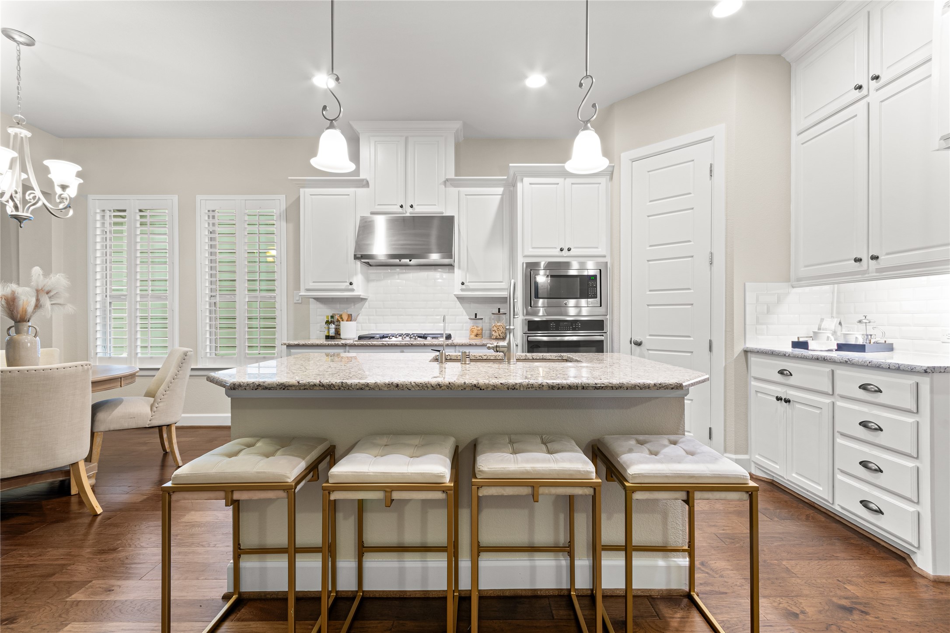
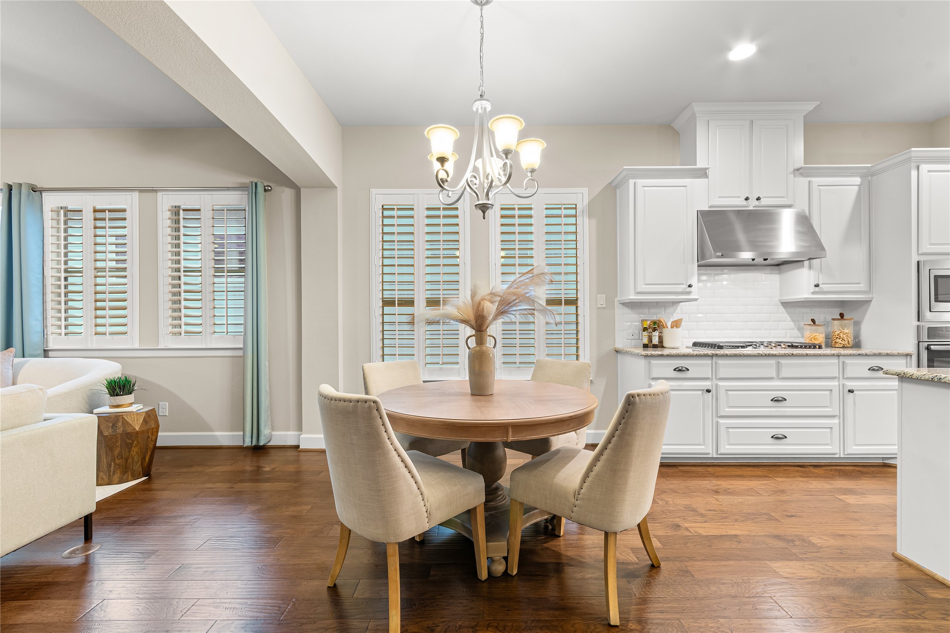
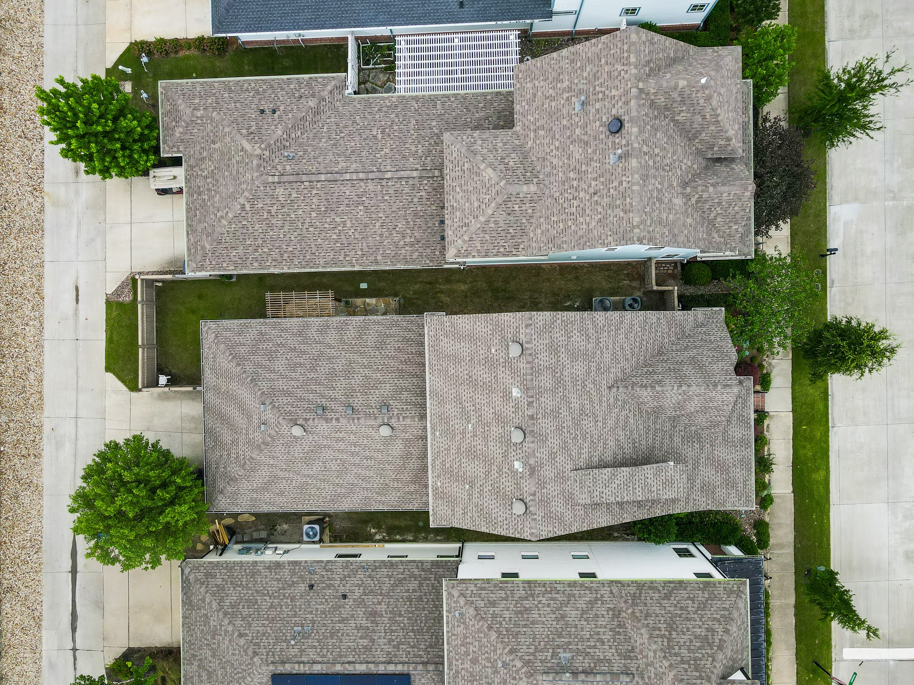
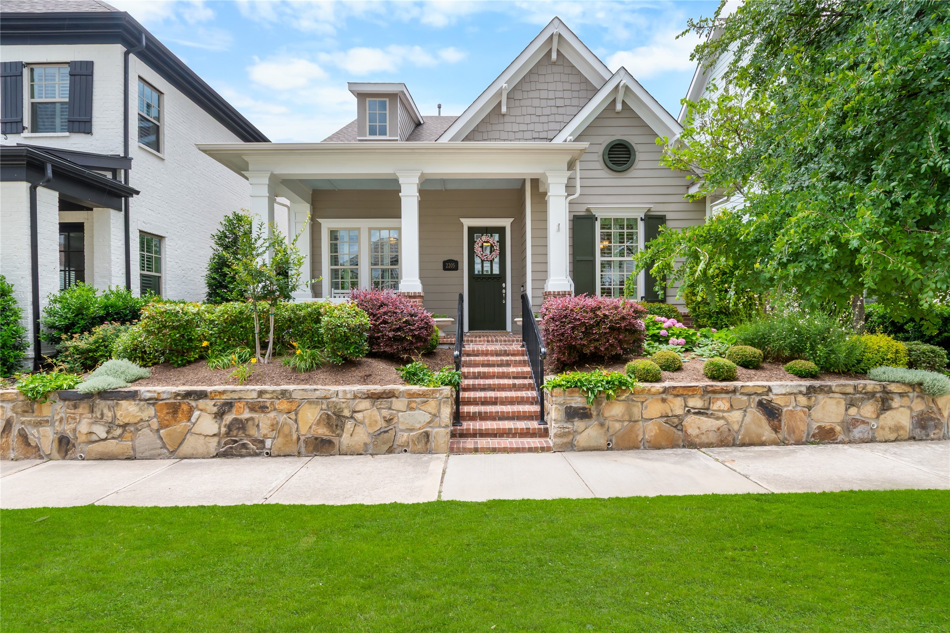
Welcome home to 2205 Tremont Blvd -- an impeccably appointed single-family residence nestled in the heart of Tucker Hill, one of McKinney's most beloved and architecturally distinctive master-planned communities. From the moment you arrive, the classic front-porch charm and timeless curb appeal that define Tucker Hill living are on full display.
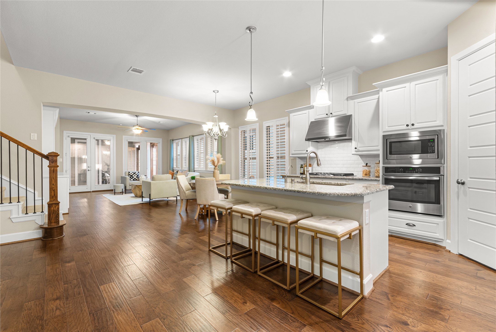
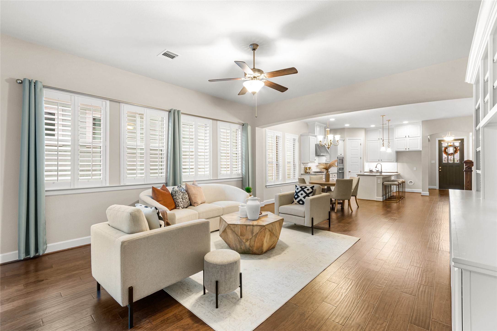
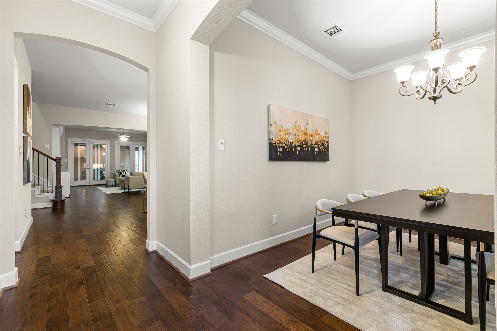
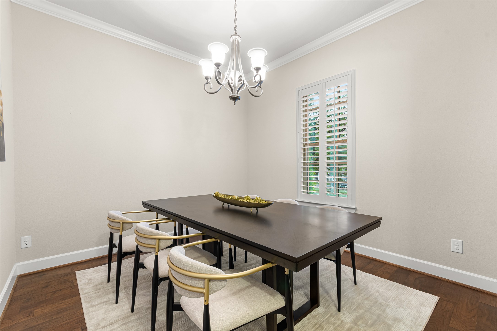
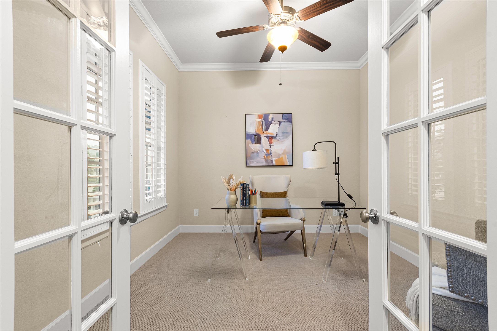
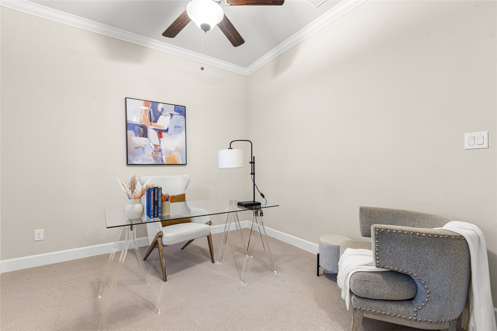
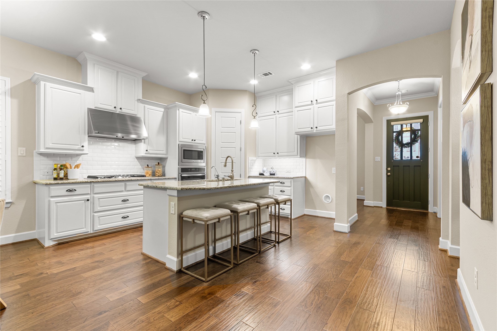
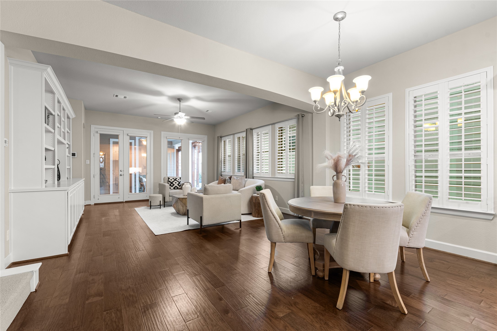
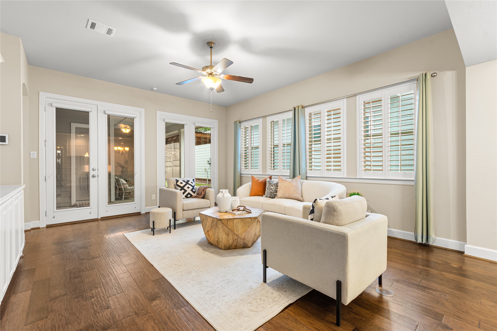
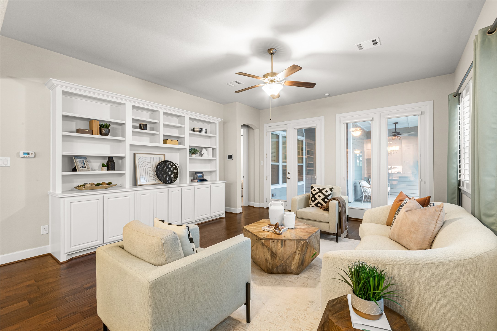
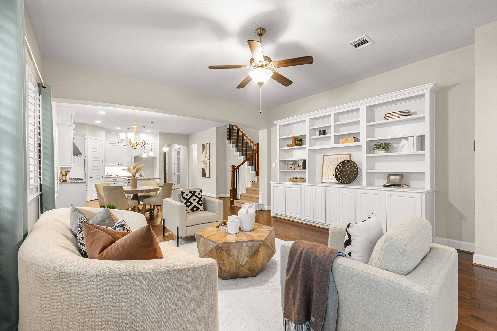
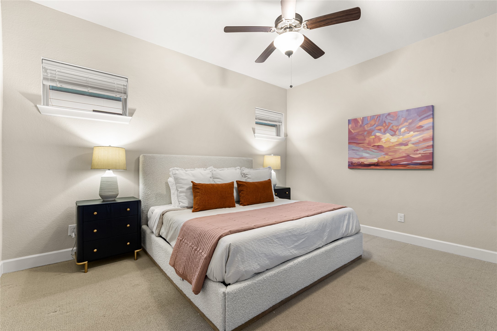
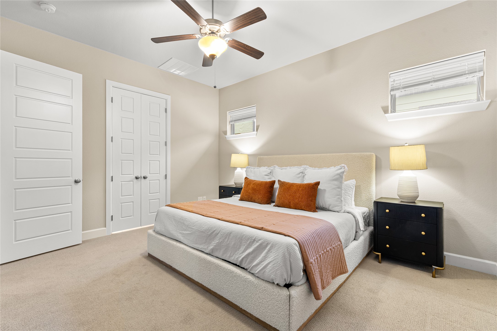
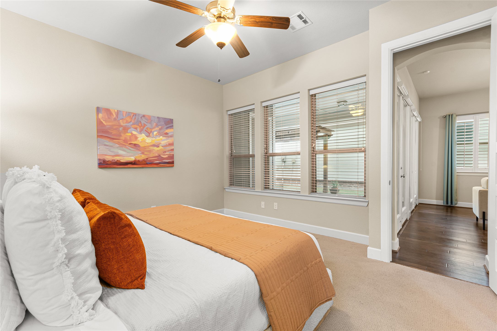
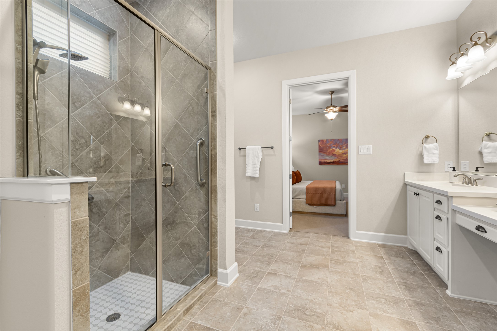
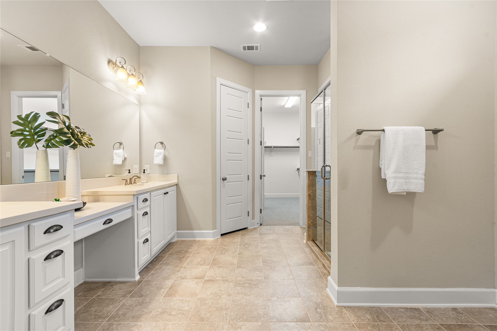
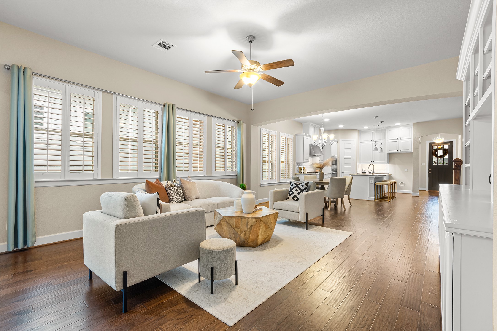
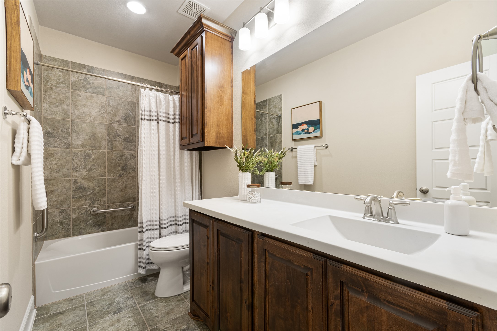
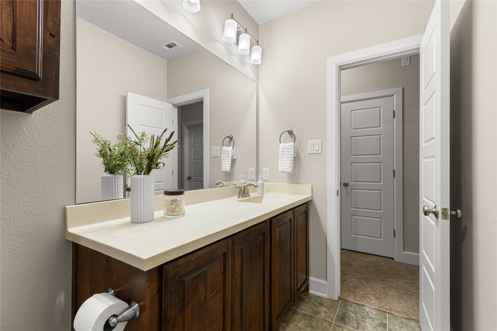
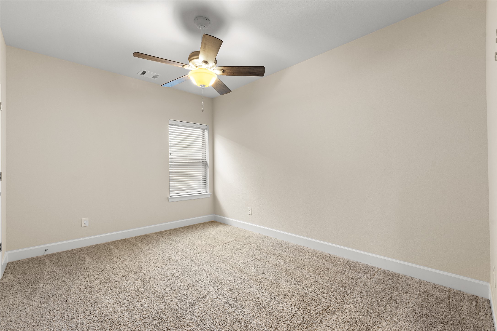
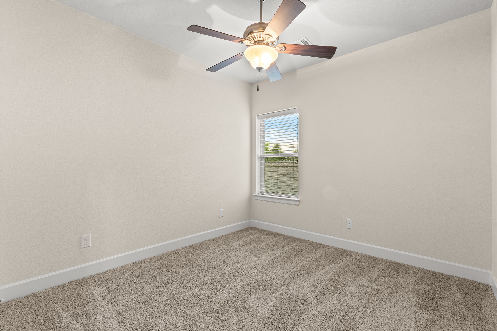
Step inside to discover a gracious, light-filled open floor plan perfectly crafted for both elevated entertaining and the ease of everyday life. Soaring ceilings and seamless sight lines connect the main living and dining areas, creating an atmosphere that feels simultaneously grand and warmly inviting. Three generously proportioned bedrooms and two and a half beautifully appointed baths provide every comfort, while the dedicated private office offers an ideal retreat for today's discerning professional.
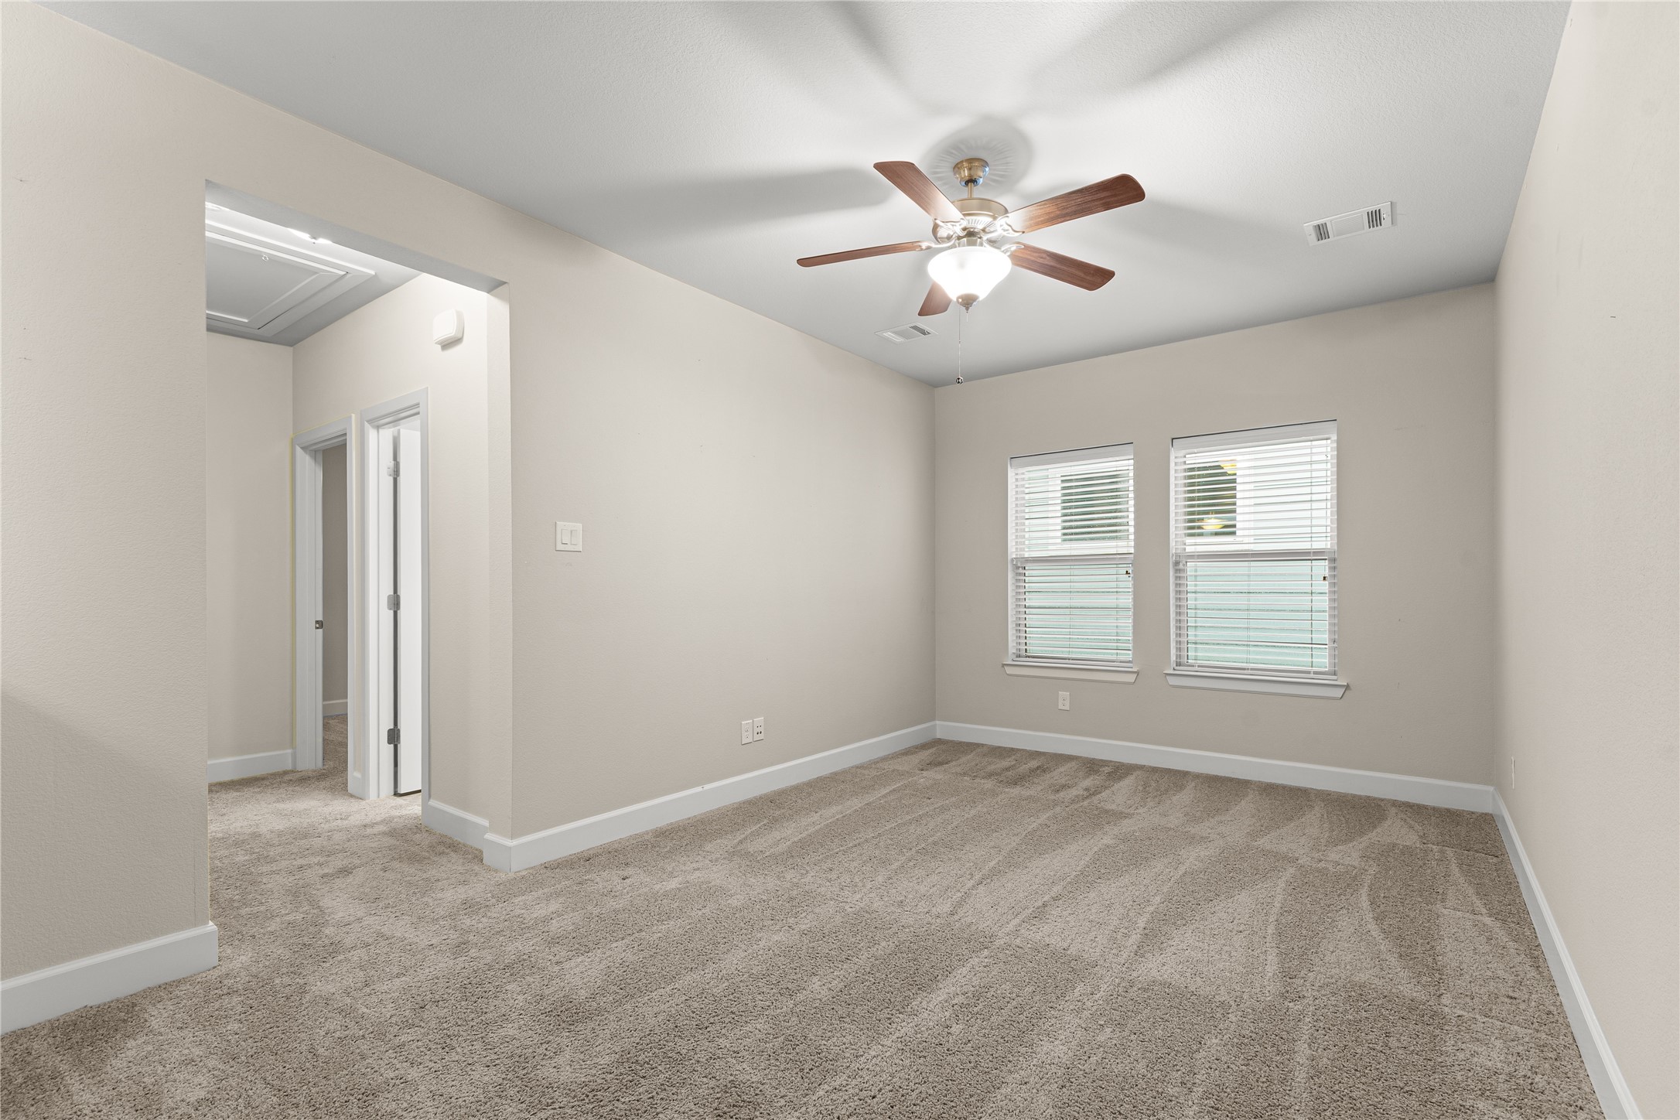
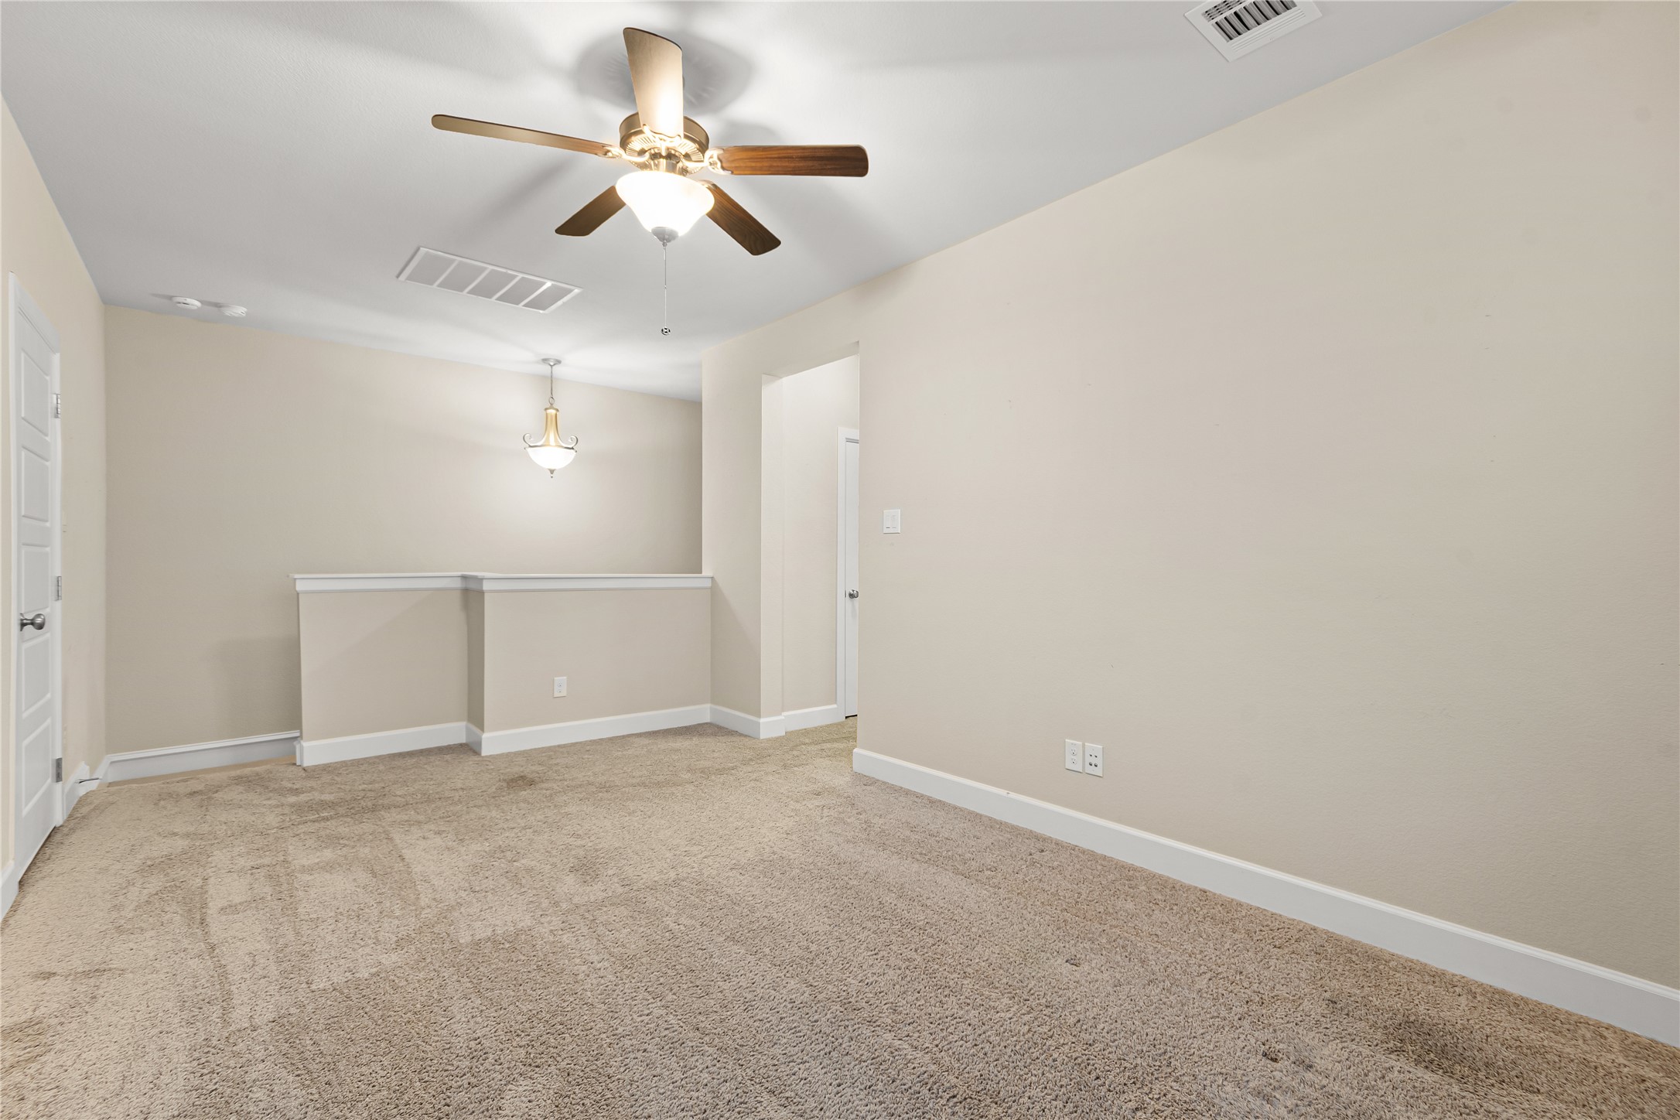
The upstairs gameroom delivers the ultimate in flexible living -- whether envisioned as a media lounge, playroom, or sophisticated second gathering space, the possibilities are as boundless as your imagination. Throughout the home, quality finishes and thoughtful design details speak to a standard of craftsmanship that simply cannot be overlooked.
Life in Tucker Hill extends far beyond your front door. Enjoy resort-style community amenities, picturesque tree-lined streets, neighborhood events, and a true sense of connection that is increasingly rare to find. And for families, this address is truly unmatched -- zoned to the highly regarded Prosper ISD, with attendance to Reeves Elementary, the state-of-the-art new Bridges Middle School, and Walnut Grove High School, offering an exceptional educational journey from first steps to graduation.
This is more than a home -- it is a lifestyle.

3
beds

3
baths

2,364 Sq.Ft. LIVING AREA

5,052.96 Sq.Ft. lot

Tracy Graham

Tracy Graham

Features & Amenities

Interior

  • total bedrooms3
  • Total bathrooms3
  • full bathrooms2
  • half bathroom1
  • Laundry room Electric Dryer Hookup, Laundry in Utility Room
  • Flooring Carpet, Hardwood, Tile
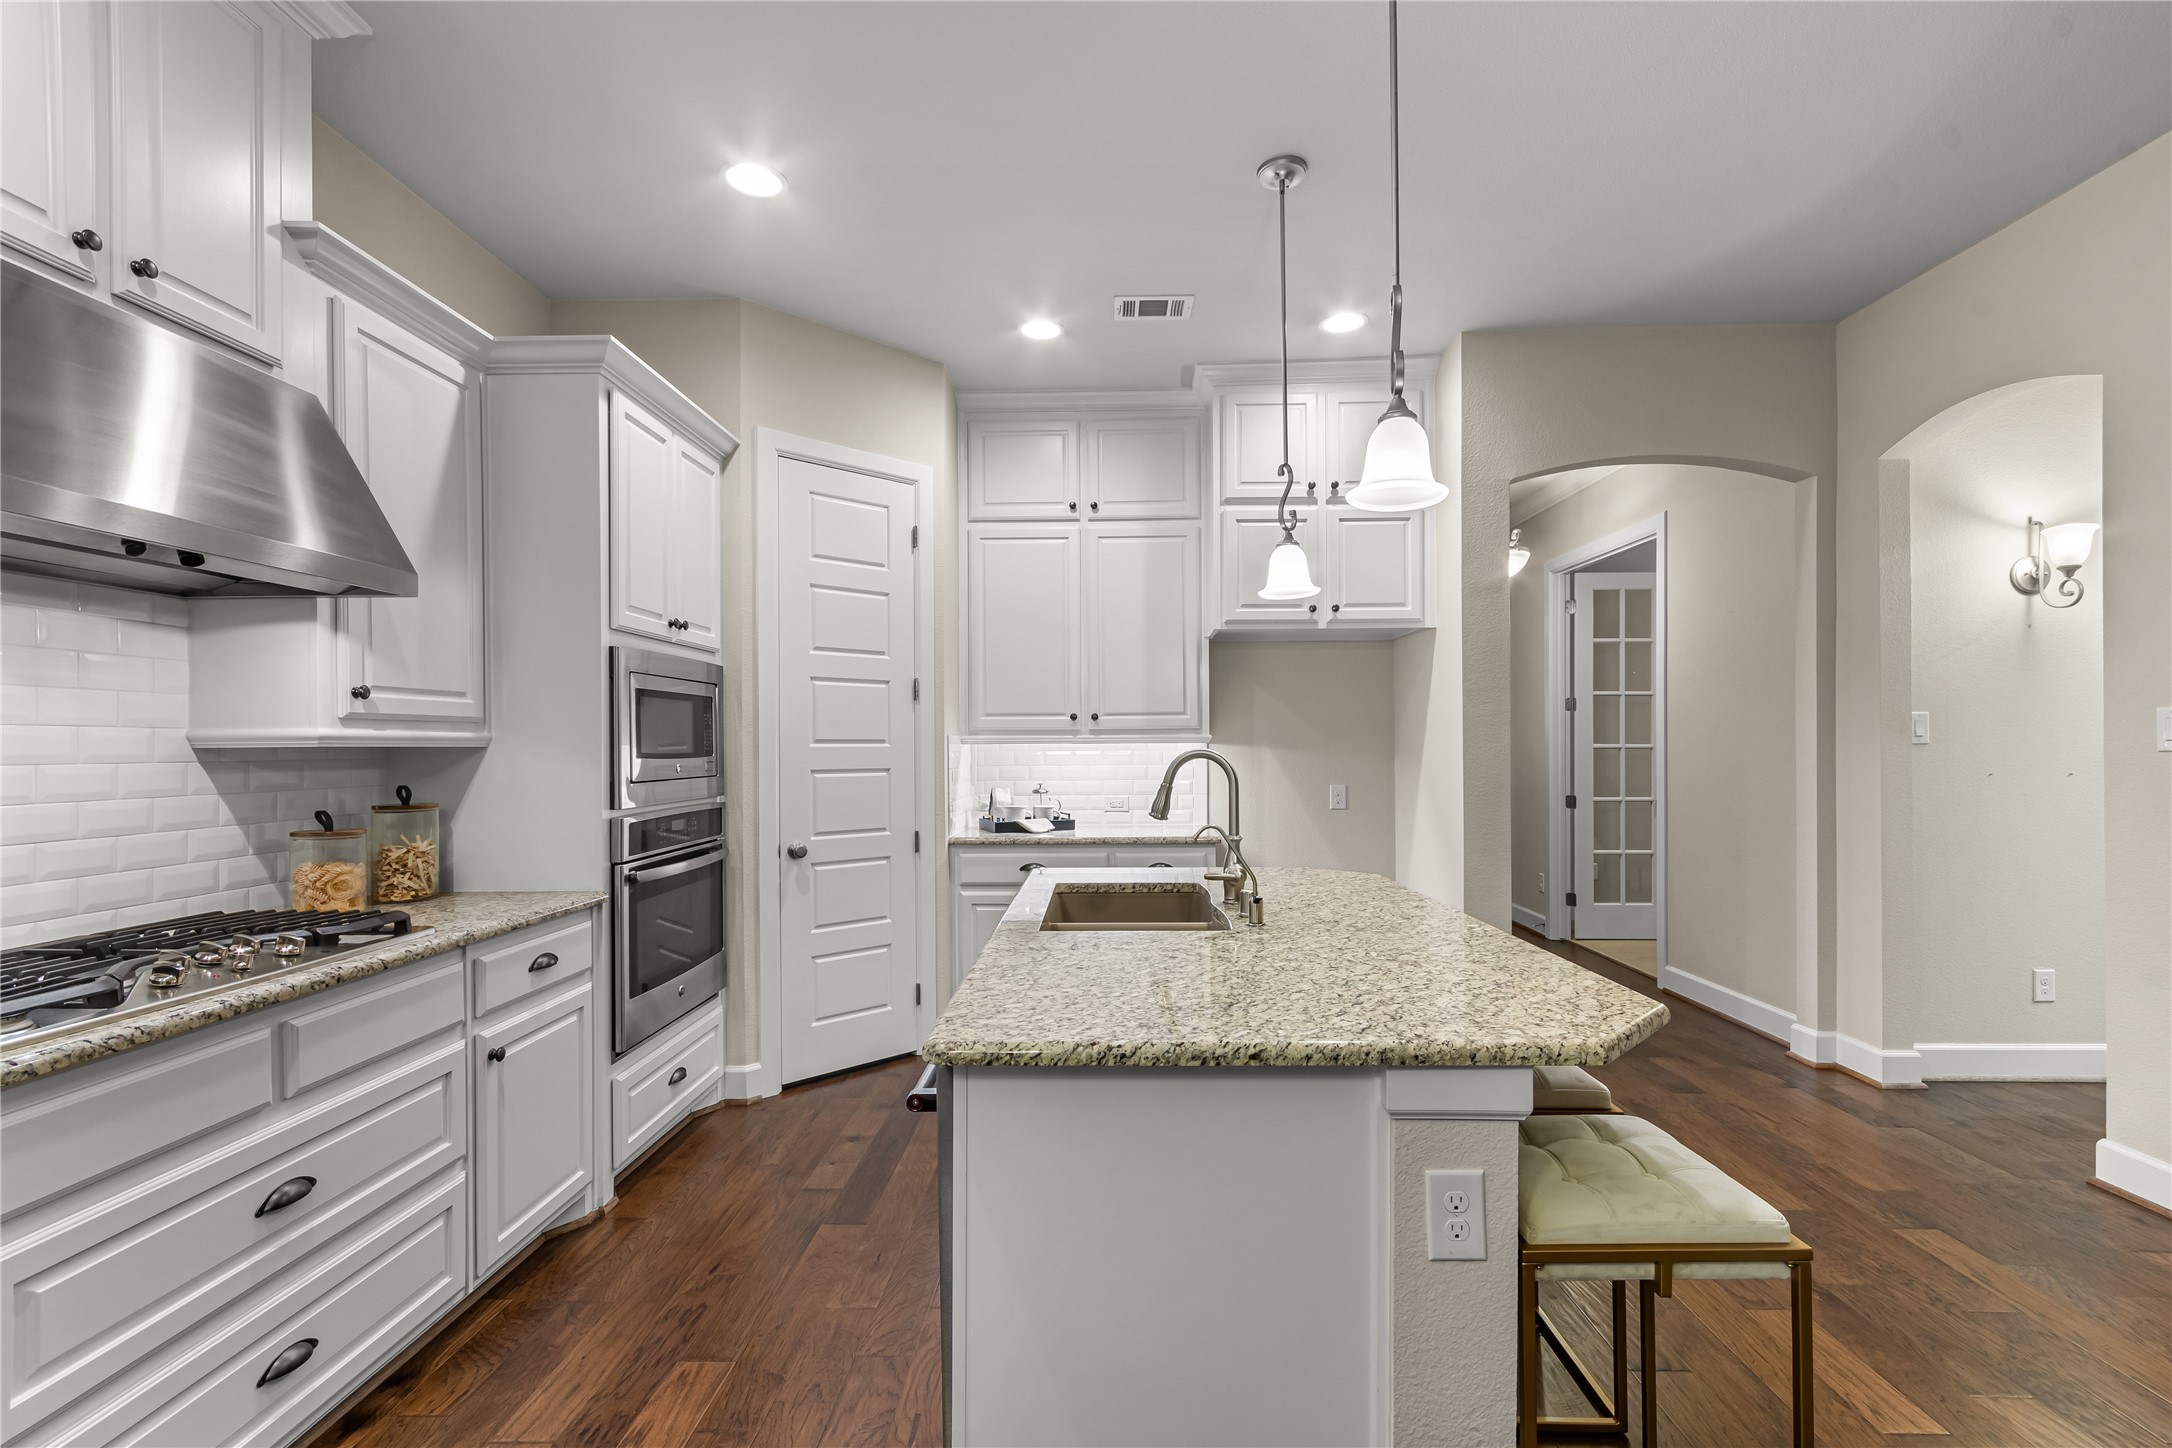
  • APPLIANCES Built-In Gas Range, Dishwasher, Gas Cooktop, Microwave
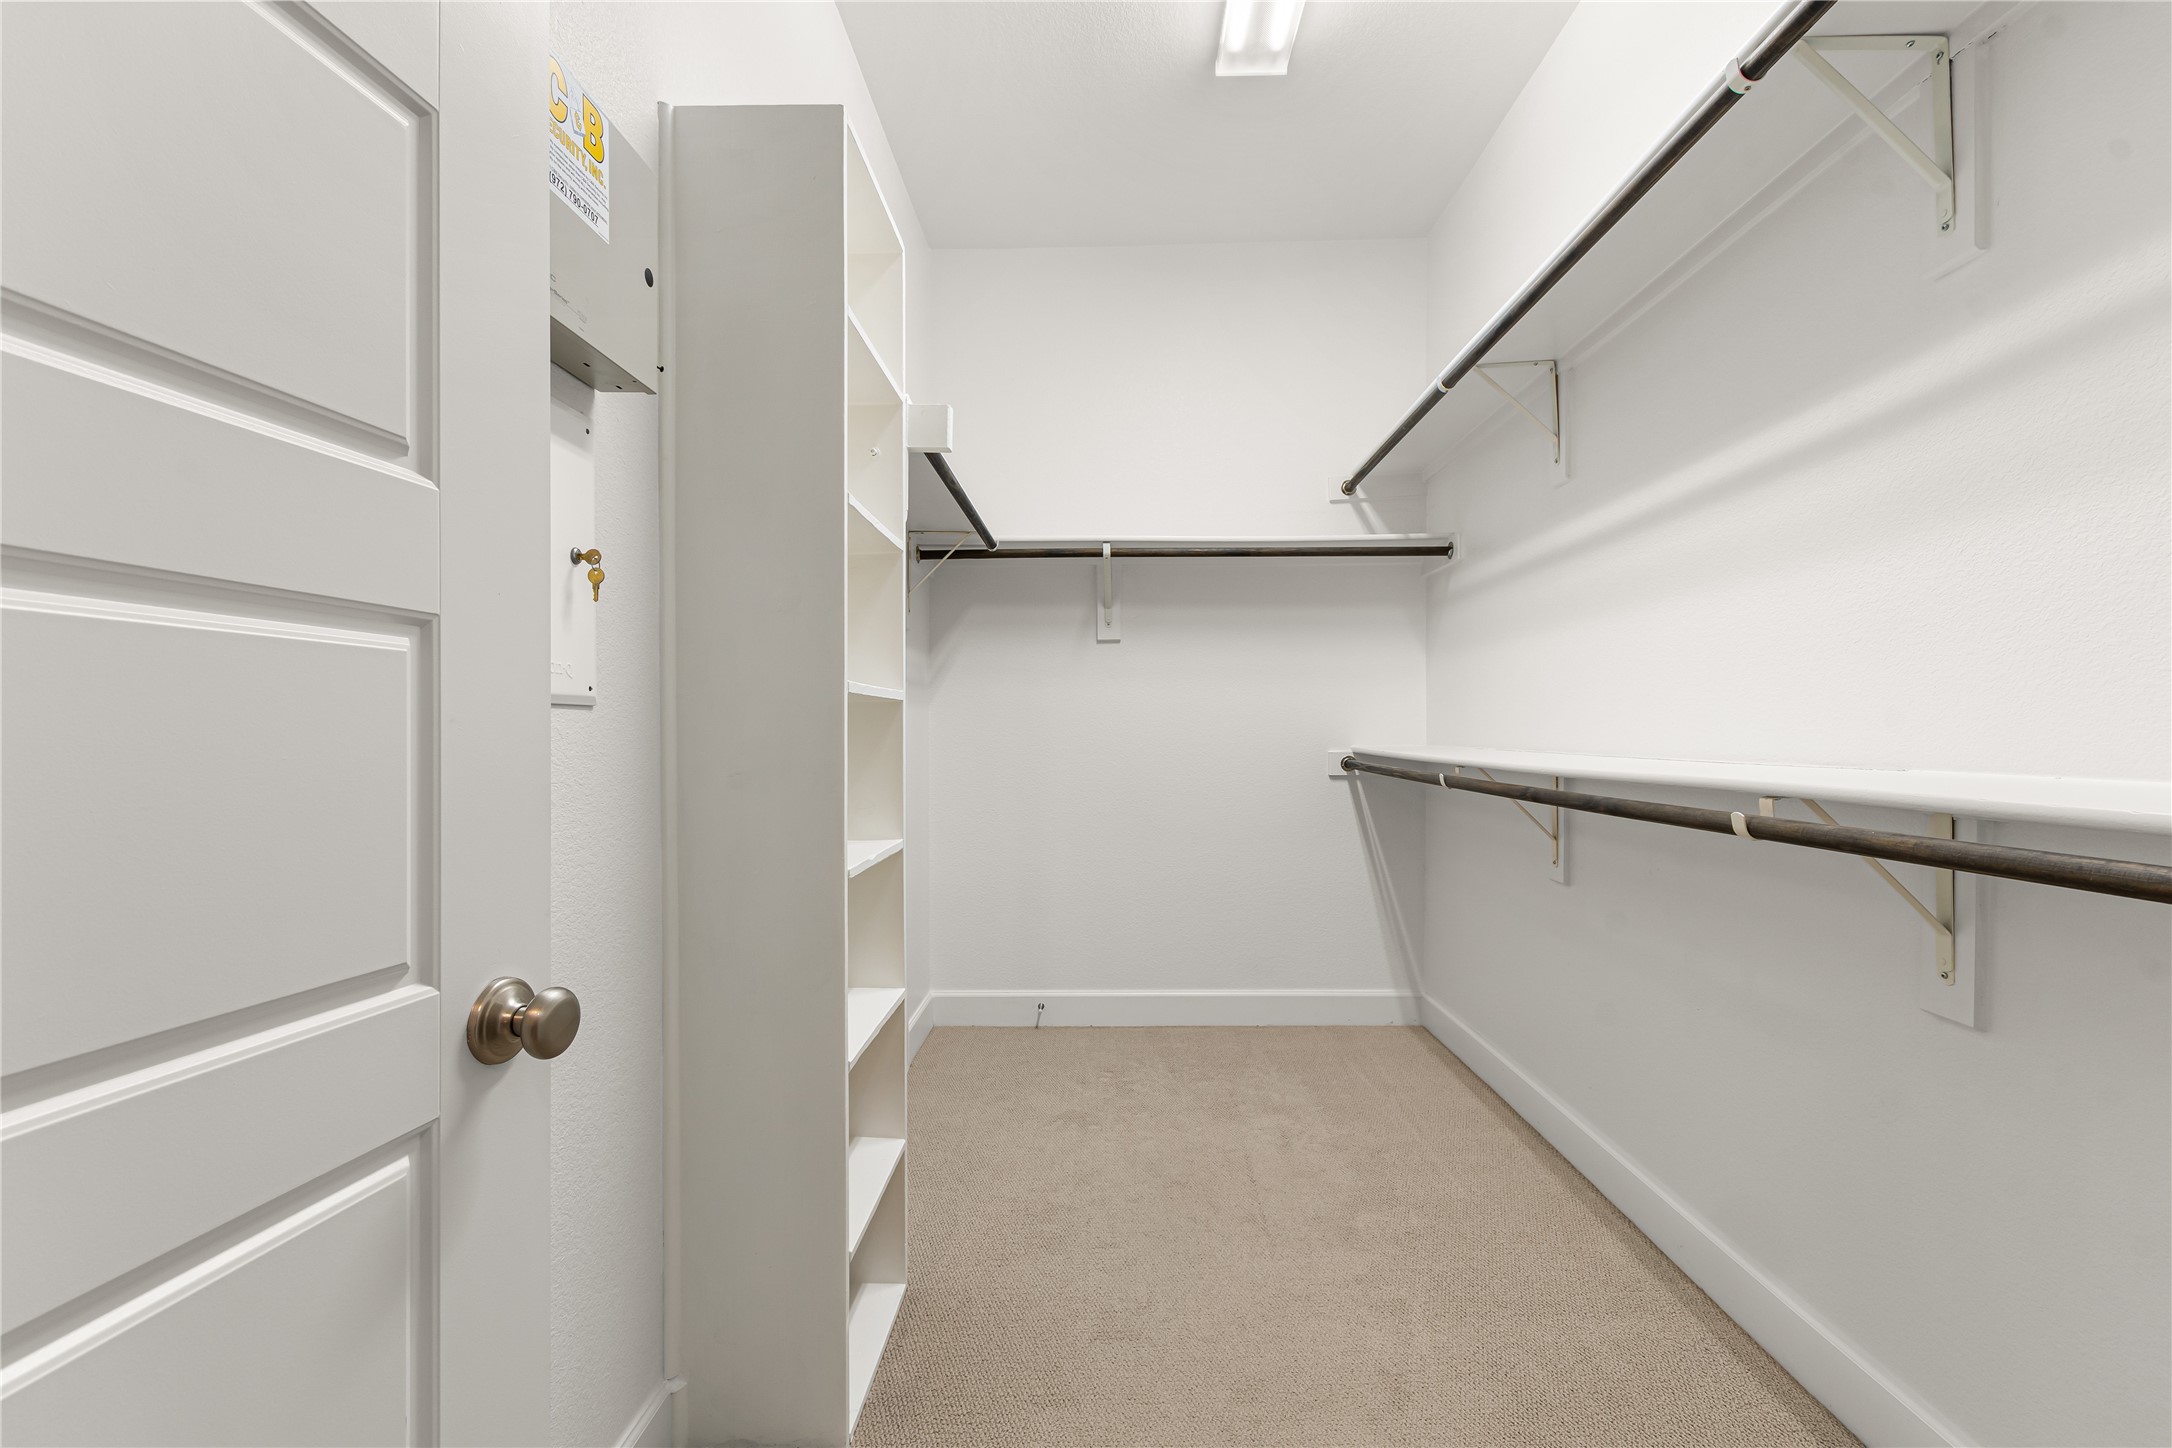
  • other interior Features Decorative/Designer Lighting Fixtures, Granite Counters, Kitchen Island, Open Floorplan, Pantry, Walk-In Closet(s)

Area & Lot

  • Status Sold
  • Date Sold July 10, 2026
  • Living Area2,364 Sq.Ft.
  • Lot Area5,052.96 Sq.Ft.
  • MLS® ID21276371
  • TypeResidential
  • YEAR BUILT2016
  • NeighborhoodMcKinney
  • Architecture StylesCraftsman, Traditional, Detached
  • Elementary SchoolMike and Janie Reeves
  • Middle SchoolJones
  • High SchoolWalnut Grove
  • School DistrictProsper ISD

Exterior

  • STORIES2
  • Garage Space2.0
  • water SourcePublic
  • utilitiesSewer Available, Water Available
  • PoolNone
  • roofComposition
  • lot featuresInterior Lot, Landscaped, Sprinkler System, Few Trees
  • parkingDriveway
  • HEAT TYPECentral
  • AIR CONDITIONINGCentral Air, Ceiling Fan(s)
  • sewerPublic Sewer
  • SubstructureSlab
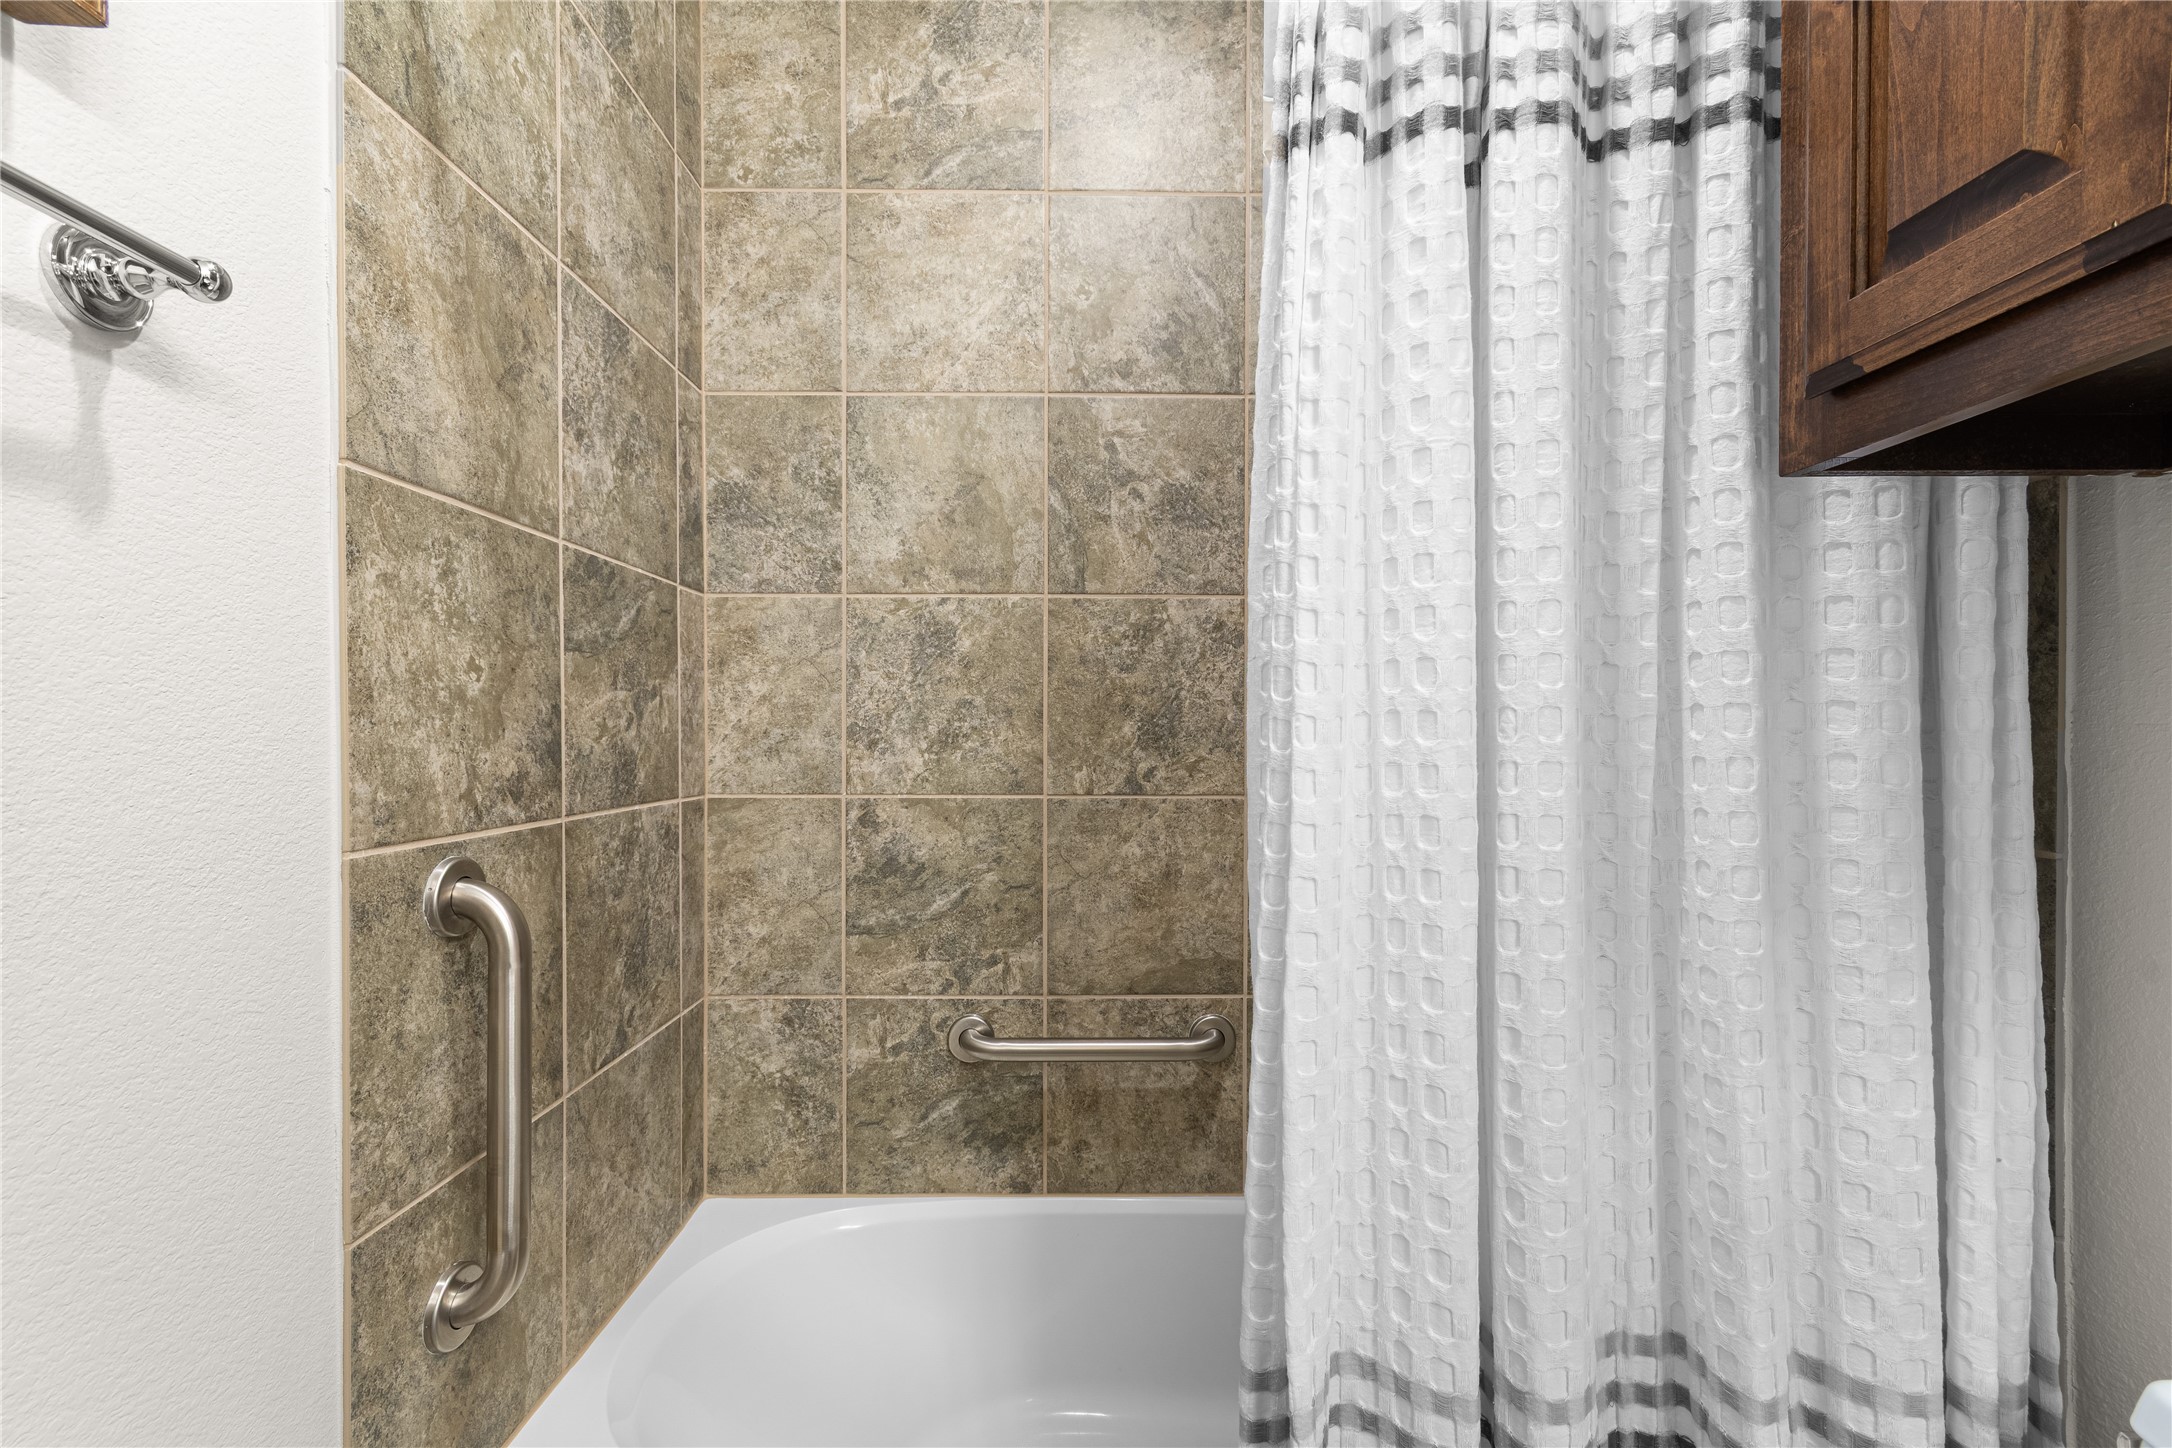
  • Disability FeaturesGrip-Accessible Features
  • security FeaturesSmoke Detector(s)
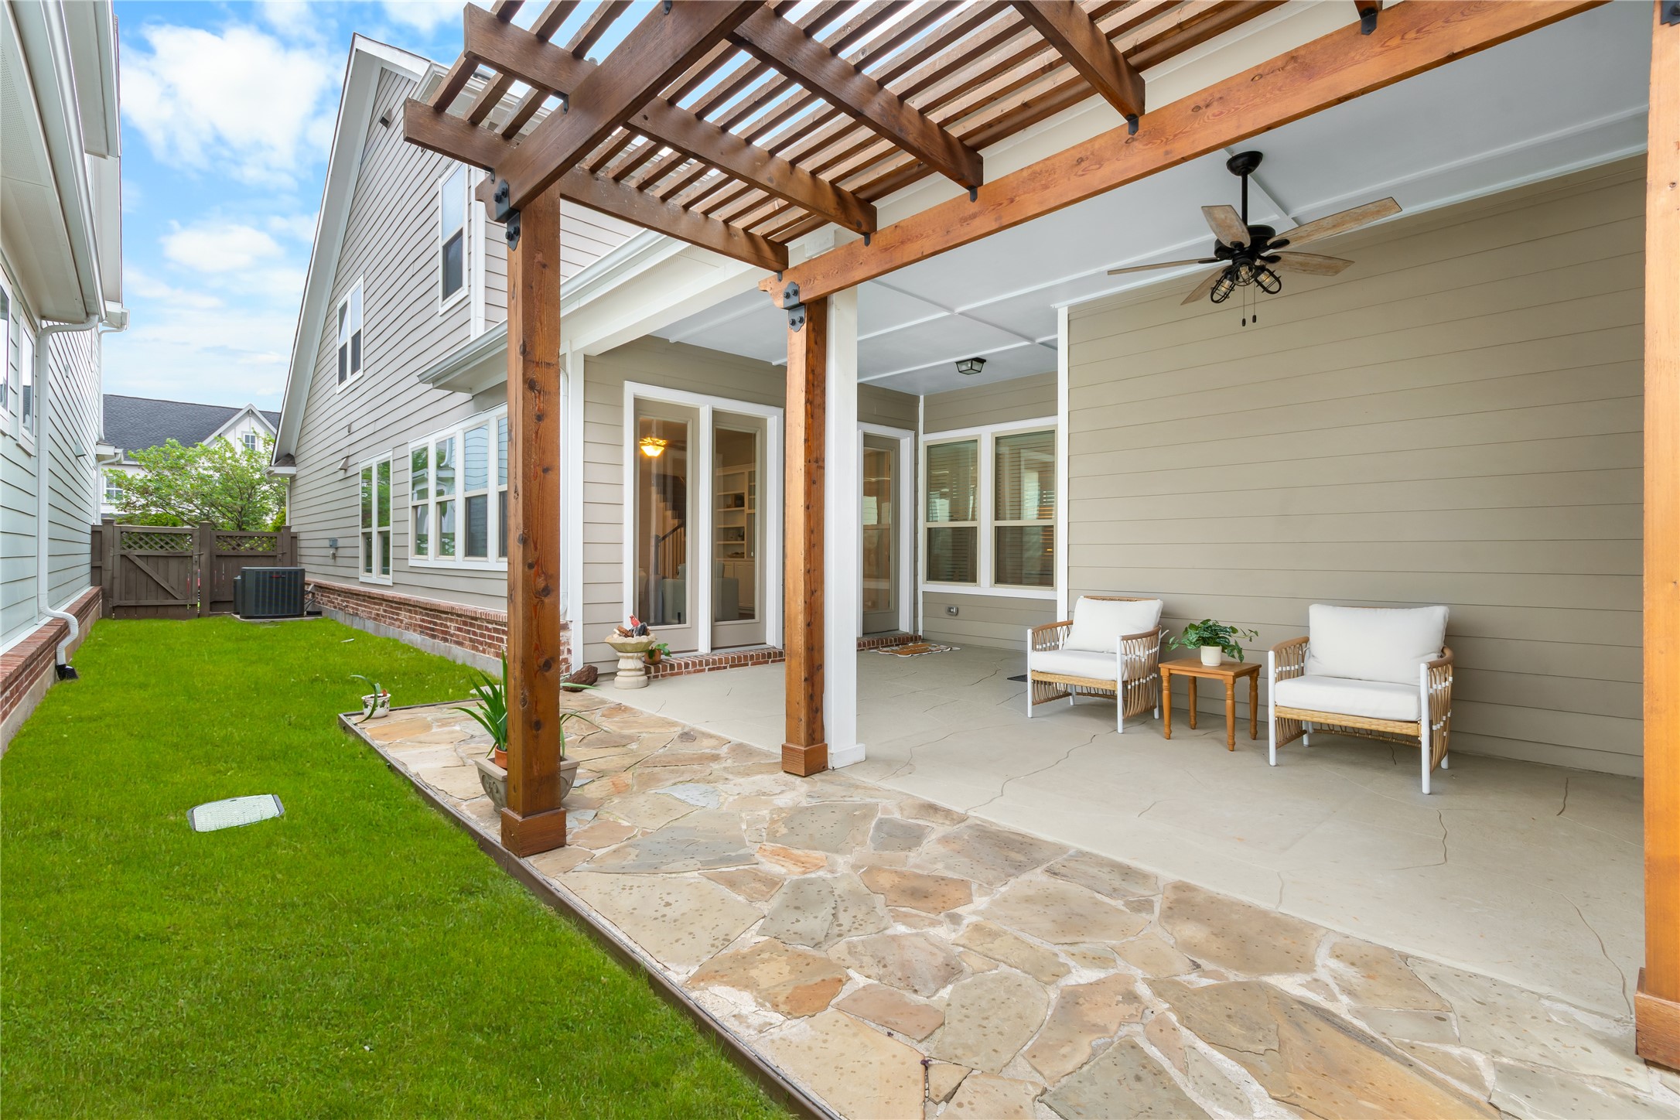
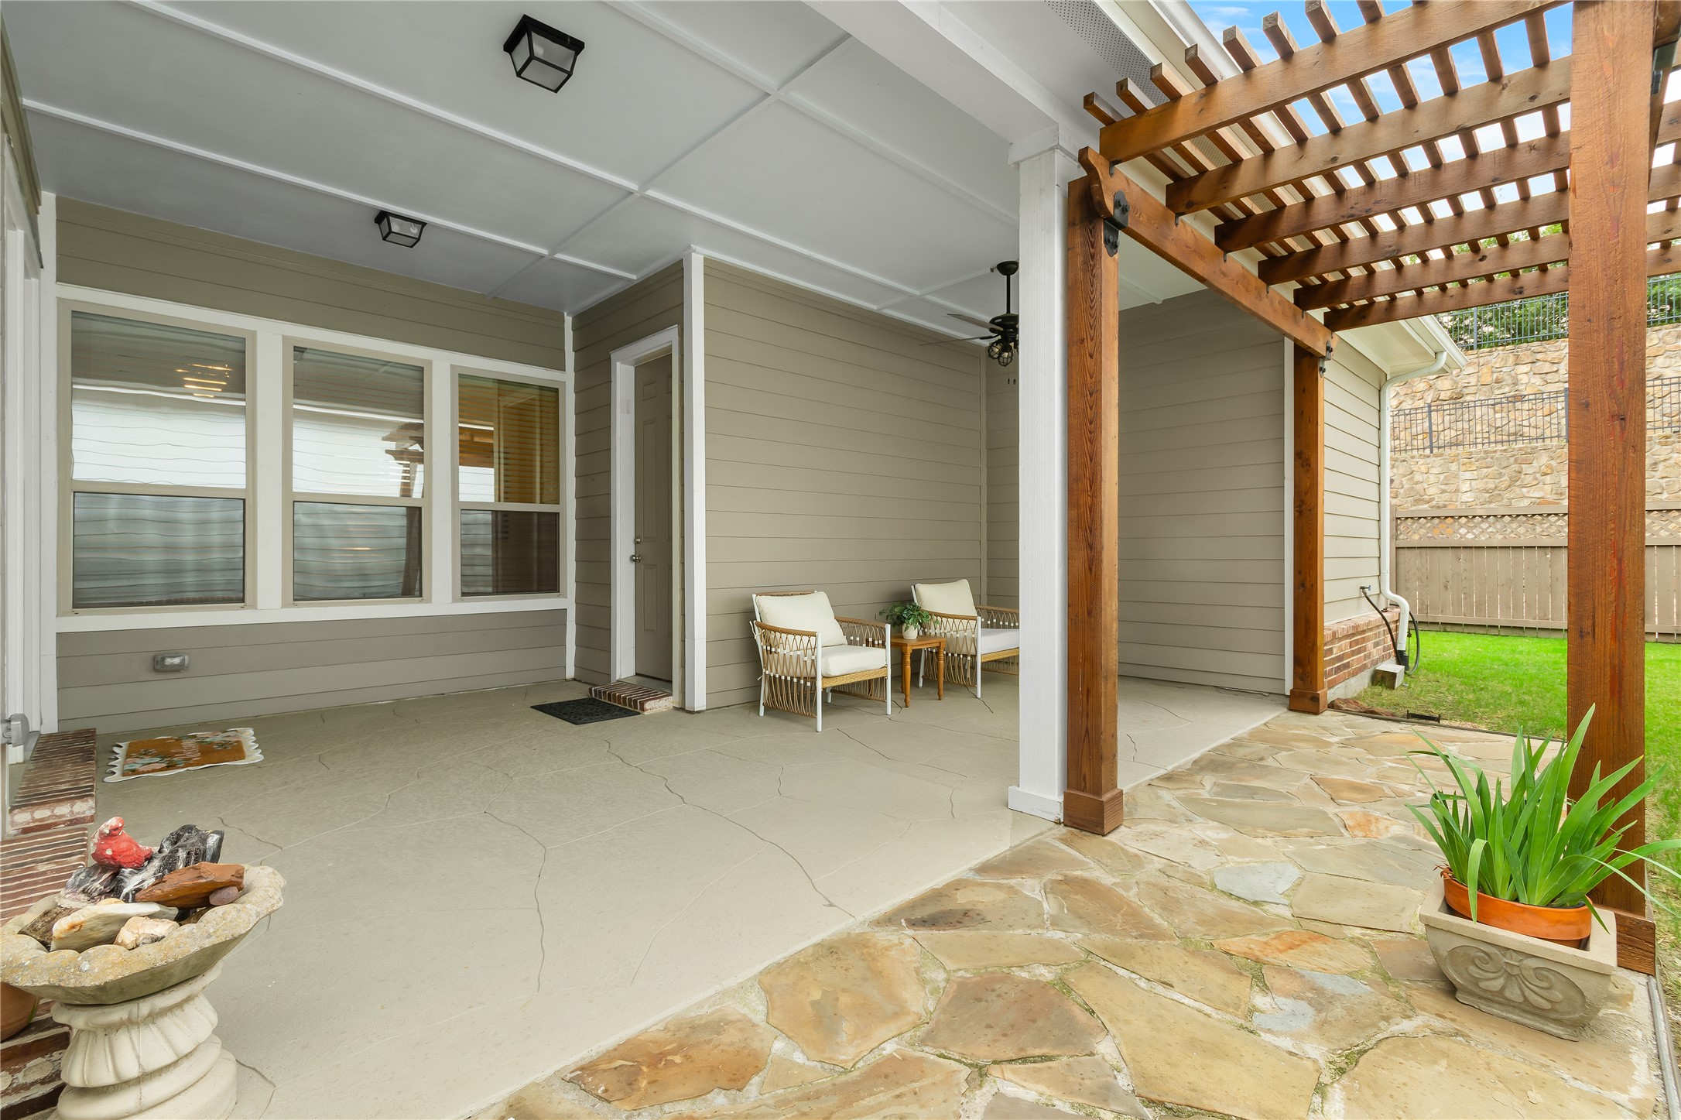
  • other exterior FeaturesAwning(s), Private Yard, Rain Gutters

Financial

  • Price Upon Request
View Virtual Tour

McKinney

Explore

Ready to Make Your Move?

Whether you’re looking to upsize, downsize, or find your dream home, we’re here to guide you every step of the way. With personalized service and deep knowledge of the Dallas market, you can make your next move with confidence.

Follow Me on Instagram