Leave a Message

Thank you for your message. We will be in touch with you shortly.

1618 Whirlaway Court
SEE ALL PHOTOS
1618 Whirlaway Court
Leased

1618 Whirlaway Court

1618 Whirlaway Court, Allen, TX 75002

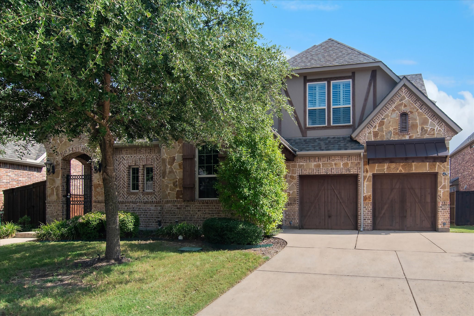
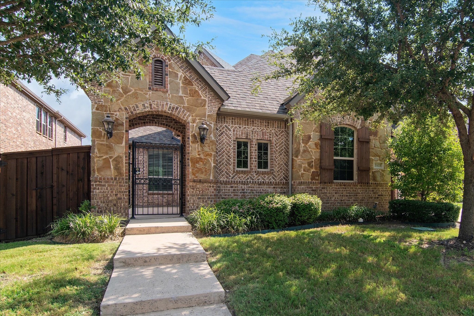
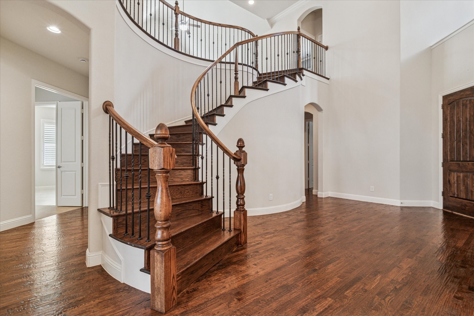
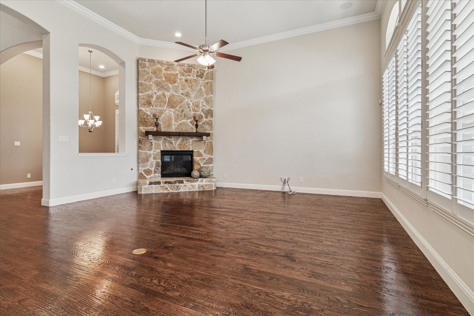
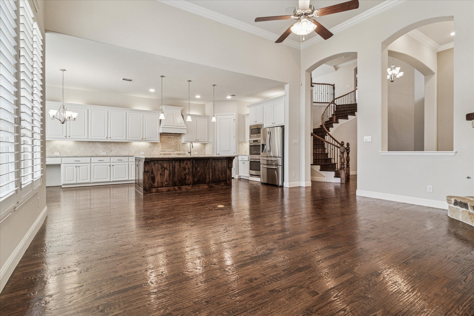
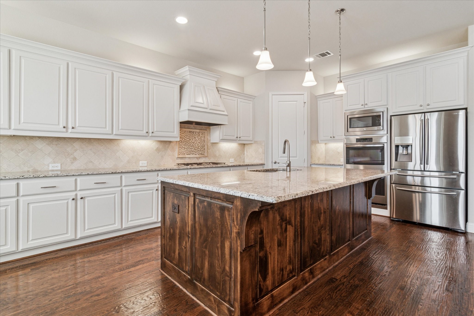
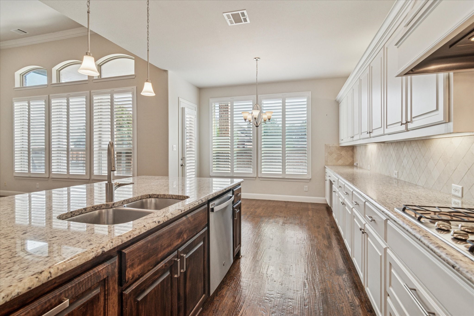
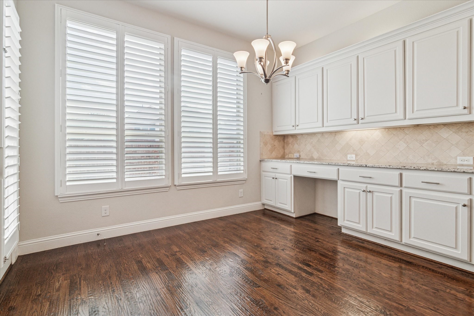
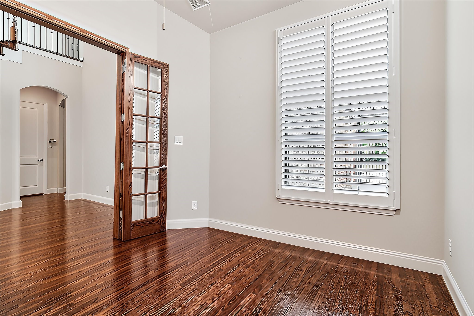
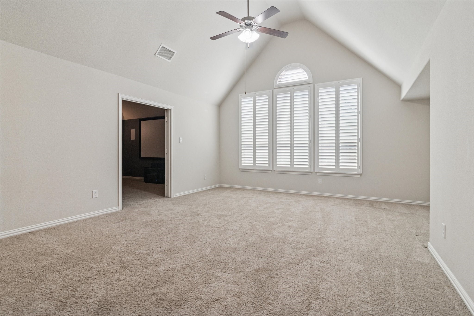
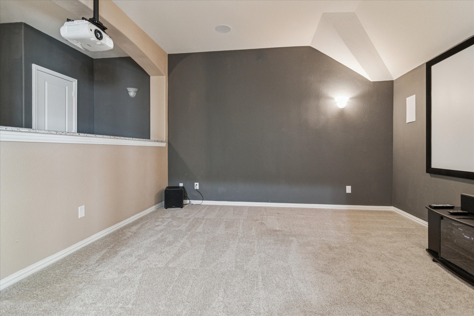
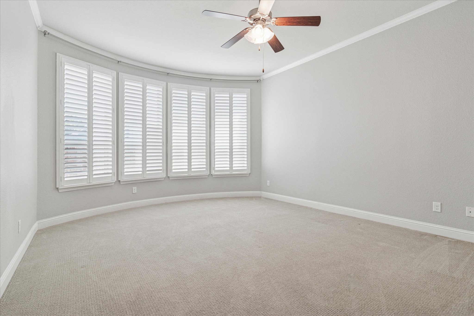
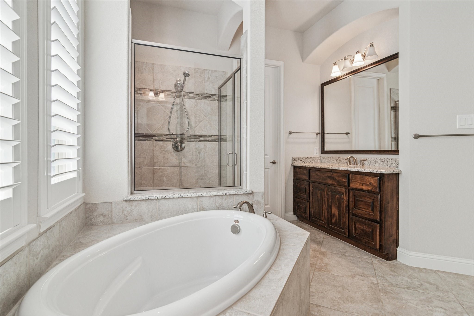
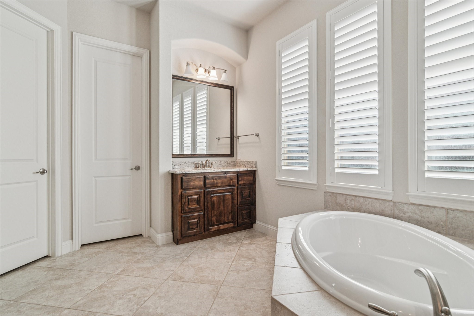
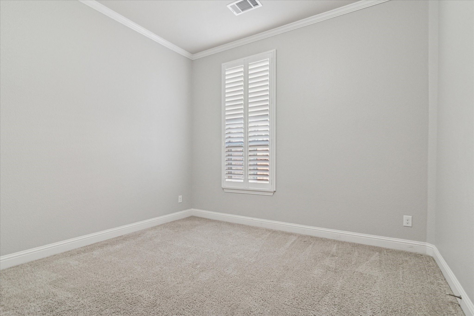
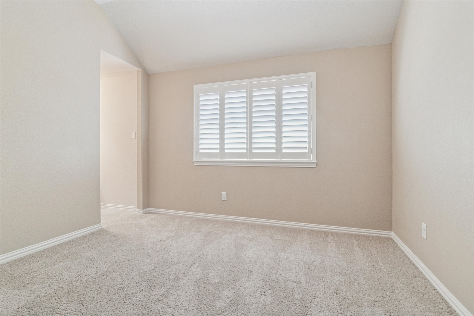
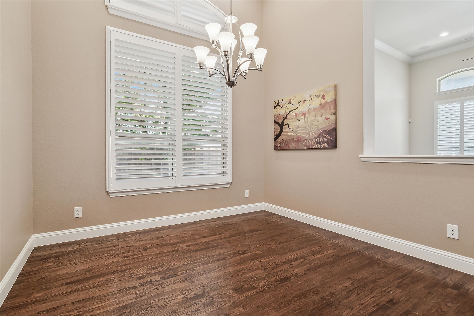
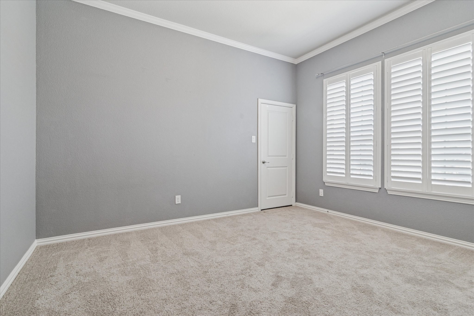
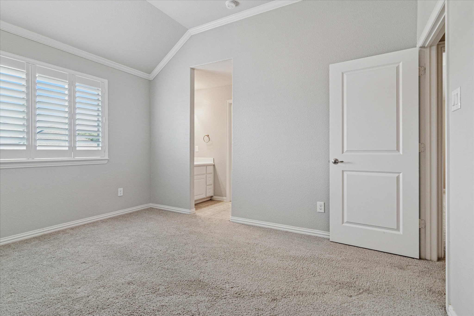
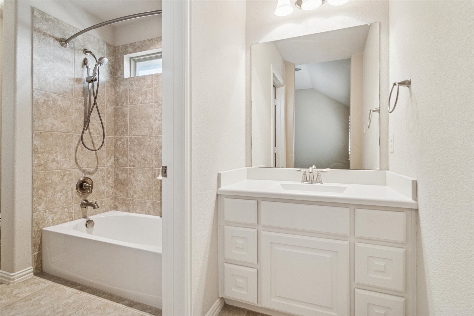
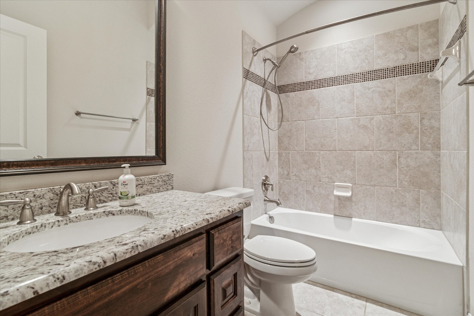
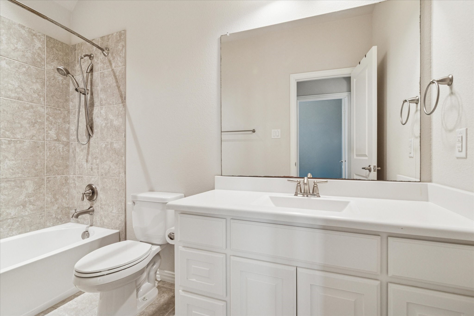
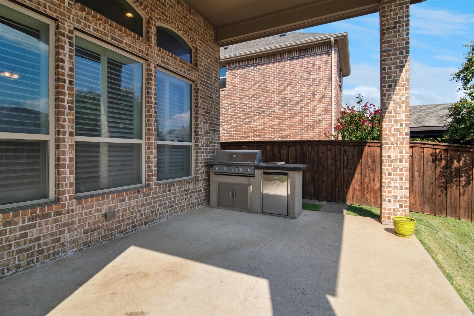
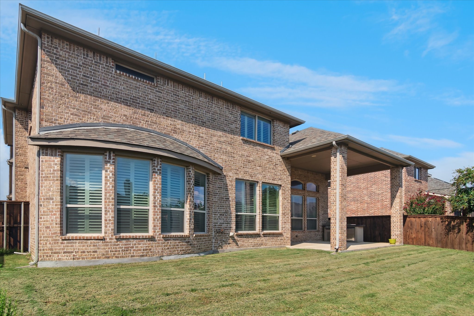
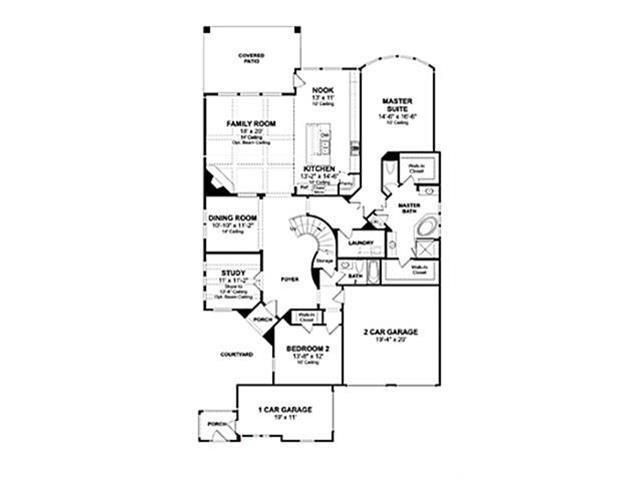
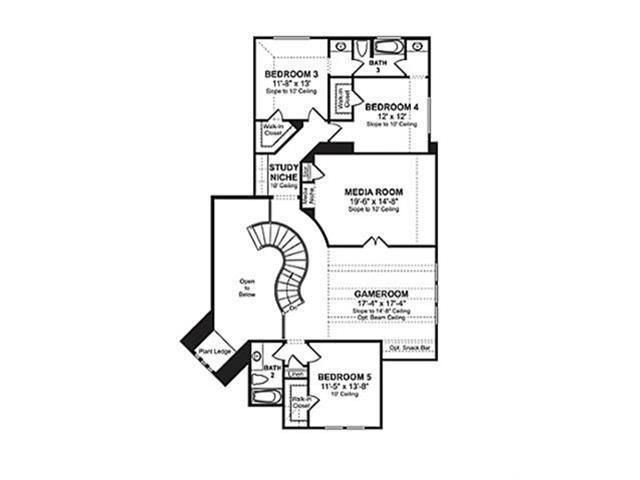
Stunning luxury K-Hovnanian home located in the highly acclaimed Lovejoy ISD. This thoughtfully designed floor plan offers 5 bedrooms, 4 bathrooms, a private study, game room, and a fully equipped media room. The chef's kitchen features granite countertops, gas cooktop, double ovens, stainless steel appliances, refrigerator, and abundant cabinetry. The spacious family room showcases a stone fireplace and a wall of windows overlooking the covered patio and outdoor kitchen. The main level includes both the primary suite--with bay window and dual walk-in closets--and a guest suite. Additional highlights include plantation shutters, rich hardwood floors, front courtyard, and a 3-car garage. Prime location near upscale dining, shopping, and entertainment--just minutes from HEB, The Village at Allen and Fairview, Allen Premium Outlet, and the upcoming VENU Sunset Amphitheater at Stacy and 121, with quick access to US-75 and SH-121.

5
beds

4
baths

4,151 Sq.Ft. LIVING AREA

8,102.16 Sq.Ft. lot

Tracy Graham

Tracy Graham

Features & Amenities

Interior

  • total bedrooms5
  • Total bathrooms4
  • full bathrooms4
  • Flooring Carpet, Ceramic Tile, Wood
  • Fireplace Gas Log, Stone
  • APPLIANCES Some Gas Appliances, Double Oven, Dishwasher, Gas Cooktop, Disposal, Microwave, Plumbed For Gas, Refrigerator

Area & Lot

  • Status Leased
  • Date Leased October 20, 2025
  • Living Area4,151 Sq.Ft.
  • Lot Area8,102.16 Sq.Ft.
  • MLS® ID21004470
  • TypeResidential
  • YEAR BUILT2015
  • Architecture StylesDetached
  • Elementary SchoolLovejoy
  • Middle SchoolWillow Springs
  • High SchoolLovejoy
  • School DistrictLovejoy ISD

Exterior

  • STORIES2
  • Garage Space3.0
  • water SourcePublic
  • utilitiesSewer Available, Water Available
  • PoolNone
  • lot featuresSubdivision, Sprinkler System
  • parkingGarage
  • HEAT TYPECentral, Natural Gas
  • AIR CONDITIONINGCentral Air, Electric
  • sewerPublic Sewer
  • other exterior FeaturesOutdoor Grill, Rain Gutters
View Virtual Tour

Ready to Make Your Move?

Whether you’re looking to upsize, downsize, or find your dream home, we’re here to guide you every step of the way. With personalized service and deep knowledge of the Dallas market, you can make your next move with confidence.

Follow Me on Instagram