Leave a Message

Thank you for your message. We will be in touch with you shortly.

11 Edge Hill Drive
11 Edge Hill Drive
11 Edge Hill Drive
11 Edge Hill Drive
11 Edge Hill Drive
11 Edge Hill Drive
11 Edge Hill Drive
11 Edge Hill Drive
11 Edge Hill Drive
11 Edge Hill Drive
11 Edge Hill Drive
11 Edge Hill Drive
11 Edge Hill Drive
11 Edge Hill Drive
SEE ALL PHOTOS
11 Edge Hill Drive
11 Edge Hill Drive
11 Edge Hill Drive
11 Edge Hill Drive
11 Edge Hill Drive
11 Edge Hill Drive
11 Edge Hill Drive
11 Edge Hill Drive
11 Edge Hill Drive
11 Edge Hill Drive
11 Edge Hill Drive
11 Edge Hill Drive
11 Edge Hill Drive
11 Edge Hill Drive
Leased

11 Edge Hill Drive

11 Edge Hill Drive, Dallas, TX 75248

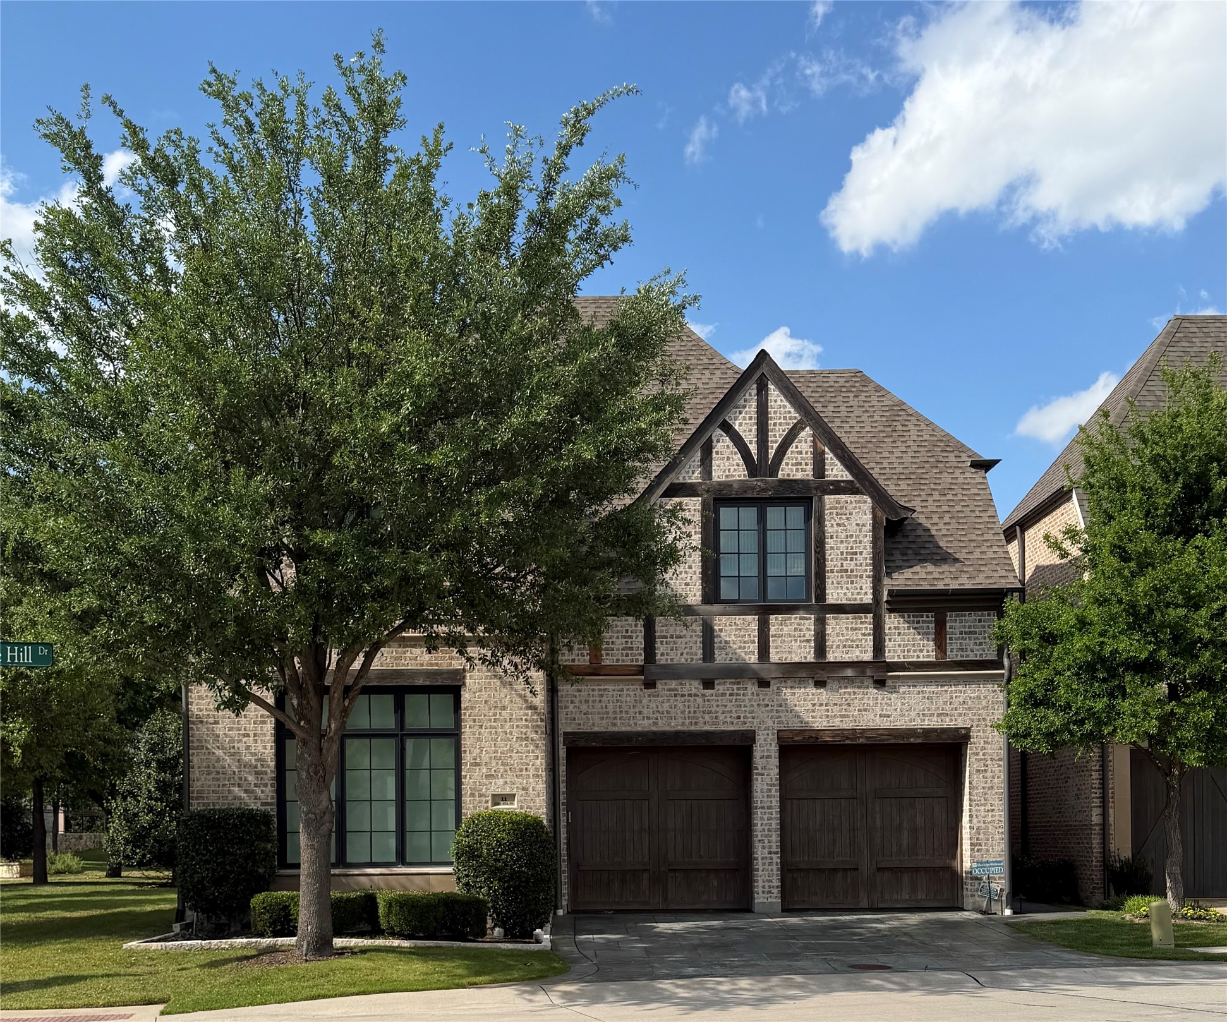
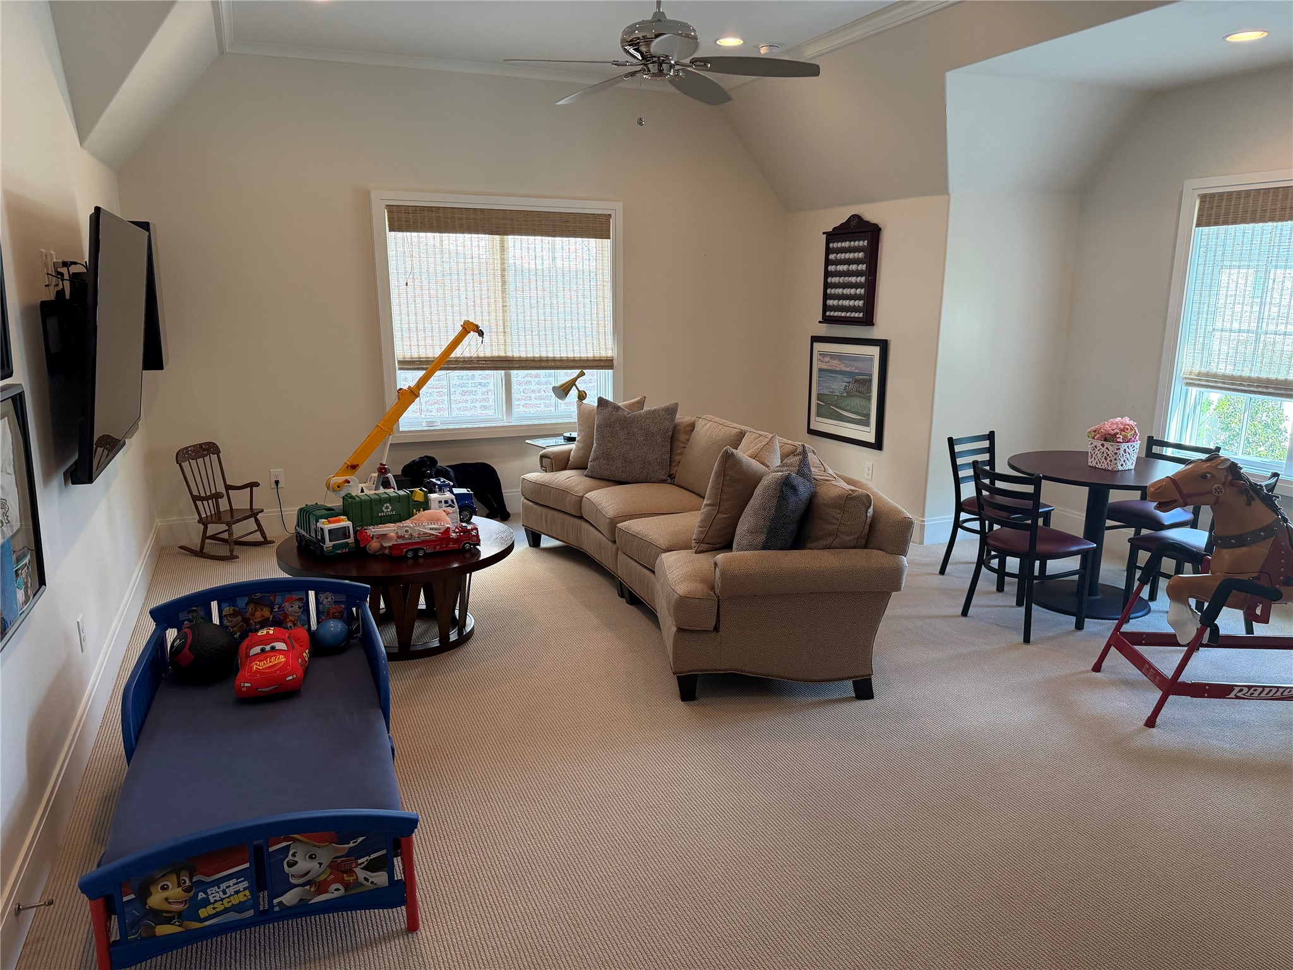
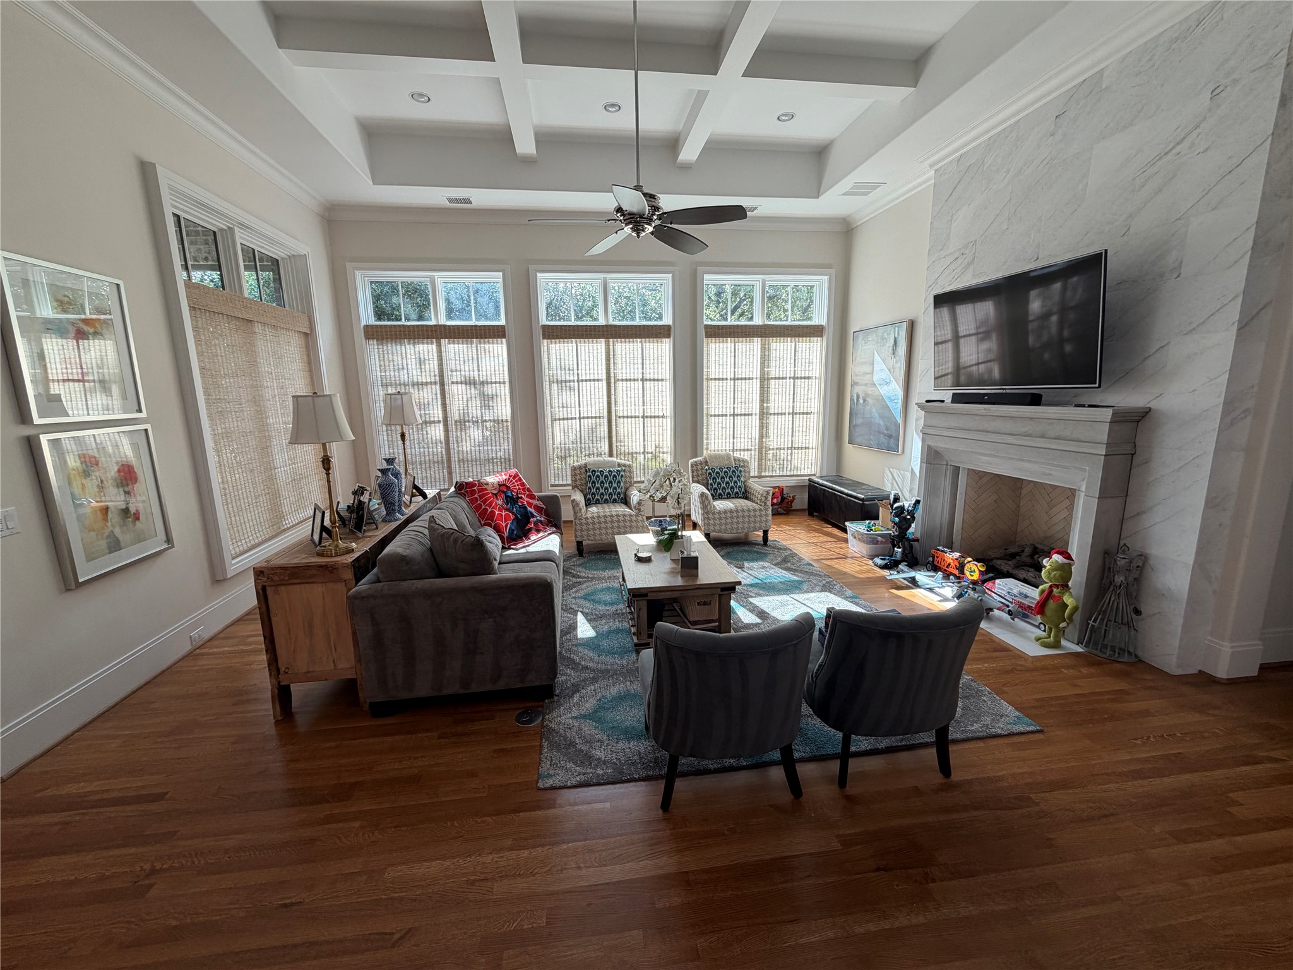
Nestled in the guarded and gated North Dallas neighborhood of Lawn at Glen Abbey, 11 Edge Hill Drive offers a perfect blend of classic charm and modern comfort with an added sense of privacy and security. Offered fully furnished and available for long-term lease, this inviting residence is move-in ready and designed for effortless living.

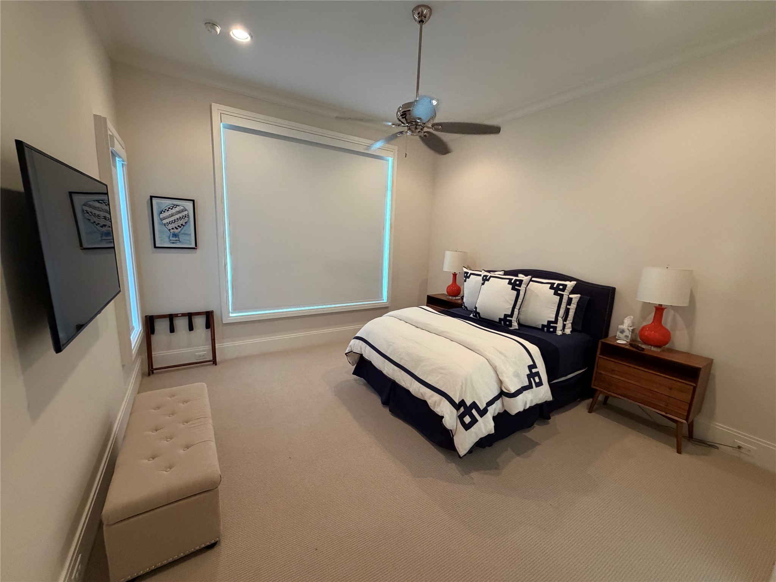
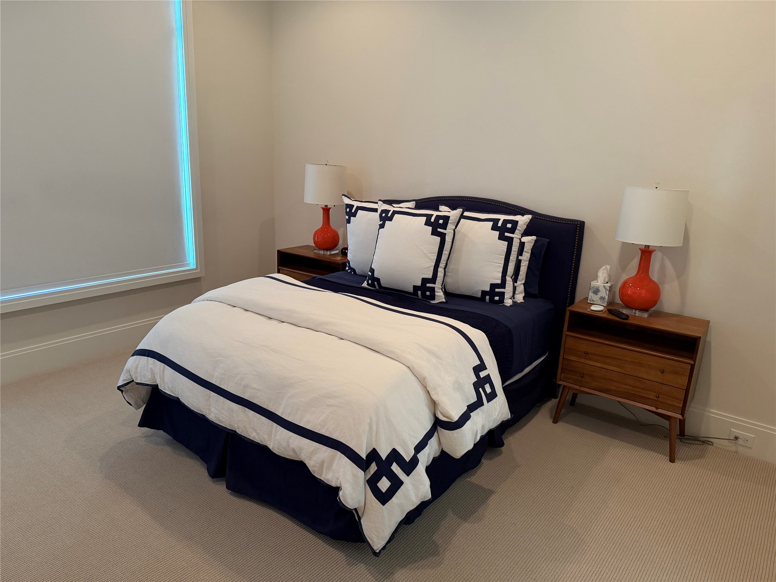
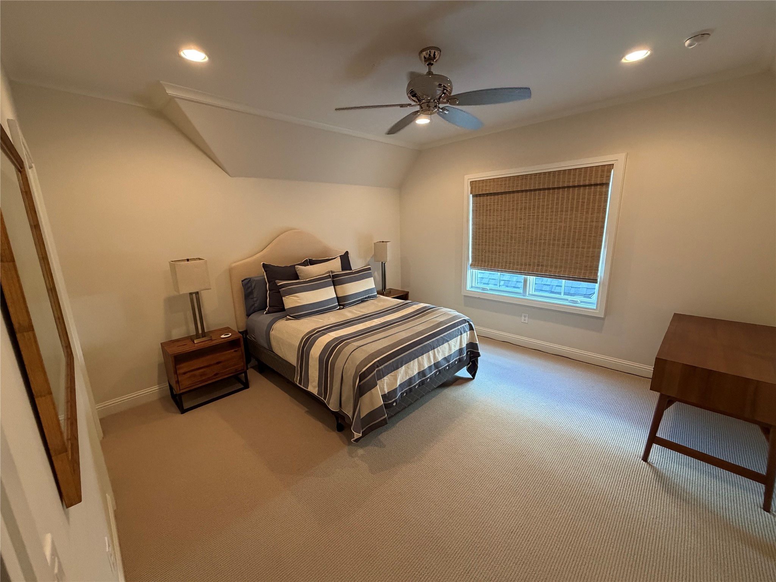
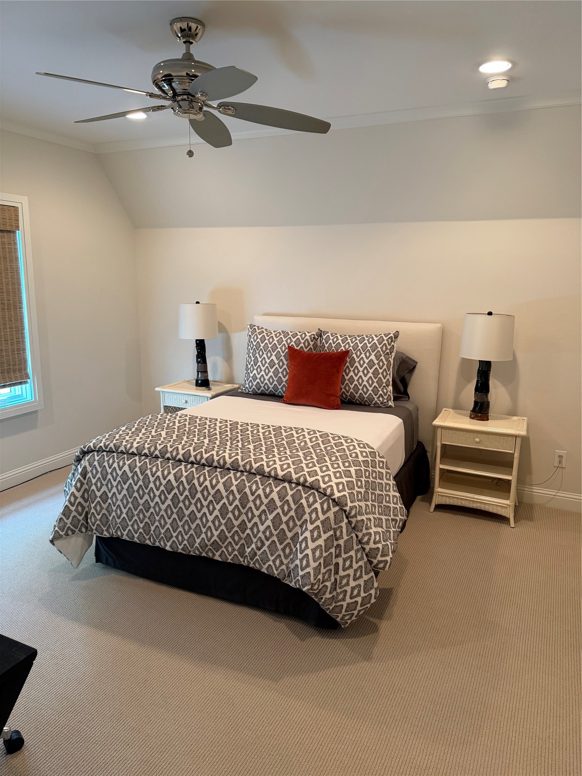
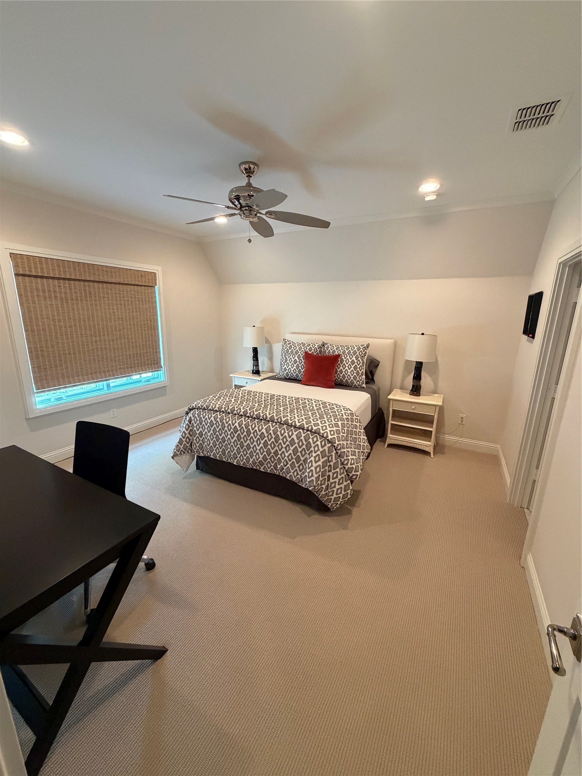
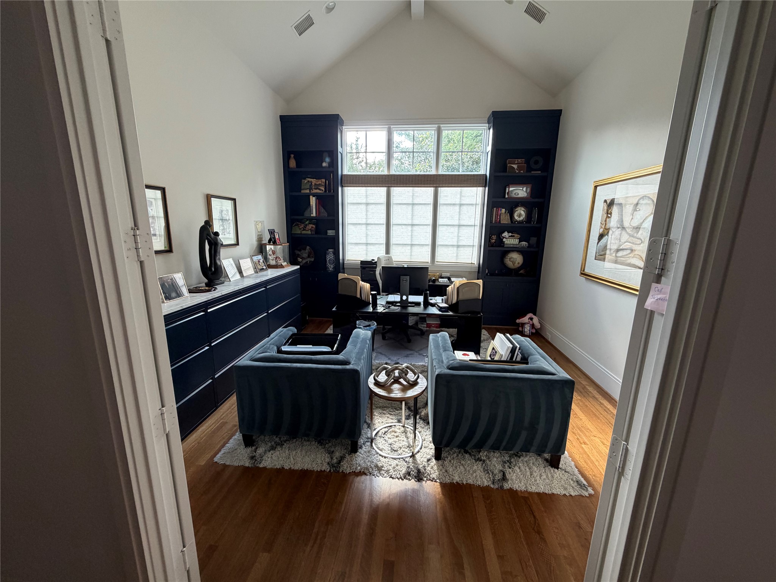
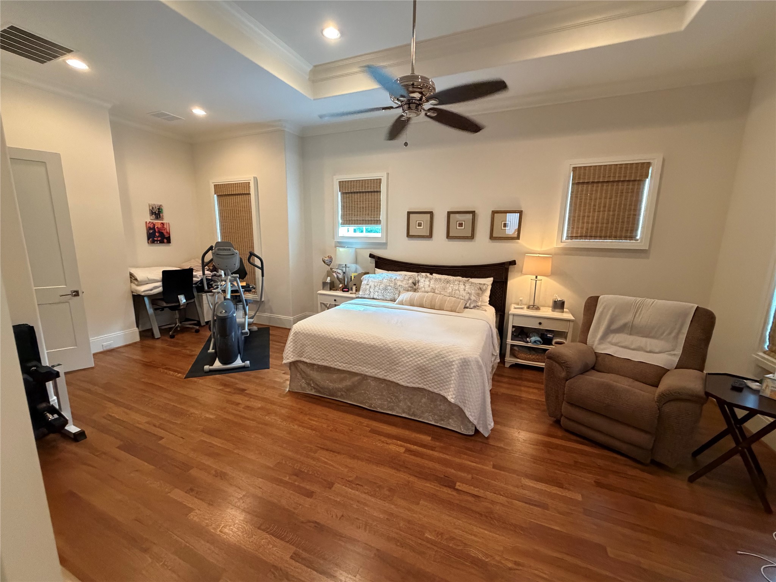
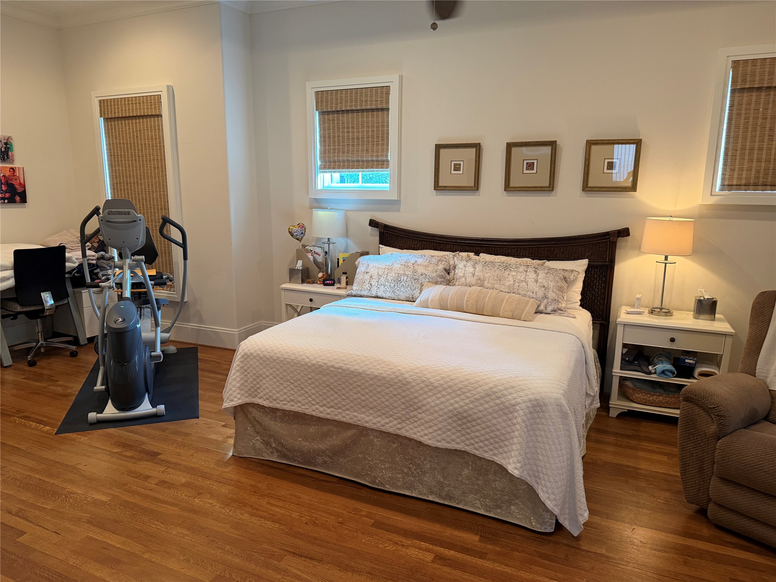
The home features a thoughtfully designed layout with spacious living areas, abundant natural light, and timeless architectural details throughout. It boasts generously sized bedrooms, including the added convenience of two bedrooms located on the main level--perfect for guests, multigenerational living, or a private home office setup.

The well-appointed kitchen is ideal for both everyday living and entertaining, while the warm, welcoming common spaces make it easy to feel right at home.

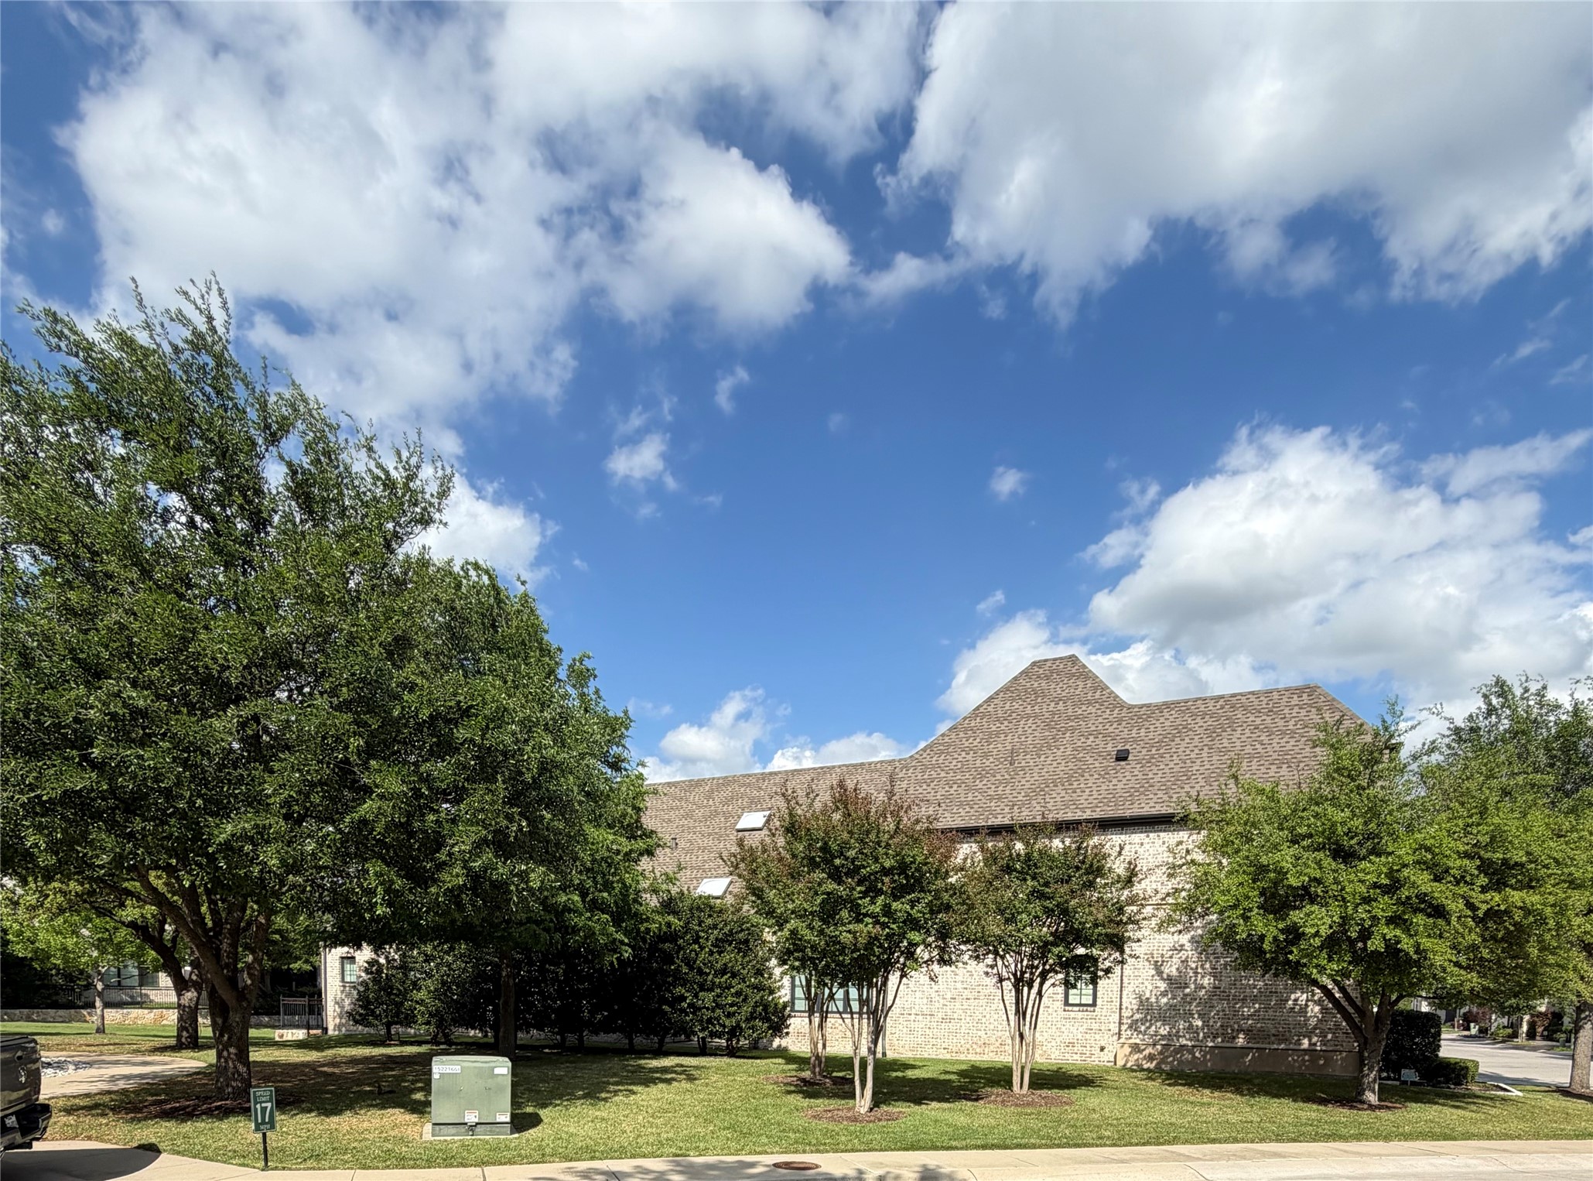
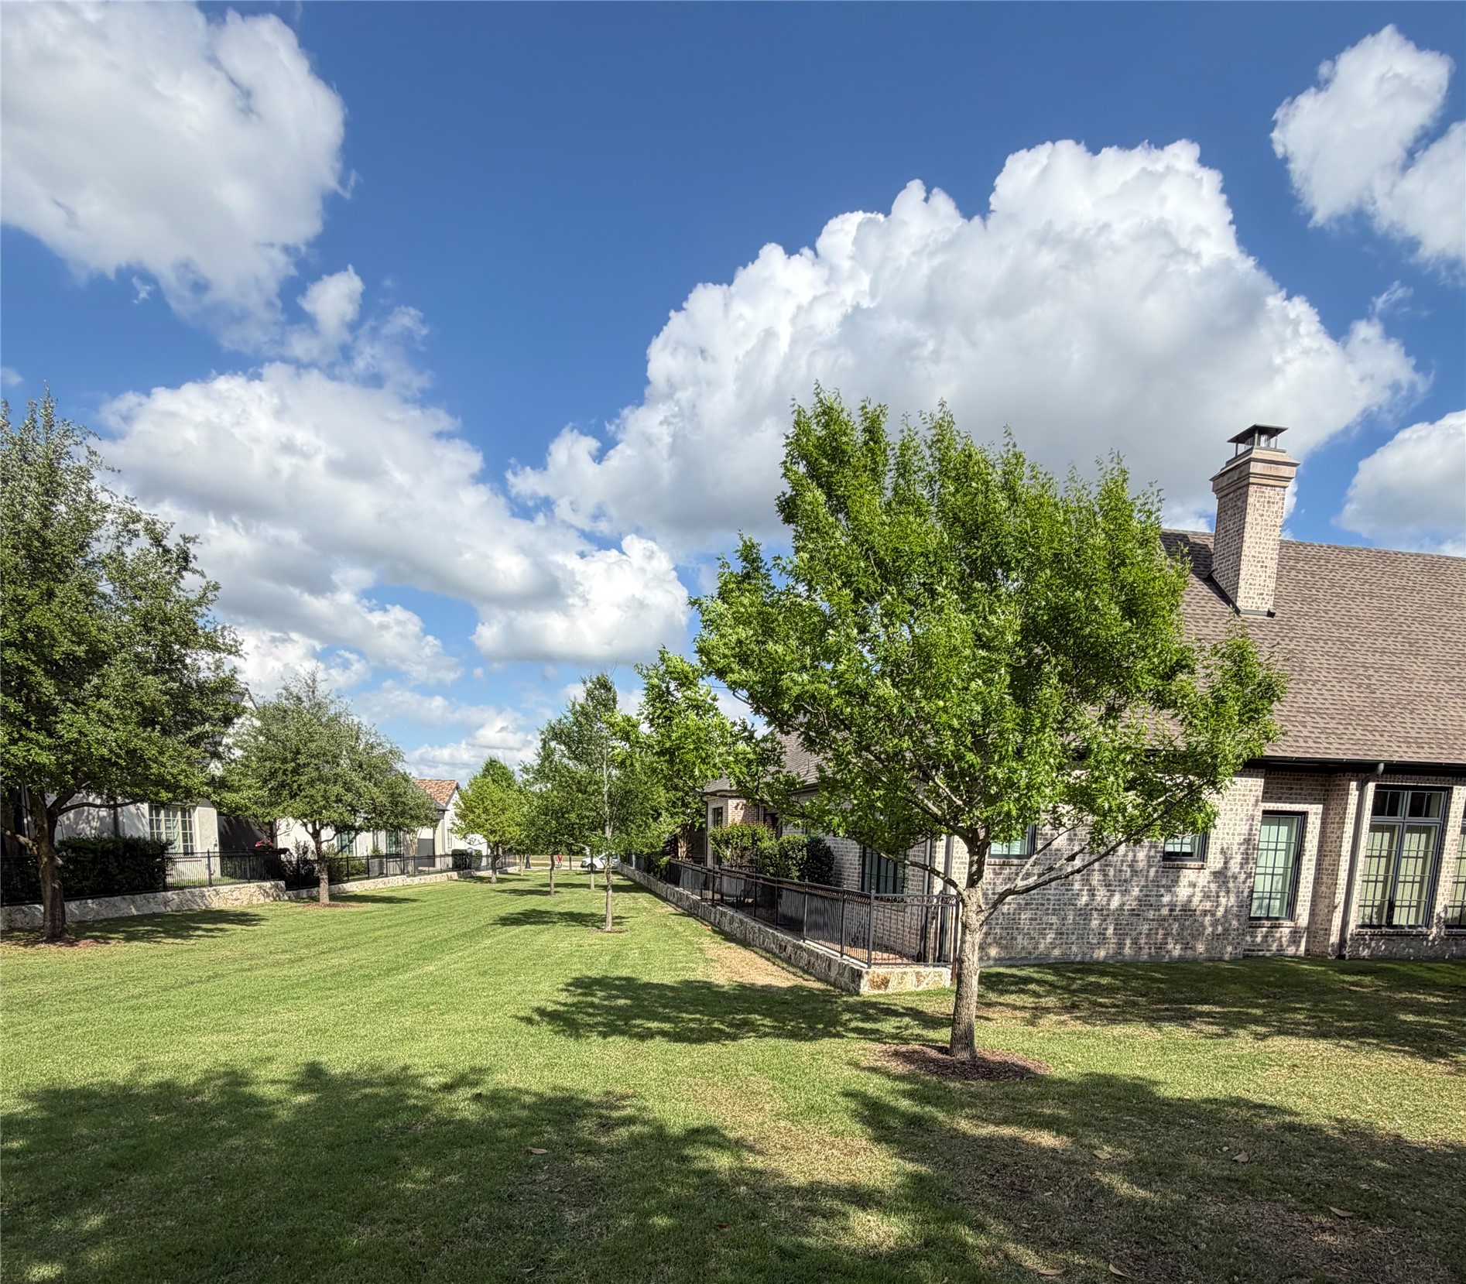
Step outside to enjoy a private backyard retreat--perfect for relaxing evenings, gatherings, or weekend enjoyment. Mature trees and landscaping add to the property's character and curb appeal, while the location provides convenient access to shopping, dining, and major thoroughfares.

Whether you're looking for a turnkey residence or a comfortable long-term stay, 11 Edge Hill Drive presents a rare opportunity to enjoy refined living in one of Dallas's most desirable gated communities.

4
beds

4
baths

4,202 Sq.Ft. LIVING AREA

5,619.24 Sq.Ft. lot

Tracy Graham

Tracy Graham

Features & Amenities

Interior

  • total bedrooms4
  • Total bathrooms4
  • full bathrooms4
  • Flooring Hardwood, Tile
  • Fireplace Other
  • APPLIANCES Disposal
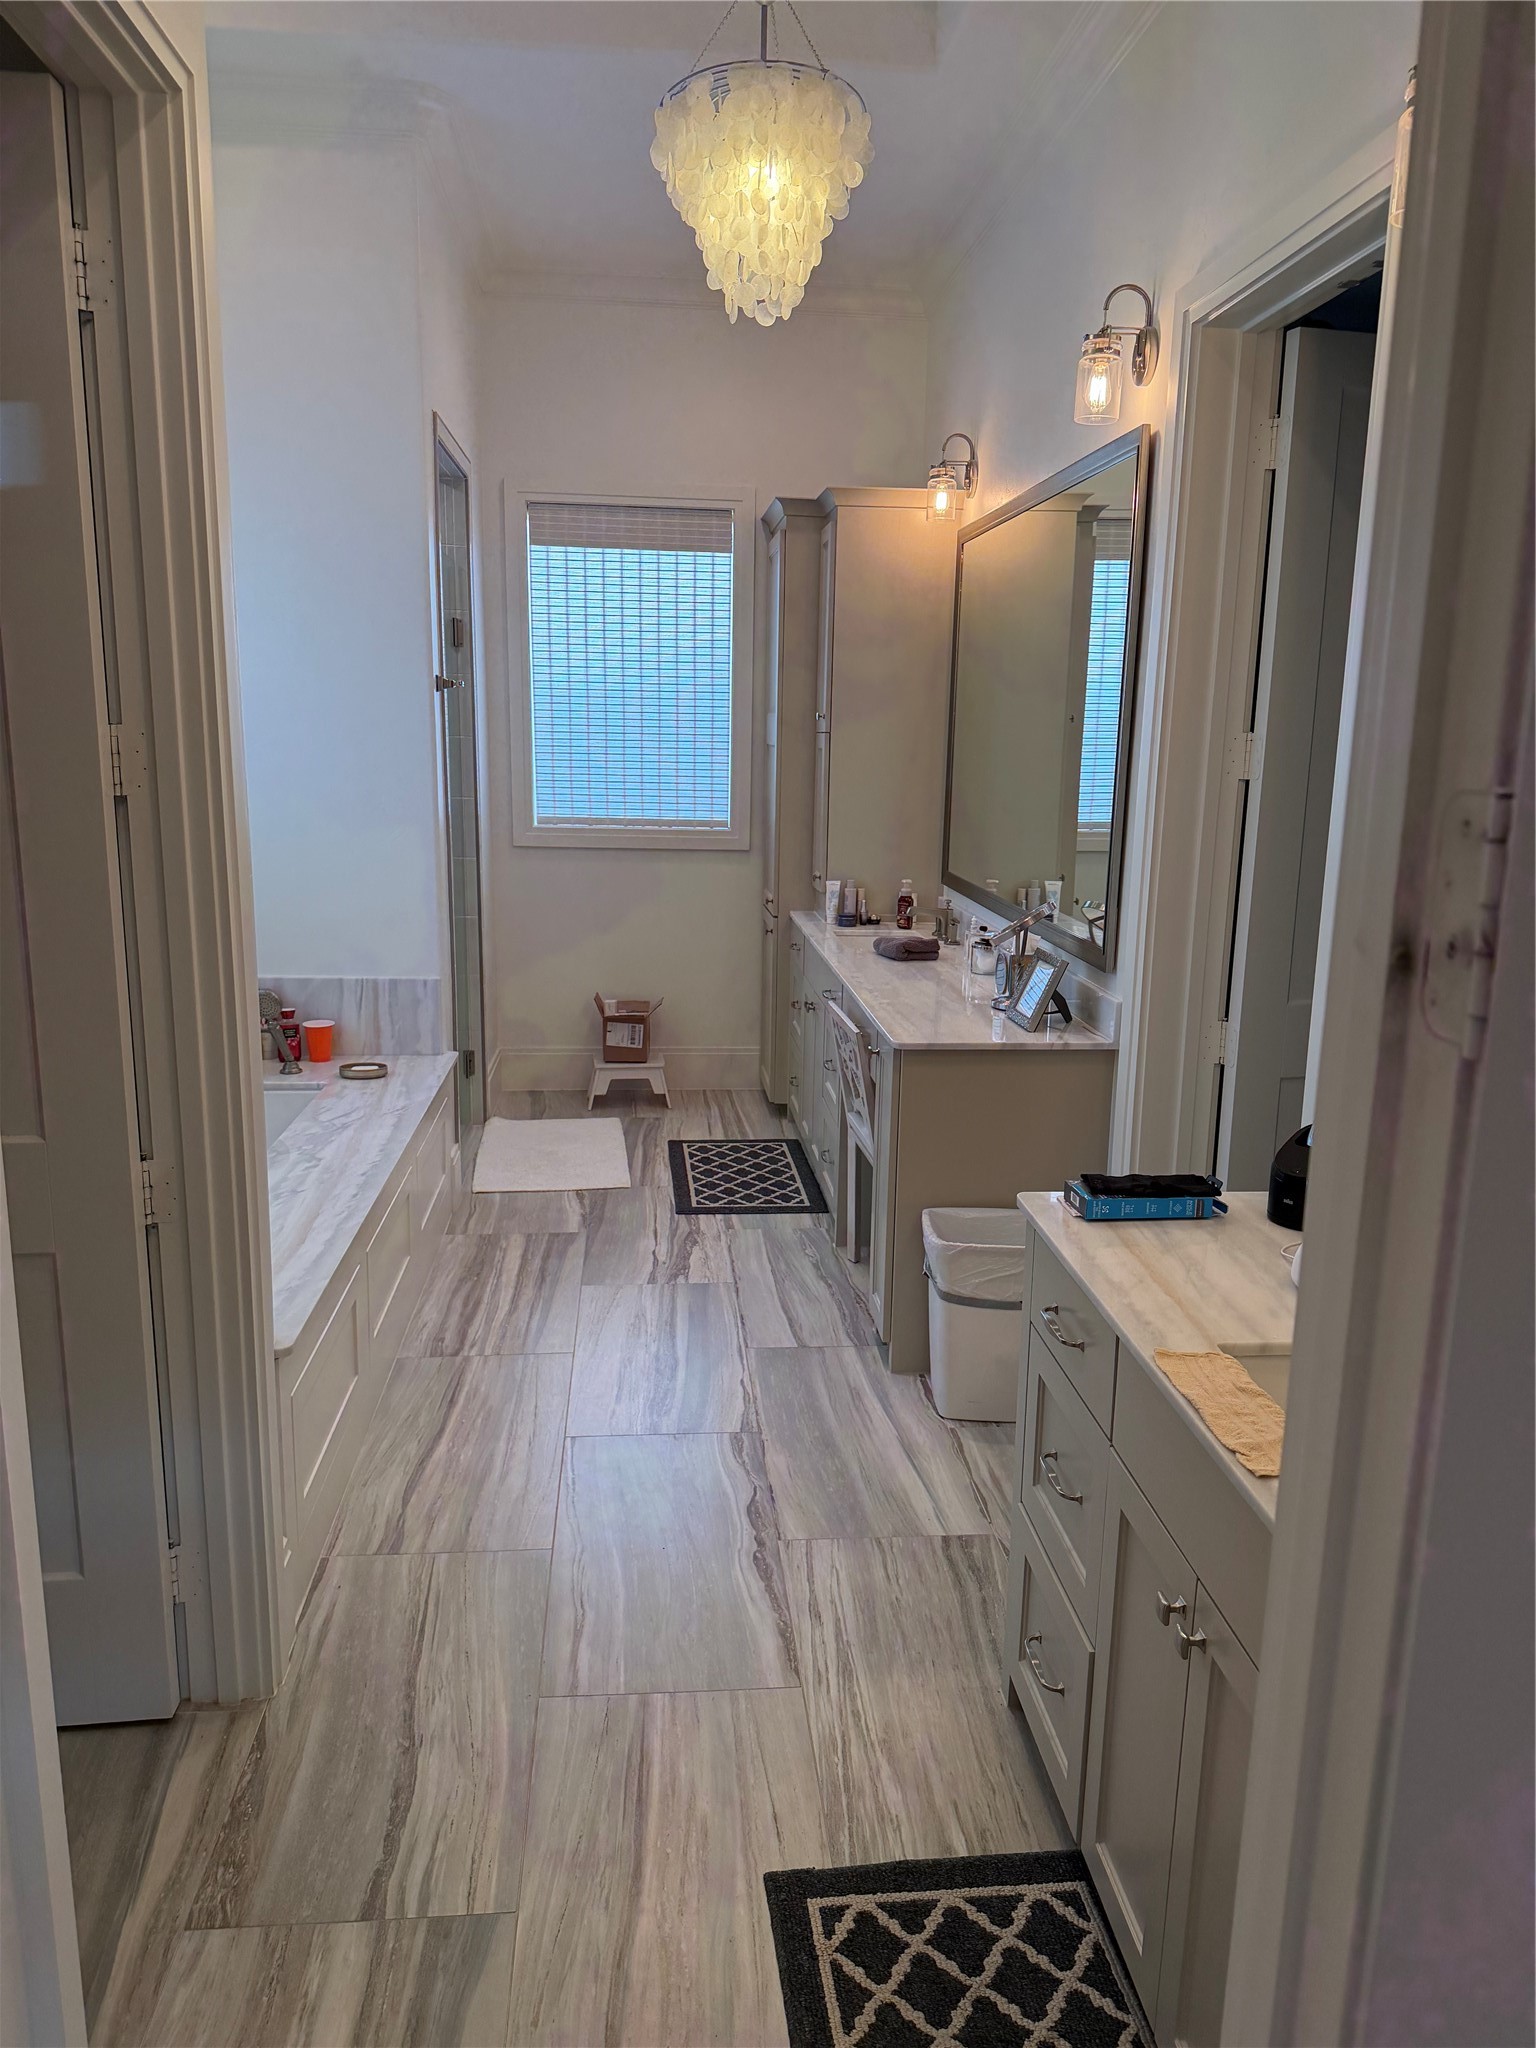
  • other interior Features Built-in Features, Decorative/Designer Lighting Fixtures, Double Vanity, In-Law Floorplan, Kitchen Island, Open Floorplan, Pantry, Cable TV, Natural Woodwork, Walk-In Closet(s)

Area & Lot

  • Status Leased
  • Date Leased April 22, 2026
  • Living Area4,202 Sq.Ft.
  • Lot Area5,619.24 Sq.Ft.
  • MLS® ID21227390
  • TypeResidential
  • YEAR BUILT2016
  • NeighborhoodDallas
  • Architecture StylesTraditional, Detached
  • Elementary SchoolJerry Junkins
  • Middle SchoolWalker
  • High SchoolWhite
  • School DistrictDallas ISD

Exterior

  • STORIES2
  • Garage Space2.0
  • water SourcePublic
  • utilitiesSewer Available, Water Available, Cable Available
  • PoolNone
  • roofComposition
  • lot featuresBacks to Greenbelt/Park
  • parkingDoor-Multi, Driveway, Garage Faces Front, Garage, Garage Door Opener
  • HEAT TYPECentral
  • AIR CONDITIONINGCentral Air
  • sewerPublic Sewer
  • SubstructureSlab
  • security FeaturesSecurity System, Security Gate, Security Guard
  • other exterior FeaturesAwning(s)

Financial

  • Price Upon Request
View Virtual Tour

Dallas

Explore

Ready to Make Your Move?

Whether you’re looking to upsize, downsize, or find your dream home, we’re here to guide you every step of the way. With personalized service and deep knowledge of the Dallas market, you can make your next move with confidence.

Follow Me on Instagram