Leave a Message

Thank you for your message. We will be in touch with you shortly.

1091 County Road 348
SEE ALL PHOTOS
1091 County Road 348
Sold

1091 County Road 348

1091 County Road 348, Valley View, TX 76272

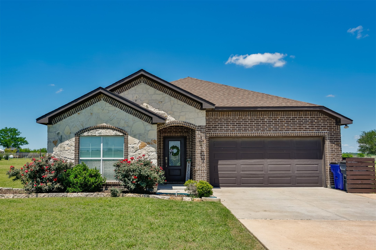
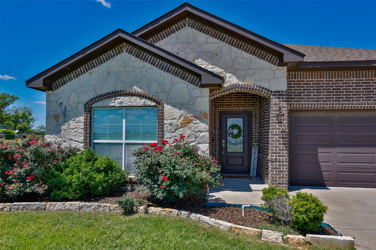
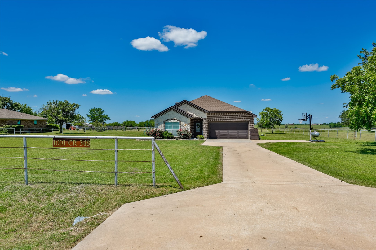
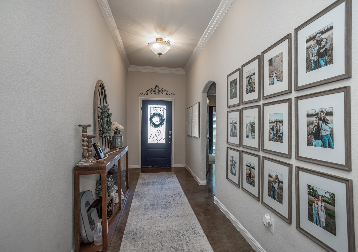
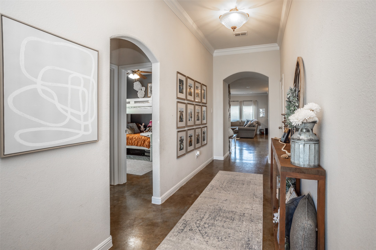
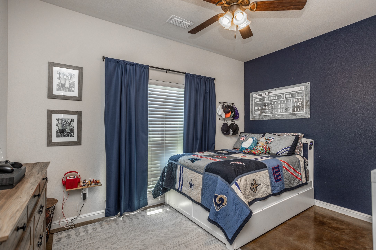
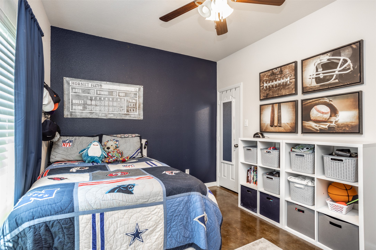
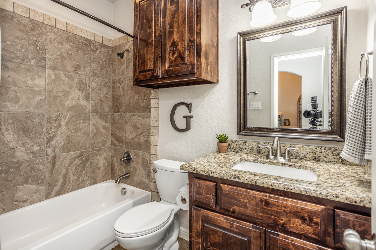
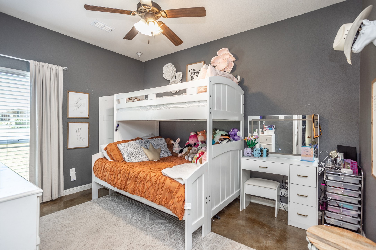
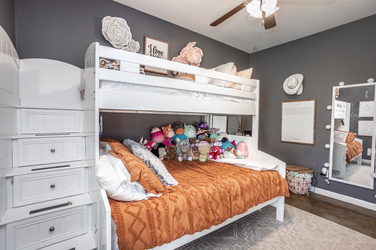
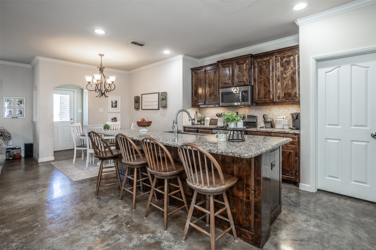
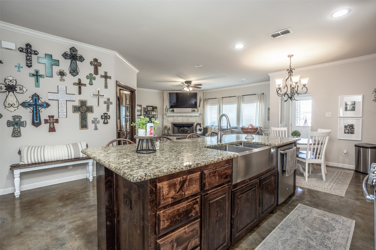
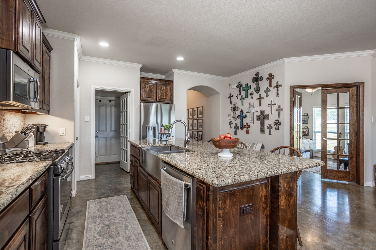
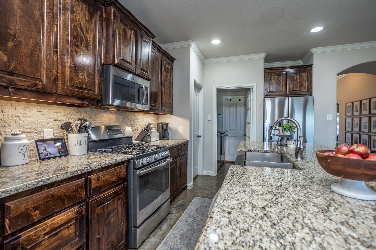
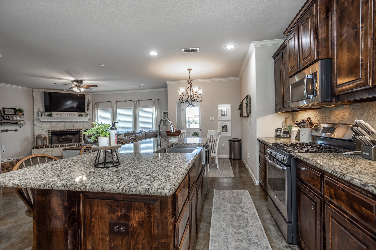
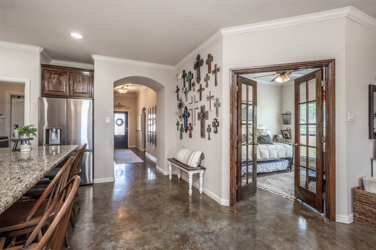
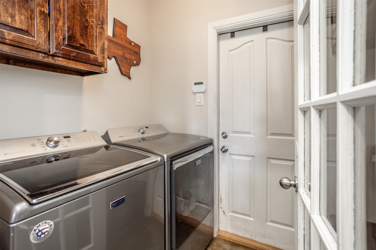
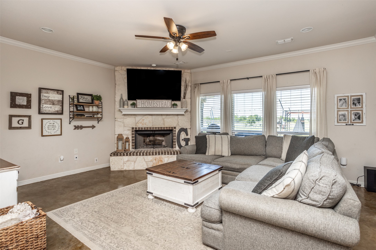
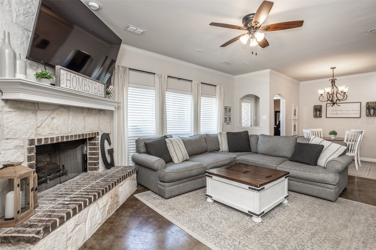
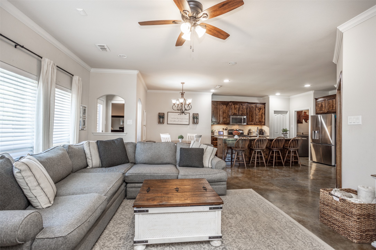
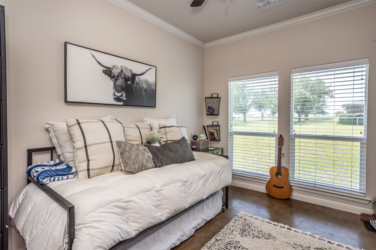
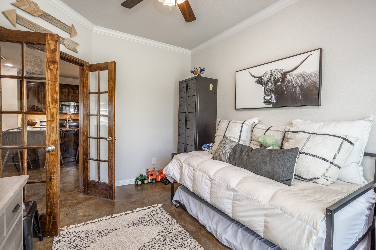
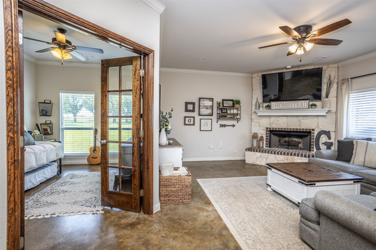
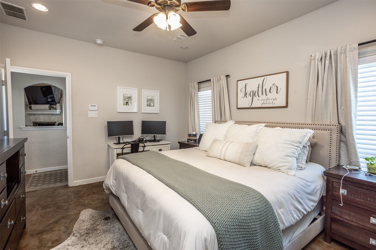
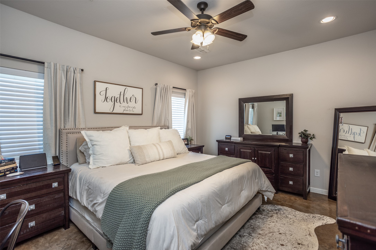
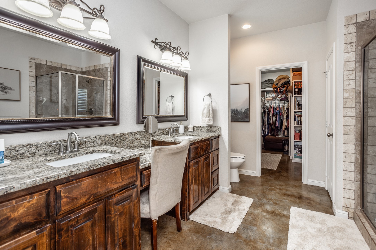
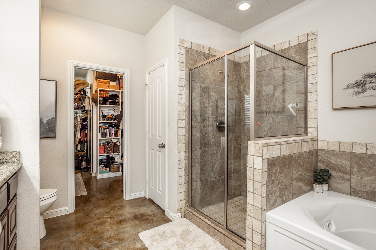
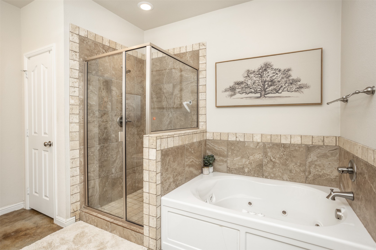
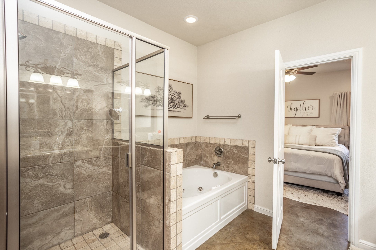
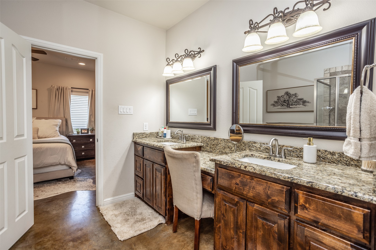
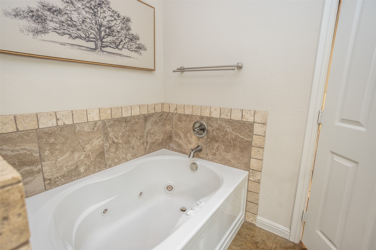
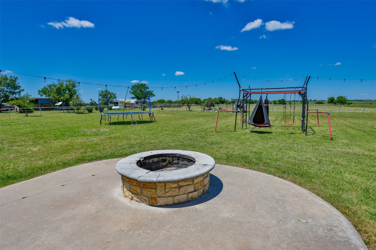
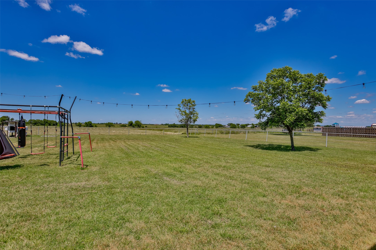
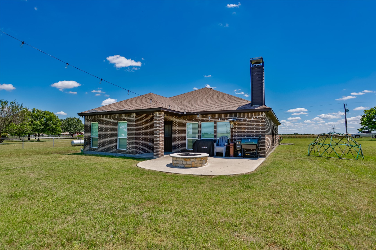
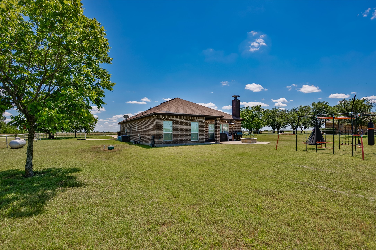
Enjoy space, style, and serenity in this beautifully designed 3-bedroom, 2-bath home set on a generous 1-acre lot in the sought-after Era ISD. With an open-concept layout, the main living area flows effortlessly from the kitchen to the dining and living spaces -- ideal for entertaining, family gatherings, or relaxing in comfort. A split-bedroom floorplan ensures added privacy, with the primary suite tucked away for peaceful rest, while secondary bedrooms are perfect for kids or guests. The dedicated home office blends style and function perfect for remote work or creative pursuits. Then head out back to unwind around the built-in firepit -- ideal for starlit evenings and weekend gatherings. Surrounded by open skies and scenic country views, this property offers the peace and privacy of rural life without compromising convenience. Buyer or Buyer's agent to verify all information.

3
beds

2
baths

1,824 Sq.Ft. LIVING AREA

1.02 Acres lot

Tracy Graham

Tracy Graham

Features & Amenities

Interior

  • total bedrooms3
  • Total bathrooms2
  • full bathrooms2
  • Flooring Concrete
  • Fireplace Propane
  • APPLIANCES Dishwasher, Electric Range, Gas Cooktop, Disposal
  • other interior Features Eat-in Kitchen, Granite Counters, Kitchen Island, Open Floorplan, Walk-In Closet(s)

Area & Lot

  • Status Sold
  • Date Sold August 22, 2025
  • Living Area1,824 Sq.Ft.
  • Lot Area1.02 Acres
  • MLS® ID20997589
  • TypeResidential
  • YEAR BUILT2015
  • Architecture StylesTraditional, Detached
  • Elementary SchoolEra
  • Middle SchoolEra
  • High SchoolEra
  • School DistrictEra ISD

Exterior

  • STORIES1
  • Garage Space2.0
  • PoolNone
  • roofComposition
  • parkingCovered
  • HEAT TYPECentral
  • AIR CONDITIONINGCentral Air
  • SubstructureSlab
  • other exterior FeaturesFire Pit

Financial

  • Price Upon Request
View Virtual Tour

Ready to Make Your Move?

Whether you’re looking to upsize, downsize, or find your dream home, we’re here to guide you every step of the way. With personalized service and deep knowledge of the Dallas market, you can make your next move with confidence.

Follow Me on Instagram